
1220 Harmony Street #1220, New Orleans, LA 70115
Local realty services provided by:Better Homes and Gardens Real Estate Rhodes Realty
1220 Harmony Street #1220,New Orleans, LA 70115
$675,000
- 3 Beds
- 3 Baths
- 1,749 sq. ft.
- Condominium
- Active
Upcoming open houses
- Wed, Sep 3011:30 am - 01:30 pm
Listed by: bryan francher, leslie perrin
Office: compass uptown-maple st
MLS#:2578843
Source:LA_GSREIN
Price summary
- Price:$675,000
- Price per sq. ft.:$385.93
About this home
Set in the heart of New Orleans’ coveted Historic Garden District, this beautifully renovated 3-bedroom, 2.5-bath Victorian condominium enjoys an exceptional location between St. Charles Avenue and Magazine Street. Just blocks from the Avenue’s iconic streetcar line and the shops, restaurants, and neighborhood energy of Magazine Street, the property offers an ideal blend of historic character and modern convenience.
Thoughtfully renovated in 2023, the home retains its architectural distinction with original pine floors, soaring 14-foot ceilings, double parlors, intricate plaster medallions, exposed brick, carved decorative fireplaces, triple crown molding, and an elegant curved staircase. The updated kitchen features quartz countertops, freshly painted cabinetry, and a new backsplash, while the marble baths add a refined modern touch. Eight distinctive chandeliers further complement the home’s timeless character.
A porch, side balcony, and private courtyard provide multiple outdoor spaces for relaxing or entertaining. The flexible floorplan offers a variety of possibilities for living, working, and entertaining in one of New Orleans’ most sought-after neighborhoods....
Contact an agent
Home facts
- Year built:1900
- Listing ID #:2578843
- Added:1 day(s) ago
- Updated:September 28, 2026 at 06:57 PM
Rooms and interior
- Bedrooms:3
- Total bathrooms:3
- Full bathrooms:2
- Half bathrooms:1
- Rooms Total:7
- Kitchen Description:Dishwasher, Microwave, Oven, Range, Refrigerator
- Living area:1,749 sq. ft.
Heating and cooling
- Cooling:1 Unit, Central Air
- Heating:Central, Heating
Structure and exterior
- Roof:Shingle
- Year built:1900
- Building area:1,749 sq. ft.
- Lot Features:City Lot, Rectangular Lot
- Architectural Style:Victorian
- Construction Materials:Wood Siding
- Exterior Features:Balcony, Courtyard, Porch
- Foundation Description:Raised
- Levels:2 Story
Utilities
- Water:Public
- Sewer:Public Sewer
Finances and disclosures
- Price:$675,000
- Price per sq. ft.:$385.93
Features and amenities
- Appliances:Dishwasher, Microwave, Oven, Range, Refrigerator, Washer
- Laundry features:Dryer, Washer, Washer Hookup
- Amenities:Ceiling Fan(s)
New listings near 1220 Harmony Street #1220
- Coming SoonOpen Tue, 11am to 1pm
 $300,000Coming Soon2 beds 1 baths626 sq. ft.
1119 Dauphine Street #1, New Orleans, LA 70116
MLS# 2578648Listed by: COMPASS HISTORIC (LATT09) - Coming Soon
 $449,000Coming Soon2 beds 2 baths1,034 sq. ft.
822 N Rampart Street #201, New Orleans, LA 70116
MLS# 2578803Listed by: COMPASS HISTORIC (LATT09) - Coming Soon
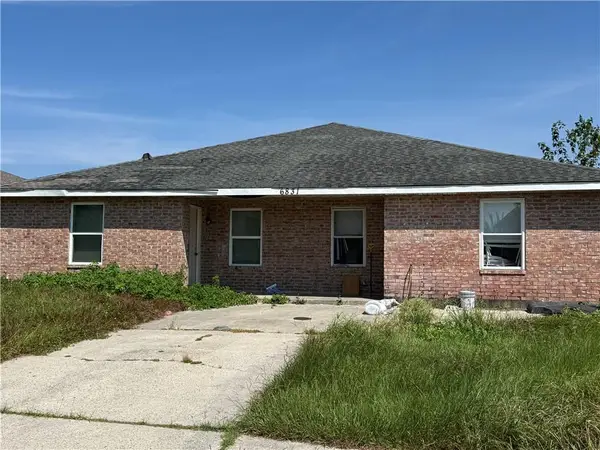 $175,000Coming Soon4 beds 2 baths2,352 sq. ft.
6831 Tara Lane, New Orleans, LA 70127
MLS# 2578911Listed by: UNITED REAL ESTATE PARTNERS, LLC - Coming Soon
 $975,000Coming Soon5 beds 4 baths3,400 sq. ft.
1507 Pine Street, New Orleans, LA 70118
MLS# 2578761Listed by: MCCARTHY GROUP REALTORS - Coming Soon
 $169,000Coming Soon4 beds 2 baths1,476 sq. ft.
3320 22 Delachaise Street, New Orleans, LA 70125
MLS# 2578179Listed by: KELLER WILLIAMS REALTY 455-0100 - Coming Soon
 $309,000Coming Soon4 beds 2 baths2,496 sq. ft.
4703 Music Street, New Orleans, LA 70122
MLS# 2576915Listed by: REAL BROKER, LLC - New
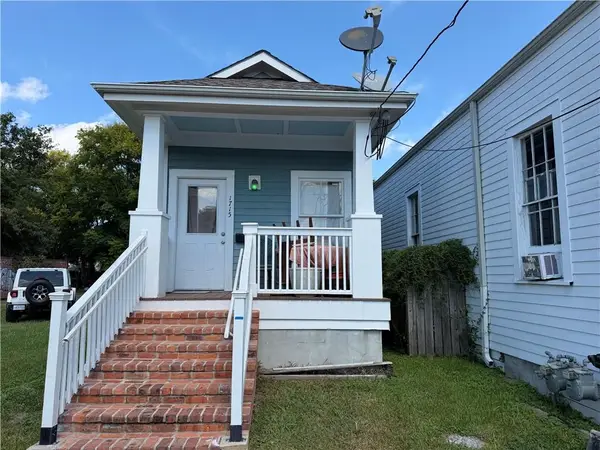 $190,000Active2 beds 1 baths821 sq. ft.
1715 Laharpe Street, New Orleans, LA 70116
MLS# 2579078Listed by: VALMONT REALTORS - New
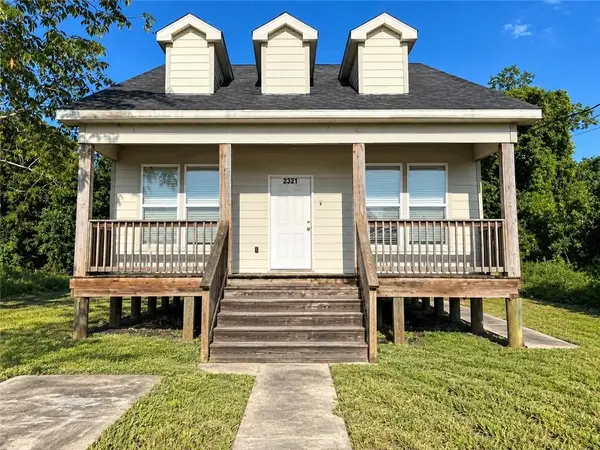 $65,000Active2 beds 1 baths912 sq. ft.
2301 Lizardi Street, New Orleans, LA 70117
MLS# 2579084Listed by: BOYD REALTORS, LLC - New
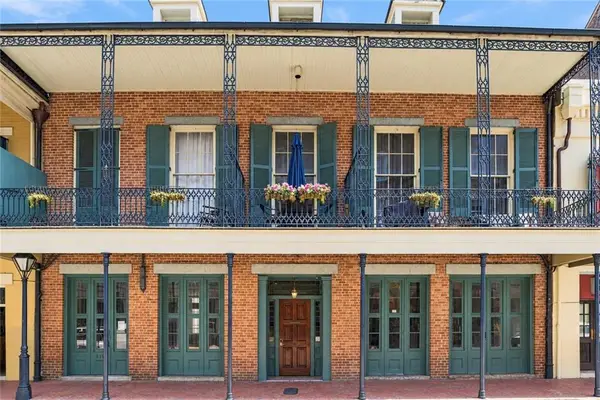 $375,000Active1 beds 1 baths752 sq. ft.
515 St Louis Street #6, New Orleans, LA 70130
MLS# 2578609Listed by: COMPASS UPTOWN-MAPLE ST


Protect your home and budget from life's surprises with an Assurant Home Warranty, backed by a partner that supports you through every step of homeownership. Explore Plans.
© 2026 Better Homes and Gardens Real Estate LLC. An Anywhere Real Estate company. All rights reserved. Better Homes and Gardens® Real Estate is a registered trademark owned by Meredith Operations Corporation, licensed to Better Homes and Gardens Real Estate LLC and used with permission. Better Homes and Gardens Real Estate LLC fully supports the principles of the Fair Housing Act and the Equal Opportunity Act. Listing information is deemed reliable but is not guaranteed accurate.
Each office is independently owned and operated.
Any services or products provided by third parties are not provided by, affiliated with or related to Better Homes and Gardens Real Estate LLC, or its affiliated companies.