
438 S Clark Street, New Orleans, LA 70119
Local realty services provided by:Better Homes and Gardens Real Estate Rhodes Realty
Upcoming open houses
- Sat, Nov 1411:00 am - 01:00 pm
Listed by: michael j styles, nicholas s dupas
Office: keller williams realty no
MLS#:200UGV
Source:ROAM
Price summary
- Price:$475,000
- Price per sq. ft.:$136.26
About this home
Massive Mid-City Duplex! This property provides an ideal owner-occupant setup or cash cow investment opportunity to add to your portfolio. Situated on a corner lot with loads of natural light, this durable double offers generous, open floor plans with plenty of space with high rentability: central air and heat, and separate in-unit washers and dryers, and parking for each unit!
The home also offers a multitude of outdoor space including a fully fenced backyard, spacious upper deck, and a balcony overlooking the park across the street.
The property lies in the heart of Mid-City, steps to Bayou St. John and the Lafitte Greenway, with easy access to the rest of the best of New Orleans. Live in one and let the other help pay the mortgage, or rent both and put this big double to work!
Contact an agent
Home facts
- Year built:1969
- Listing ID #:200UGV
- Added:1 day(s) ago
- Updated:November 13, 2026 at 01:17 AM
Rooms and interior
- Bedrooms:7
- Total bathrooms:5
- Full bathrooms:5
- Flooring:Tile
- Kitchen Description:Dishwasher, Microwave, Oven, Range, Refrigerator, appl_Gas Range
- Living area:3,486 sq. ft.
Heating and cooling
- Cooling:Central Air
- Heating:Central
Structure and exterior
- Year built:1969
- Building area:3,486 sq. ft.
- Lot area:0.09 Acres
- Lot Features:Corner Lot
- Construction Materials:Stucco
- Foundation Description:Slab
Utilities
- Water:Public
- Sewer:Public Sewer
Finances and disclosures
- Price:$475,000
- Price per sq. ft.:$136.26
- Tax amount:$7,068
Features and amenities
- Appliances:Dishwasher, Dryer, Gas Range, Microwave, Oven, Range, Refrigerator, Washer
- Laundry features:Dryer, Washer
Parking
- Parking description:Driveway, Off Street
New listings near 438 S Clark Street
- New
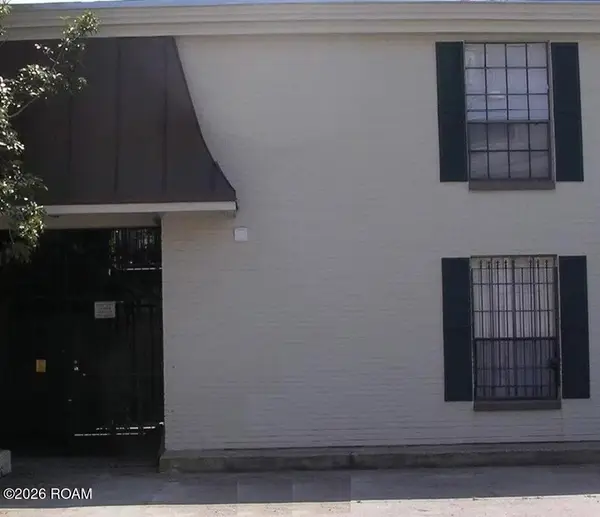 $215,000Active1 beds 1 baths453 sq. ft.
7522 Benjamin Street, New Orleans, LA 70118
MLS# 200URCListed by: REAL BROKER LLC - New
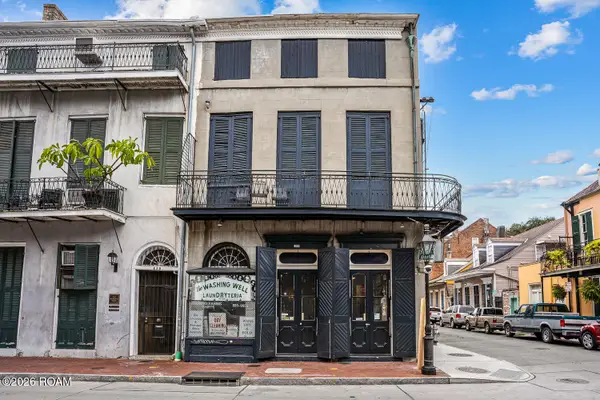 $2,500,000Active4 beds 6 baths4,940 sq. ft.
841 Bourbon Street, New Orleans, LA 70116
MLS# 200UMIListed by: CRESCENT SOTHEBY'S INTERNATIONAL - New
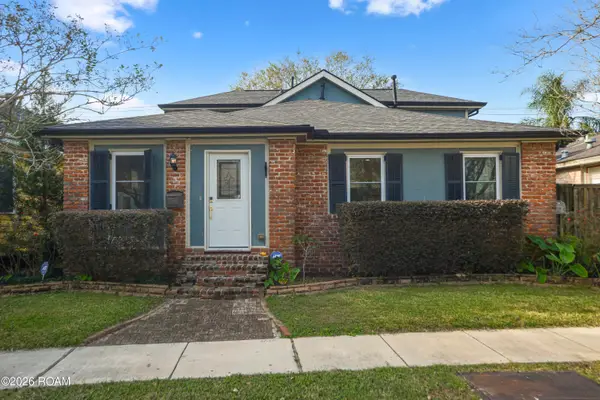 $515,000Active4 beds 3 baths2,148 sq. ft.
3924 State Street Drive, New Orleans, LA 70125
MLS# 200UNHListed by: THE MCENERY COMPANY - New
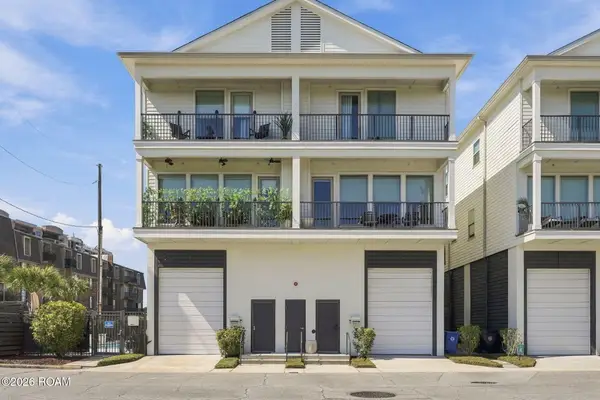 $550,000Active2 beds 3 baths1,750 sq. ft.
8603 Pontchartrain Boulevard, New Orleans, LA 70124
MLS# 200UPBListed by: REVE, REALTORS - New
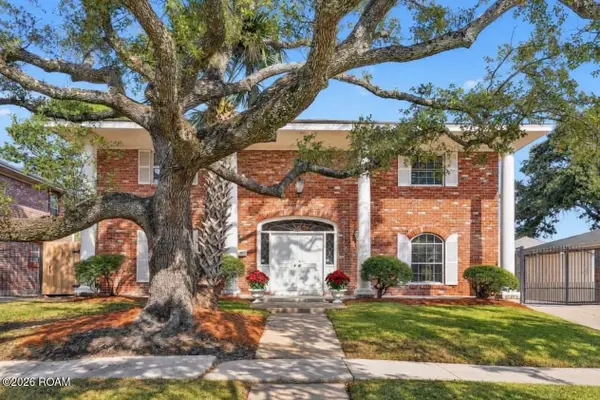 $499,000Active4 beds 3 baths2,987 sq. ft.
2367 Leon C Simon Drive, New Orleans, LA 70122
MLS# 200UPZListed by: BURK BROKERAGE, LLC - New
 $459,000Active4 beds 3 baths1,800 sq. ft.
836 Josephine Street, New Orleans, LA 70130
MLS# 200UMTListed by: CONGRESS REALTY, INC. - New
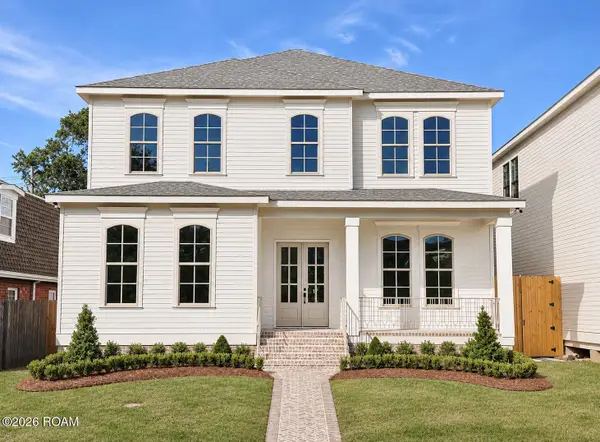 $1,199,000Active4 beds 4 baths3,125 sq. ft.
6630 Milne Boulevard, New Orleans, LA 70124
MLS# 200SZVListed by: RE/MAX AFFILIATES 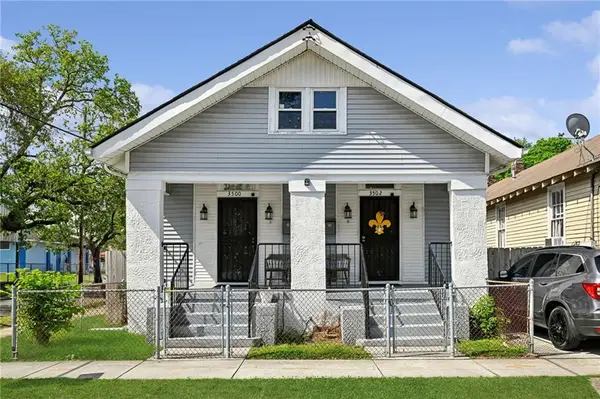 $350,000Active4 beds 2 baths1,925 sq. ft.
3500 Baudin Street, , LA
MLS# 2553418Listed by: CRESCENT SOTHEBY'S INTERNATIONAL REALTY- New
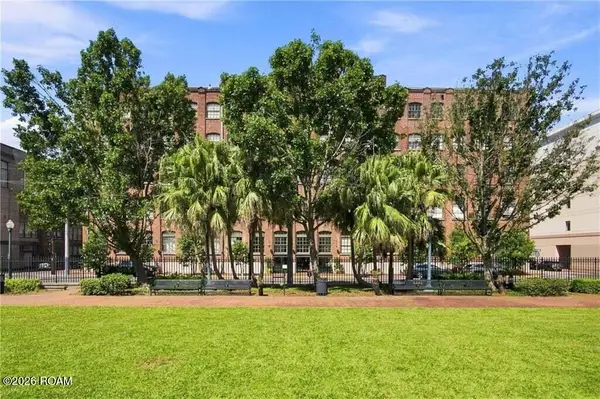 $380,000Active1 beds 2 baths1,274 sq. ft.
1107 S Peters Street, New Orleans, LA 70130
MLS# 200UKAListed by: REVE, REALTORS


Protect your home and budget from life's surprises with an Assurant Home Warranty, backed by a partner that supports you through every step of homeownership. Explore Plans.
© 2026 Better Homes and Gardens Real Estate LLC. An Anywhere Real Estate company. All rights reserved. Better Homes and Gardens® Real Estate is a registered trademark owned by Meredith Operations Corporation, licensed to Better Homes and Gardens Real Estate LLC and used with permission. Better Homes and Gardens Real Estate LLC fully supports the principles of the Fair Housing Act and the Equal Opportunity Act. Listing information is deemed reliable but is not guaranteed accurate.
Each office is independently owned and operated.
Any services or products provided by third parties are not provided by, affiliated with or related to Better Homes and Gardens Real Estate LLC, or its affiliated companies.