
1582 Magazine Street, New Orleans, LA 70130
Local realty services provided by:Better Homes and Gardens Real Estate Rhodes Realty
1582 Magazine Street,New Orleans, LA 70130
$1,995,000
- 4 Beds
- 3 Baths
- 2,000 sq. ft.
- Single family
- Active
Listed by: michael bucher
Office: urban properties real estate, llc.
MLS#:2579150
Source:LA_CLBOR
Price summary
- Price:$1,995,000
- Price per sq. ft.:$340.68
About this home
1582-84 Magazine Street is a 5,856 SF two-story building in the Lower Garden District, currently 100% occupied across two units. The ground floor currently operates as a coworking space. The second floor is a licensed four-bedroom, three-bath commercial short-term rental.
The building was fully renovated in 2014, updated again in 2020, and re-roofed in 2022. It's in move-in-ready condition. HU-B1 zoning gives a buyer flexibility on commercial use.
The setup suits an investor looking for cash flow from day one, or an owner-occupant who wants to run a business downstairs and keep the STR income upstairs. The office tenants can be vacated at closing if needed.
**Furniture not included - can be sold separately**
Highlights:
- 5,856 SF building, two floors; two units
- Ground floor office/co-working (~3,800sf)
- Second floor licensed commercial STR (~2,000sf)
- Fully renovated in 2014; updated in 2020; new roof in 2022
- Zoned HU-B1
- Located in New Orleans Lower Garden District; Magazine St. frontage
- Strong cash flow for investors; office can be vacated for owner-occupant...
Contact an agent
Home facts
- Year built:2014
- Listing ID #:2579150
- Added:1 day(s) ago
- Updated:September 28, 2026 at 10:15 PM
Rooms and interior
- Bedrooms:4
- Total bathrooms:3
- Full bathrooms:3
- Rooms Total:7
- Kitchen Description:Dishwasher, Microwave, Oven, Refrigerator, Stainless Steel Appliances
- Living area:2,000 sq. ft.
Heating and cooling
- Cooling:Central Air
- Heating:Central, Heating
Structure and exterior
- Roof:Shingle
- Year built:2014
- Building area:2,000 sq. ft.
- Lot Features:Corner Lot
- Construction Materials:Wood Siding
- Exterior Features:Balcony, Concrete, Courtyard
- Foundation Description:Slab
- Levels:2 Story
Utilities
- Water:Public
- Sewer:Public Sewer
Finances and disclosures
- Price:$1,995,000
- Price per sq. ft.:$340.68
Features and amenities
- Appliances:Dishwasher, Microwave, Oven, Refrigerator, Washer
- Laundry features:Dryer, Washer
- Amenities:Closed Circuit Camera(s), Stainless Steel Appliances
New listings near 1582 Magazine Street
- Coming SoonOpen Tue, 11am to 1pm
 $300,000Coming Soon2 beds 1 baths626 sq. ft.
1119 Dauphine Street #1, New Orleans, LA 70116
MLS# 2578648Listed by: COMPASS HISTORIC (LATT09) - Coming Soon
 $449,000Coming Soon2 beds 2 baths1,034 sq. ft.
822 N Rampart Street #201, New Orleans, LA 70116
MLS# 2578803Listed by: COMPASS HISTORIC (LATT09) - Coming Soon
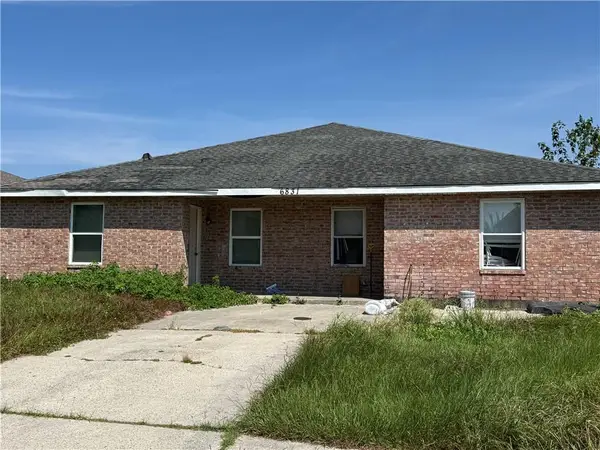 $175,000Coming Soon4 beds 2 baths2,352 sq. ft.
6831 Tara Lane, New Orleans, LA 70127
MLS# 2578911Listed by: UNITED REAL ESTATE PARTNERS, LLC - Coming Soon
 $975,000Coming Soon5 beds 4 baths3,400 sq. ft.
1507 Pine Street, New Orleans, LA 70118
MLS# 2578761Listed by: MCCARTHY GROUP REALTORS - Coming Soon
 $169,000Coming Soon4 beds 2 baths1,476 sq. ft.
3320 22 Delachaise Street, New Orleans, LA 70125
MLS# 2578179Listed by: KELLER WILLIAMS REALTY 455-0100 - Coming Soon
 $309,000Coming Soon4 beds 2 baths2,496 sq. ft.
4703 Music Street, New Orleans, LA 70122
MLS# 2576915Listed by: REAL BROKER, LLC - New
 $224,900Active4 beds 4 baths2,095 sq. ft.
2308 Delery Street, New Orleans, LA 70117
MLS# 2577484Listed by: KELLER WILLIAMS REALTY NEW ORLEANS - New
 $229,000Active4 beds 2 baths1,515 sq. ft.
4954 56 Baccich Street, New Orleans, LA 70122
MLS# 2578791Listed by: COMPASS UPTOWN - Open Wed, 11:30am to 1:30pmNew
 $775,000Active3 beds 3 baths2,213 sq. ft.
3107 St Ann Street, New Orleans, LA 70119
MLS# 2578988Listed by: COMPASS UPTOWN - New
 $175,000Active6 beds 4 baths2,256 sq. ft.
6018-20 N Miro Street, New Orleans, LA 70117
MLS# 2579104Listed by: BOYD REALTORS, LLC


Protect your home and budget from life's surprises with an Assurant Home Warranty, backed by a partner that supports you through every step of homeownership. Explore Plans.
© 2026 Better Homes and Gardens Real Estate LLC. An Anywhere Real Estate company. All rights reserved. Better Homes and Gardens® Real Estate is a registered trademark owned by Meredith Operations Corporation, licensed to Better Homes and Gardens Real Estate LLC and used with permission. Better Homes and Gardens Real Estate LLC fully supports the principles of the Fair Housing Act and the Equal Opportunity Act. Listing information is deemed reliable but is not guaranteed accurate.
Each office is independently owned and operated.
Any services or products provided by third parties are not provided by, affiliated with or related to Better Homes and Gardens Real Estate LLC, or its affiliated companies.