
196 Forest Oaks Drive, New Orleans, LA 70131
Local realty services provided by:Better Homes and Gardens Real Estate Rhodes Realty
196 Forest Oaks Drive,New Orleans, LA 70131
$768,000
- 3 Beds
- 4 Baths
- 4,745 sq. ft.
- Single family
- Active
Listed by: amber buras
Office: berkshire hathaway homeservices preferred, realtor
MLS#:2568737
Source:LA_CLBOR
Price summary
- Price:$768,000
- Price per sq. ft.:$115.68
- Monthly HOA dues:$266.67
About this home
OWNER/AGENT Stunning Custom home in English Turn Golf Course/Tennis Courts/Country Club Community minutes from downtown New Orleans! Architectural masterpieces abound in this stunning A Hayes Town Custom Build. Designed by a former apprentice architect of Master Architect A Hayes Town himself with details at every turn - wood beams, brick floors, multiple porches, solid wood doors, cistern storage, antique light fixtures, triple crown molding, hidden gems throughout to make this a STANDOUT BEAUTY! Truly gorgeous aesthetically an unsurpassed quality of construction, details to the thickness of the walls for sound travel minimalization. Additional amenities include: 2 working gas fireplaces, 2 dishwashers, Leafguard Gutters, Sentricon System, Irrigation System throughout extensive gardens, intercom system, pocket doors, outdoor built-in grill, 30 KW WHOLE HOUSE GENERATOR (only a few years new), 2 huge master closets with built-in drawers and shelving, 2 toilet rooms in master and double vanities, and double sinks and vanities in upstairs bathroom. All rooms throughout are large and spacious, and closet are all walk-in with shelving. Oversized Laundry room, W/D hookups for two sets of Washer and Dryers, sink and built-ins in laundry room including a closet within the room. Home backs up to "The Parks" Greenspace of English Turn which includes a walking trail and workout stations. Home is designed as a "raised home" however it was built up on a slab to give it this appearance. Open double wooden doors throughout on a spring day for fresh air to circulate through the home, similar to homes in the West Indies....
Contact an agent
Home facts
- Year built:2003
- Subdivision & Development:English Turn
- Listing ID #:2568737
- Added:61 day(s) ago
- Updated:September 22, 2026 at 09:10 PM
Rooms and interior
- Bedrooms:3
- Total bathrooms:4
- Full bathrooms:3
- Half bathrooms:1
- Rooms Total:9
- Kitchen Description:CookTop, Dishwasher, Disposal, Oven, Range, Refrigerator
- Living area:4,745 sq. ft.
Heating and cooling
- Cooling:3+ Units, Central Air
- Heating:Heating, Multiple Heating Units
Structure and exterior
- Roof:Shingle
- Year built:2003
- Building area:4,745 sq. ft.
- Lot area:0.49 Acres
- Lot Features:Oversized Lot
- Construction Materials:Brick, Hardboard, Stucco
- Exterior Features:Concrete, Courtyard, Fence, Porch, Sprinkler/Irrigation
- Foundation Description:Slab
- Levels:2 Story
Utilities
- Water:Public
- Sewer:Public Sewer
Finances and disclosures
- Price:$768,000
- Price per sq. ft.:$115.68
Features and amenities
- Appliances:Cooktop, Dishwasher, Disposal, Oven, Range, Refrigerator
- Amenities:Attic, Ceiling Fan(s), Fire Sprinkler System, Gated Community, Intercom, Security System
Parking
- Parking description:Attached, Garage, Two Spaces
New listings near 196 Forest Oaks Drive
- Coming Soon
 $309,000Coming Soon4 beds 2 baths2,496 sq. ft.
4703 Music Street, New Orleans, LA 70122
MLS# 2576915Listed by: REAL BROKER, LLC - Coming Soon
 $649,000Coming Soon2 beds 2 baths1,437 sq. ft.
922 Ninth Street, New Orleans, LA 70115
MLS# 2577289Listed by: 504 REALTY - New
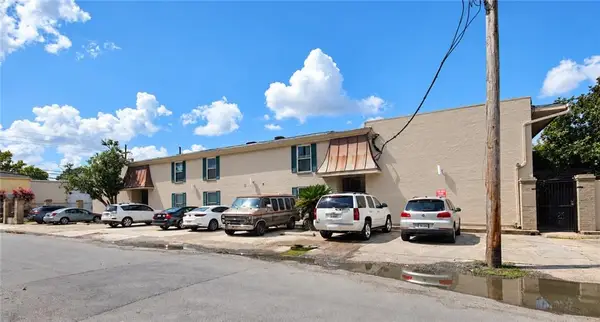 $120,000Active1 beds 1 baths453 sq. ft.
7522 Benjamin Street #110, New Orleans, LA 70118
MLS# 2576634Listed by: BERT BROWN & ASSOCIATES REAL ESTATE, LLC - New
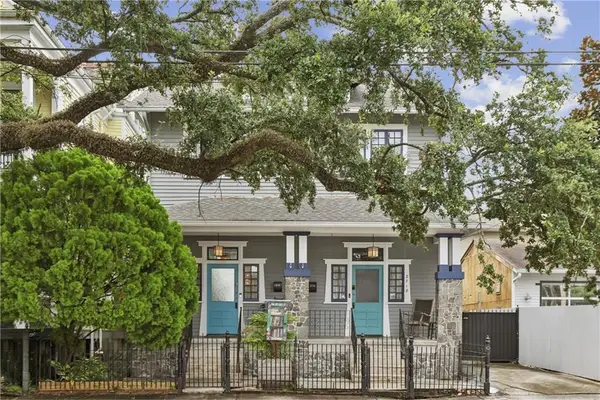 $440,000Active2 beds 2 baths1,381 sq. ft.
2718 Magazine Street #2718, New Orleans, LA 70130
MLS# 2566622Listed by: CRESCENT SOTHEBY'S INTERNATIONAL - New
 $549,000Active3 beds 2 baths1,707 sq. ft.
1014 First Street, New Orleans, LA 70130
MLS# 2578168Listed by: COMPASS UPTOWN - New
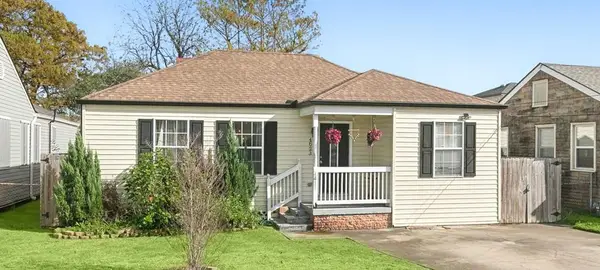 $275,000Active3 beds 2 baths1,233 sq. ft.
4623 Pauger Street, New Orleans, LA 70122
MLS# 2578231Listed by: COMPASS UPTOWN - New
 $295,000Active0 Acres
4164 Davey Street, New Orleans, LA 70122
MLS# 2578317Listed by: REVE, REALTORS - New
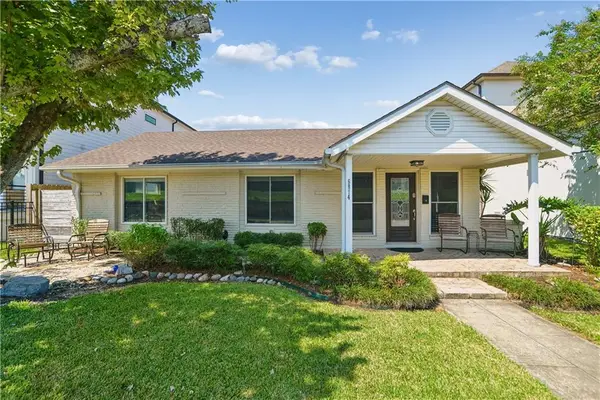 $369,000Active3 beds 2 baths1,400 sq. ft.
6814 Orleans Avenue, New Orleans, LA 70124
MLS# 2578334Listed by: SATSUMA REAL ESTATE LLC - New
 $225,000Active1 beds 1 baths650 sq. ft.
4239 St Charles Avenue #J, New Orleans, LA 70115
MLS# 2578341Listed by: COMPASS UPTOWN-MAPLE ST - New
 $159,900Active4 beds 2 baths1,866 sq. ft.
3618 Touro Street, New Orleans, LA 70122
MLS# 2578348Listed by: SHEMEKIA BONNEE, BROKER


Protect your home and budget from life's surprises with an Assurant Home Warranty, backed by a partner that supports you through every step of homeownership. Explore Plans.
© 2026 Better Homes and Gardens Real Estate LLC. An Anywhere Real Estate company. All rights reserved. Better Homes and Gardens® Real Estate is a registered trademark owned by Meredith Operations Corporation, licensed to Better Homes and Gardens Real Estate LLC and used with permission. Better Homes and Gardens Real Estate LLC fully supports the principles of the Fair Housing Act and the Equal Opportunity Act. Listing information is deemed reliable but is not guaranteed accurate.
Each office is independently owned and operated.
Any services or products provided by third parties are not provided by, affiliated with or related to Better Homes and Gardens Real Estate LLC, or its affiliated companies.