
4115 S Prieur Street, New Orleans, LA 70125
Local realty services provided by:Better Homes and Gardens Real Estate Rhodes Realty
4115 S Prieur Street,New Orleans, LA 70125
$450,000
- 4 Beds
- 3 Baths
- 2,135 sq. ft.
- Single family
- Active
Listed by: berlinda bias
Office: banner one realty, llc.
MLS#:2571568
Source:LA_CLBOR
Price summary
- Price:$450,000
- Price per sq. ft.:$196.94
About this home
Welcome home to this 4 bedroom, 3 full bath, beautifully renovated New Orleans Cottage. Centrally located in Broadmoor near hospitals and easy access to 2 major thoroughfares: Claiborne Ave and Napoleon Ave. This home sits on a double lot with off-street parking for 3 plus cars, spacious side and rear yards perfect for a pool and/or outdoor entertaining. This lovely renovation has new insulation in the attic, walls and crawlspace, new plumbing, new HVAC, new water heater and a 1 year old roof. The interior of the home opens to spacious living area that has 11 foot ceilings and lots of windows. The original hardwood floors have been restored maintaining the property's historic character. The spacious living area flows directly into a state of the art, chef's kitchen offering new Zline stainless steel appliances, Quartz countertops, brass pot filler and a ceramic farmhouse sink. Breakfast area opens to a rear deck that overlooks the backyard. The spacious primary bedroom includes a walk-in closet plus an ensuite bathroom that boasts an LED frost free vanity mirror, dual sink, bronze fixtures and a walk-in shower with freestanding soaking bathtub. 4th bedroom/office has it's own bathroom. Home is move in Ready. Don't miss it!...
Contact an agent
Home facts
- Year built:1943
- Listing ID #:2571568
- Added:40 day(s) ago
- Updated:September 18, 2026 at 03:23 PM
Rooms and interior
- Bedrooms:4
- Total bathrooms:3
- Full bathrooms:3
- Rooms Total:6
- Kitchen Description:Granite Counters
- Living area:2,135 sq. ft.
Heating and cooling
- Cooling:1 Unit, Central Air
- Heating:Central, Heating
Structure and exterior
- Roof:Shingle
- Year built:1943
- Building area:2,135 sq. ft.
- Architectural Style:Traditional
- Construction Materials:Wood Siding
- Exterior Features:Fence
- Foundation Description:Raised
- Levels:1 Story
Utilities
- Water:Public
- Sewer:Public Sewer
Finances and disclosures
- Price:$450,000
- Price per sq. ft.:$196.94
Features and amenities
- Amenities:Ceiling Fan(s)
Parking
- Parking description:Driveway
New listings near 4115 S Prieur Street
- Coming Soon
 $649,000Coming Soon2 beds 2 baths1,437 sq. ft.
922 Ninth Street, New Orleans, LA 70115
MLS# 2577289Listed by: 504 REALTY - New
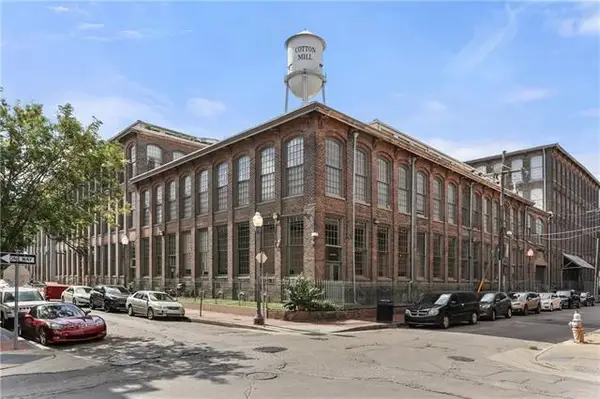 $245,000Active1 beds 1 baths587 sq. ft.
920 Poeyfarre Street #131, New Orleans, LA 70130
MLS# 2577457Listed by: REVE, REALTORS - New
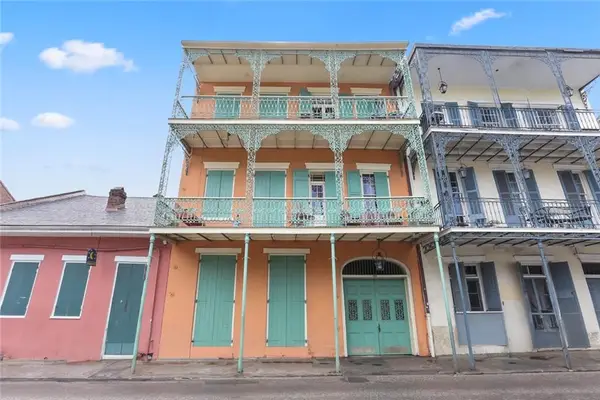 $475,000Active1 beds 2 baths924 sq. ft.
1018 Royal Street #9, New Orleans, LA 70116
MLS# 2577711Listed by: WURTH REAL ESTATE SERVICES - New
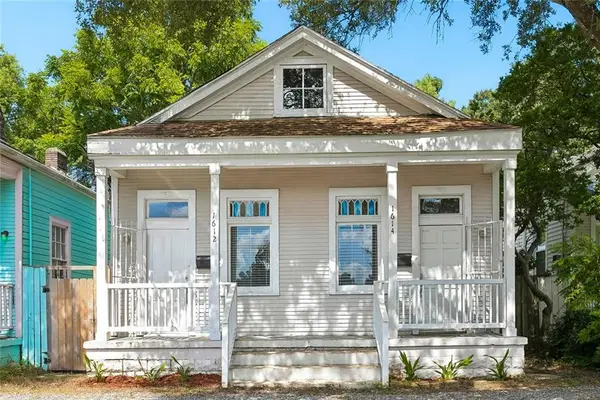 $299,000Active2 beds 2 baths1,000 sq. ft.
1612 14 Adams Street, New Orleans, LA 70118
MLS# 2577754Listed by: RE/MAX AFFILIATES - New
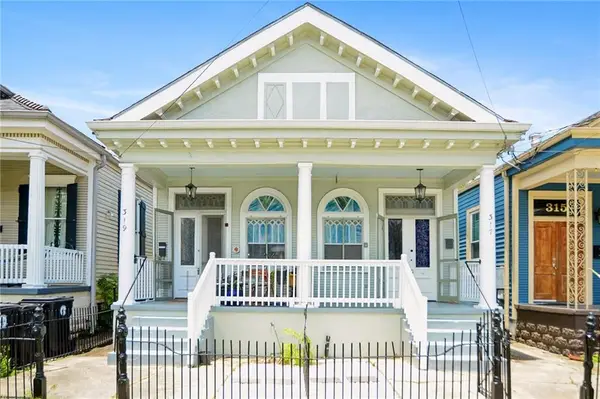 $444,900Active4 beds 2 baths2,167 sq. ft.
317 19 S Alexander Street, New Orleans, LA 70119
MLS# 2577786Listed by: REMAX N.O. PROPERTIES - New
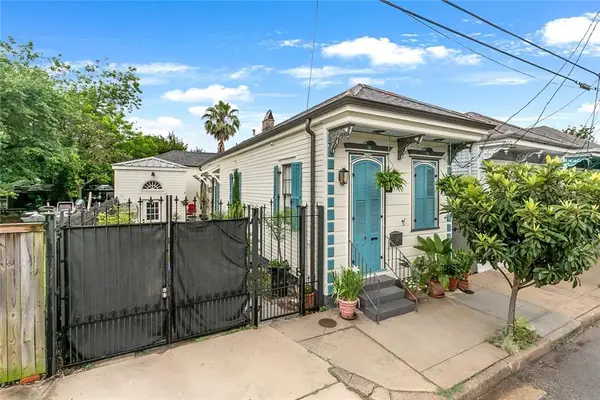 $374,000Active2 beds 2 baths1,409 sq. ft.
1026 France Street, New Orleans, LA 70117
MLS# 2577792Listed by: KELLER WILLIAMS REALTY 455-0100 - New
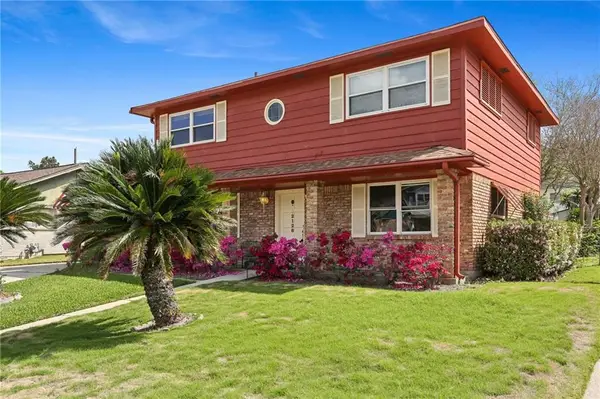 $214,900Active4 beds 3 baths2,248 sq. ft.
2128 Valentine Court, New Orleans, LA 70114
MLS# 2577840Listed by: CRANE REALTORS - New
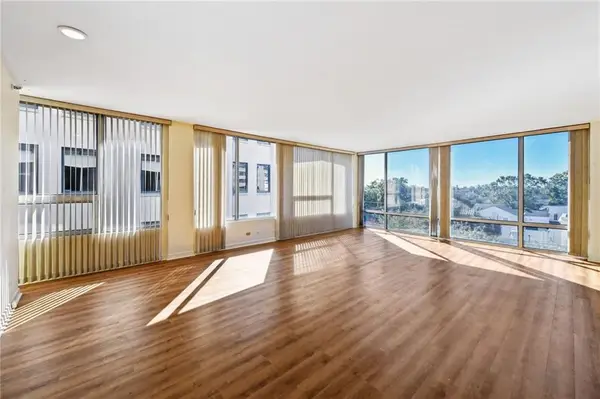 $549,000Active2 beds 2 baths1,744 sq. ft.
2100 St Charles Avenue #5C, New Orleans, LA 70130
MLS# 2577858Listed by: REVE, REALTORS - New
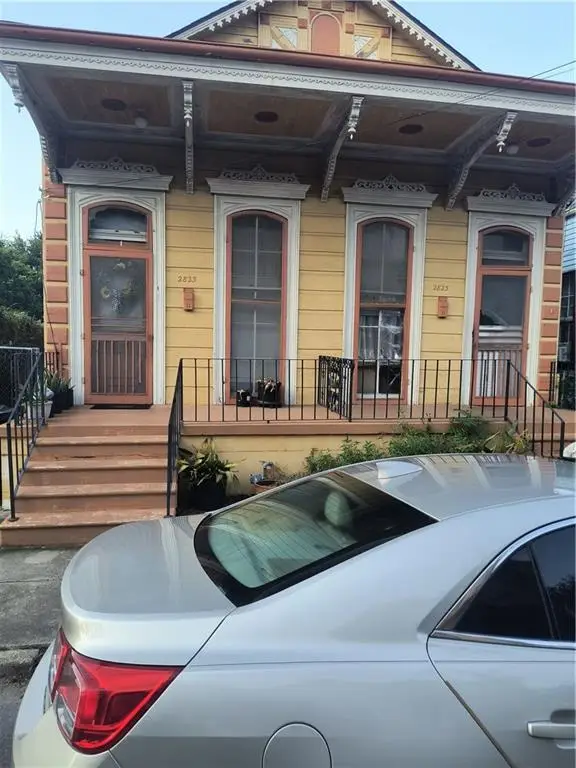 $420,000Active6 beds 2 baths2,900 sq. ft.
2823 Dauphine Street, New Orleans, LA 70117
MLS# 2577873Listed by: COMPASS WESTBANK - New
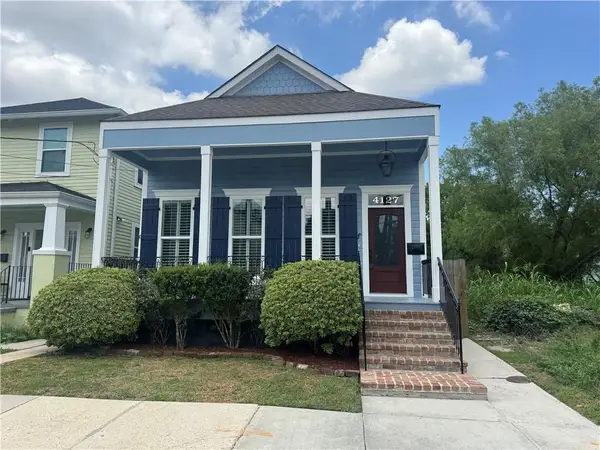 $460,000Active3 beds 3 baths2,176 sq. ft.
4127 Clara Street, New Orleans, LA 70115
MLS# 2577878Listed by: HERA REALTY


Protect your home and budget from life's surprises with an Assurant Home Warranty, backed by a partner that supports you through every step of homeownership. Explore Plans.
© 2026 Better Homes and Gardens Real Estate LLC. An Anywhere Real Estate company. All rights reserved. Better Homes and Gardens® Real Estate is a registered trademark owned by Meredith Operations Corporation, licensed to Better Homes and Gardens Real Estate LLC and used with permission. Better Homes and Gardens Real Estate LLC fully supports the principles of the Fair Housing Act and the Equal Opportunity Act. Listing information is deemed reliable but is not guaranteed accurate.
Each office is independently owned and operated.
Any services or products provided by third parties are not provided by, affiliated with or related to Better Homes and Gardens Real Estate LLC, or its affiliated companies.