
4133 Vincennes Place, New Orleans, LA 70125
Local realty services provided by:Better Homes and Gardens Real Estate Rhodes Realty
4133 Vincennes Place,New Orleans, LA 70125
$525,000
- 3 Beds
- 3 Baths
- 2,590 sq. ft.
- Single family
- Active
Listed by: elizabeth pearson
Office: united real estate partners, llc.
MLS#:2578866
Source:LA_CLBOR
Price summary
- Price:$525,000
- Price per sq. ft.:$191.61
About this home
Beautiful Mid-Century Modern style home on a wonderful block in the University neighborhood is just waiting for its' new family. Bright open floor plan complimented perfectly by a chefs dream kitchen makes it perfect for entertaining! Custom cabinets, high end appliances and quartz countertops will make cooking a joy, and the open bars make it easy to interact with your family or guests while cooking. Separate den downstairs provides even more living space. Laundry room with freezer that stays. Huge primary bedroom has a separate siting area. Two more large bedrooms and two baths upstairs. Big back yard is a blank palate, ready for your green thumb. New tankless water heater. Just refinished wood floors are so shiny you can see yourself in them. Entire interior just repainted. Come see how this spacious home can be your perfect new home.
Contact an agent
Home facts
- Year built:1956
- Listing ID #:2578866
- Added:1 day(s) ago
- Updated:September 25, 2026 at 11:14 PM
Rooms and interior
- Bedrooms:3
- Total bathrooms:3
- Full bathrooms:2
- Half bathrooms:1
- Rooms Total:7
- Kitchen Description:CookTop, Dishwasher, Disposal, Double Oven, Oven, Refrigerator, Stainless Steel Appliances
- Living area:2,590 sq. ft.
Heating and cooling
- Cooling:2 Units, Central Air
- Heating:Central, Heating, Multiple Heating Units
Structure and exterior
- Roof:Asphalt, Shingle
- Year built:1956
- Building area:2,590 sq. ft.
- Construction Materials:Brick, HardiPlank Type
- Exterior Features:Fence
- Foundation Description:Raised
- Levels:1 1/2 Story
Utilities
- Water:Public
- Sewer:Public Sewer
Finances and disclosures
- Price:$525,000
- Price per sq. ft.:$191.61
Features and amenities
- Appliances:Cooktop, Dishwasher, Disposal, ENERGY STAR Qualified Appliances, Oven, Refrigerator, Washer
- Laundry features:Dryer, Washer
- Amenities:Attic, Ceiling Fan(s), Smoke Detector(s), Stainless Steel Appliances
Parking
- Parking description:Carport, Rv Access/Parking, Three or more Spaces
New listings near 4133 Vincennes Place
- Coming Soon
 $975,000Coming Soon5 beds 4 baths3,400 sq. ft.
1507 Pine Street, New Orleans, LA 70118
MLS# 2578761Listed by: MCCARTHY GROUP REALTORS - Coming Soon
 $169,000Coming Soon4 beds 2 baths1,476 sq. ft.
3320 22 Delachaise Street, New Orleans, LA 70125
MLS# 2578179Listed by: KELLER WILLIAMS REALTY 455-0100 - Coming Soon
 $309,000Coming Soon4 beds 2 baths2,496 sq. ft.
4703 Music Street, New Orleans, LA 70122
MLS# 2576915Listed by: REAL BROKER, LLC - New
 $899,000Active5 beds 4 baths3,966 sq. ft.
5545 Jacquelyn Court, New Orleans, LA 70124
MLS# 2578411Listed by: DEMAND REALTY - New
 $125,000Active3.02 Acres
11860 Willow Drive, New Orleans, LA 70131
MLS# 2578819Listed by: SERINO REALTY GROUP, LLC - New
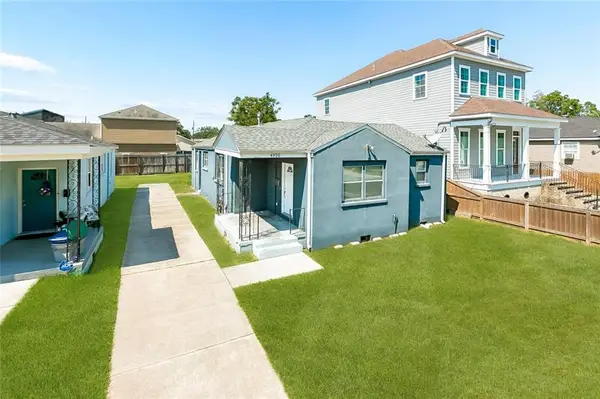 $190,000Active3 beds 2 baths1,504 sq. ft.
4920 N Pauger Street, New Orleans, LA 70122
MLS# 2576413Listed by: BERKSHIRE HATHAWAY HOMESERVICES PREFERRED, REALTOR - Open Sun, 11am to 1pmNew
 $114,000Active1 beds 1 baths659 sq. ft.
2615 S Carrollton Avenue #J, New Orleans, LA 70118
MLS# 2577695Listed by: REVE, REALTORS - New
 $329,000Active2 beds 2 baths891 sq. ft.
3625 Saint Charles Avenue #2F, New Orleans, LA 70115
MLS# 2578663Listed by: FRERET REALTY - Open Sat, 12 to 2pmNew
 $275,000Active2 beds 2 baths800 sq. ft.
910 S Carrolton Avenue #L, New Orleans, LA 70118
MLS# 2578703Listed by: KELLER WILLIAMS REALTY NEW ORLEANS - New
 $239,000Active3 beds 2 baths1,610 sq. ft.
206 Fairfax Place, New Orleans, LA 70131
MLS# 2578854Listed by: BOYD REALTORS, LLC


Protect your home and budget from life's surprises with an Assurant Home Warranty, backed by a partner that supports you through every step of homeownership. Explore Plans.
© 2026 Better Homes and Gardens Real Estate LLC. An Anywhere Real Estate company. All rights reserved. Better Homes and Gardens® Real Estate is a registered trademark owned by Meredith Operations Corporation, licensed to Better Homes and Gardens Real Estate LLC and used with permission. Better Homes and Gardens Real Estate LLC fully supports the principles of the Fair Housing Act and the Equal Opportunity Act. Listing information is deemed reliable but is not guaranteed accurate.
Each office is independently owned and operated.
Any services or products provided by third parties are not provided by, affiliated with or related to Better Homes and Gardens Real Estate LLC, or its affiliated companies.