
4743 Gawain Drive, New Orleans, LA 70127
Local realty services provided by:Better Homes and Gardens Real Estate Rhodes Realty
4743 Gawain Drive,New Orleans, LA 70127
$160,000
- 3 Beds
- 2 Baths
- 1,708 sq. ft.
- Single family
- Active
Listed by: michael baradell
Office: sell saint tammany homes, llc. dba heauxm pros
MLS#:2578107
Source:LA_CLBOR
Price summary
- Price:$160,000
- Price per sq. ft.:$75.72
About this home
A timeless classic full of character, this one-of-a-kind 3 bed/2 bath home brings all the charm and appeal of the 70's and 80's, updated just enough for today's living. Step inside to two separate living areas, ideal for kids and parents to each have their own space, with a kitchen that overlooks the main living area and its cozy fireplace. Flooring throughout is tile and brick, and both the kitchen and baths have been thoughtfully updated. Tucked upstairs is a hidden bonus room perfect as an office or sound studio, overlooking the backyard's koi pond, complete with a wooden bridge and swing. It's a peaceful setting nature lovers and gardeners will appreciate. Outside, the fenced yard offers shade and room to entertain, plus a side patio with pavers and a built-in grill for weekend cookouts. Rounding things out: front load washer and dryer included, and a covered carport. A rare find with real character. Come see it for yourself.
Contact an agent
Home facts
- Year built:1980
- Subdivision & Development:Castle Manor
- Listing ID #:2578107
- Added:1 day(s) ago
- Updated:September 22, 2026 at 12:20 AM
Rooms and interior
- Bedrooms:3
- Total bathrooms:2
- Full bathrooms:2
- Rooms Total:5
- Living area:1,708 sq. ft.
Heating and cooling
- Cooling:1 Unit, Central Air
- Heating:Central, Heating
Structure and exterior
- Roof:Shingle
- Year built:1980
- Building area:1,708 sq. ft.
- Architectural Style:Traditional
- Construction Materials:Brick
- Exterior Features:Concrete
- Foundation Description:Slab
- Levels:1 Story
Utilities
- Water:Public
- Sewer:Public Sewer
Finances and disclosures
- Price:$160,000
- Price per sq. ft.:$75.72
Parking
- Parking description:Attached, Carport, Three or more Spaces, ext_fea_
New listings near 4743 Gawain Drive
- Coming Soon
 $309,000Coming Soon4 beds 2 baths2,496 sq. ft.
4703 Music Street, New Orleans, LA 70122
MLS# 2576915Listed by: REAL BROKER, LLC - Coming Soon
 $649,000Coming Soon2 beds 2 baths1,437 sq. ft.
922 Ninth Street, New Orleans, LA 70115
MLS# 2577289Listed by: 504 REALTY - New
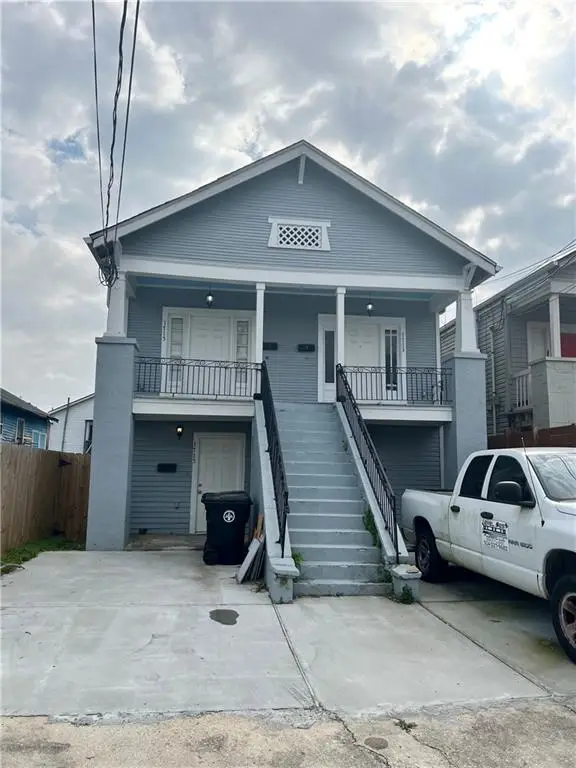 $289,000Active8 beds 4 baths3,200 sq. ft.
1713 15 Gallier Street, New Orleans, LA 70117
MLS# 2577918Listed by: RICCI REAL ESTATE - New
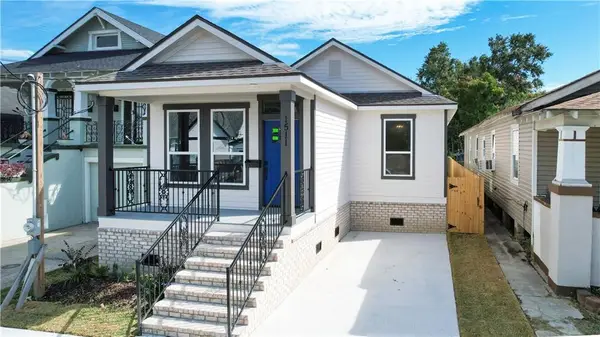 $350,000Active4 beds 3 baths1,692 sq. ft.
1511 Mazant Street, New Orleans, LA 70117
MLS# 2578126Listed by: THE TOUCHDOWN GROUP - New
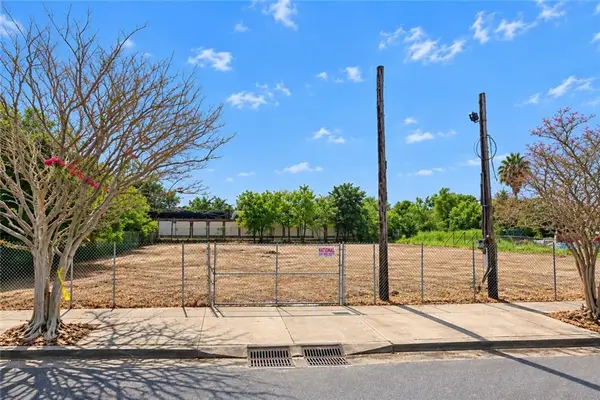 $1,990,000Active0.46 Acres
3210-20 Chartres Street, New Orleans, LA 70117
MLS# 2578225Listed by: RE/MAX SYNERGY - New
 $425,000Active2 beds 2 baths881 sq. ft.
333 Julia Street #223, New Orleans, LA 70130
MLS# 2578102Listed by: COMPASS UPTOWN - New
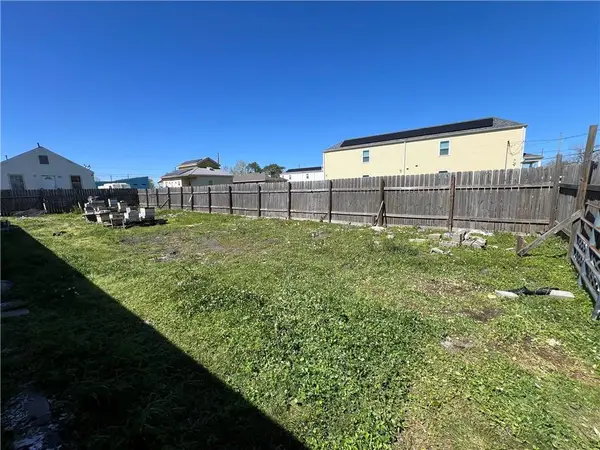 $12,000Active0.09 Acres
47766 Lizardi Street, New Orleans, LA 70117
MLS# 2578220Listed by: AMANDA MILLER REALTY, LLC - New
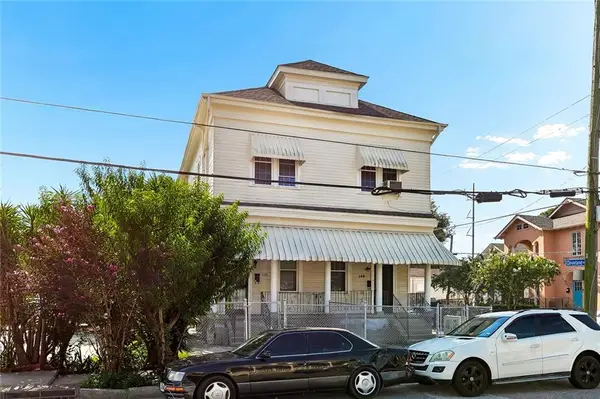 $589,000Active6 beds 4 baths4,164 sq. ft.
138-40 S Gayoso Street, New Orleans, LA 70119
MLS# 2577514Listed by: KELLER WILLIAMS REALTY SERVICES - New
 $244,900Active3 beds 2 baths1,317 sq. ft.
4528 Jeanne Marie Place, New Orleans, LA 70122
MLS# 2578122Listed by: KELLER WILLIAMS REALTY 455-0100 - New
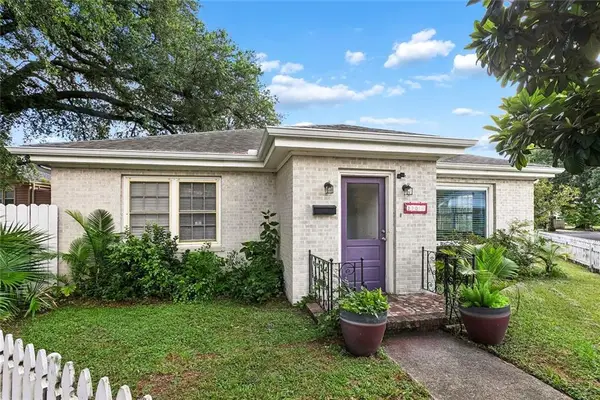 $219,900Active3 beds 2 baths1,356 sq. ft.
3701 Marigny Street, New Orleans, LA 70122
MLS# 2578131Listed by: KELLER WILLIAMS REALTY 455-0100


Protect your home and budget from life's surprises with an Assurant Home Warranty, backed by a partner that supports you through every step of homeownership. Explore Plans.
© 2026 Better Homes and Gardens Real Estate LLC. An Anywhere Real Estate company. All rights reserved. Better Homes and Gardens® Real Estate is a registered trademark owned by Meredith Operations Corporation, licensed to Better Homes and Gardens Real Estate LLC and used with permission. Better Homes and Gardens Real Estate LLC fully supports the principles of the Fair Housing Act and the Equal Opportunity Act. Listing information is deemed reliable but is not guaranteed accurate.
Each office is independently owned and operated.
Any services or products provided by third parties are not provided by, affiliated with or related to Better Homes and Gardens Real Estate LLC, or its affiliated companies.