
7021 Salem Dr. Drive, New Orleans, LA 70127
Local realty services provided by:Better Homes and Gardens Real Estate Rhodes Realty
Listed by: helene anderson barnett
Office: keller williams realty new orleans
MLS#:200QPH
Source:LA_CLBOR
Price summary
- Price:$149,000
- Price per sq. ft.:$68.98
About this home
This, Updown- Double, townhouse style property is an excellent investment opportunity or a great owner-occupied option, in the Bunker Hill neighborhood of New Orleans East. Each unit offers an excellent floorplan for ideal privacy...living room, kitchen, dining room and 1/2 bath on the first floor and two bedrooms and a full bath on the 2nd floor. The property also has a sprawling, shared back yard and the rare benefit off-street parking for each unit. Long term tenants in both units are month to month. Units are in good condition. Great floor plans, easy access to the interstate, yard space and off-street parking are just some of the amenities which help create demand and ensure consistent occupancy for both units. Market rents range from $1200-$1300 monthly. These units are cash cows for an investor and a great opportunity for a first-time home buyer to supplement monthly expenses with rental income and to start their own investment portfolio.
Minimum 24 hours' notice required for showings. Forty-eight hours' notice preferred....
Contact an agent
Home facts
- Year built:1978
- Subdivision & Development:185 Walnut Condo Association
- Listing ID #:200QPH
- Added:1 day(s) ago
- Updated:November 10, 2026 at 01:09 AM
Rooms and interior
- Bedrooms:4
- Total bathrooms:4
- Full bathrooms:2
- Half bathrooms:2
- Flooring:Carpet, Tile
- Living area:2,160 sq. ft.
Heating and cooling
- Cooling:Central Air
- Heating:Central, Electric
Structure and exterior
- Year built:1978
- Building area:2,160 sq. ft.
- Lot area:0.16 Acres
- Lot Features:Back Yard
- Foundation Description:Slab
Utilities
- Water:Public
- Sewer:Public Sewer
Finances and disclosures
- Price:$149,000
- Price per sq. ft.:$68.98
- Tax amount:$1,746
Features and amenities
- Laundry features:Electric Dryer Hookup, Washer Hookup
Parking
- Parking description:Driveway
- Carport spaces:1
New listings near 7021 Salem Dr. Drive
- New
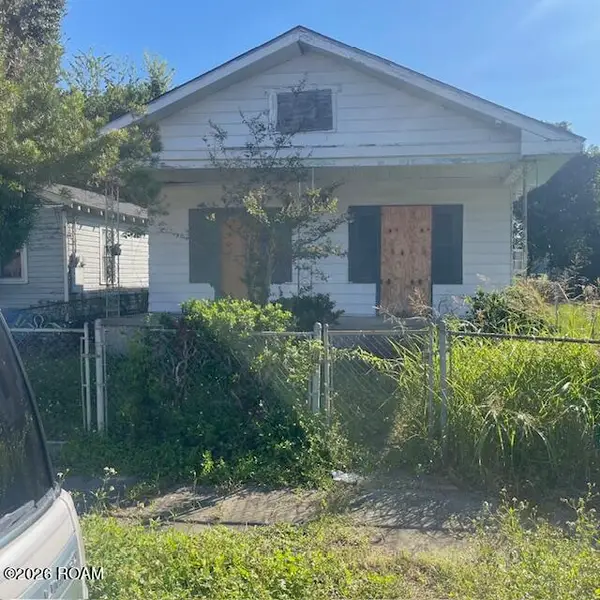 $135,000Active4 beds 2 baths1,416 sq. ft.
1334-36 Elmira Avenue, New Orleans, LA 70114
MLS# 200QWUListed by: KELLER WILLIAMS REALTY NEW ORLEANS - New
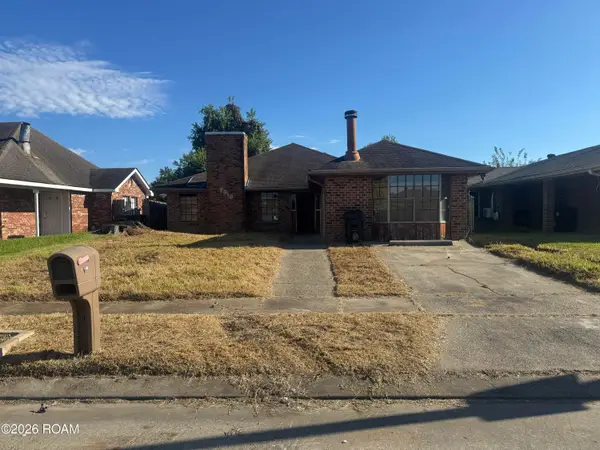 $20,000Active3 beds 2 baths2,178 sq. ft.
7519 Tricia Court, New Orleans, LA 70128
MLS# 200QYAListed by: GILMORE AUCTION & REALTY CO. - New
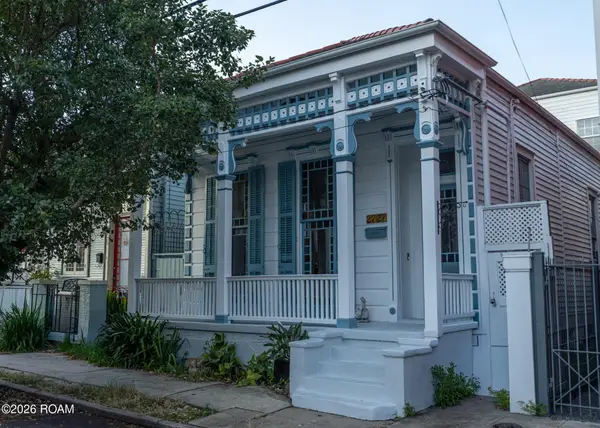 $785,000Active3 beds 3 baths2,201 sq. ft.
2727 Dauphine Street, New Orleans, LA 70117
MLS# 200MSHListed by: COOL MURPHY, LLC - New
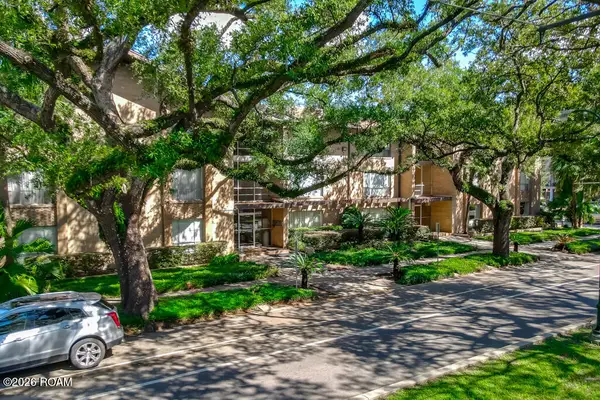 $255,000Active1 beds 1 baths655 sq. ft.
4007 Saint Charles Avenue, New Orleans, LA 70115
MLS# 200QVMListed by: HOMESMART REALTY SOUTH - METAIRIE - New
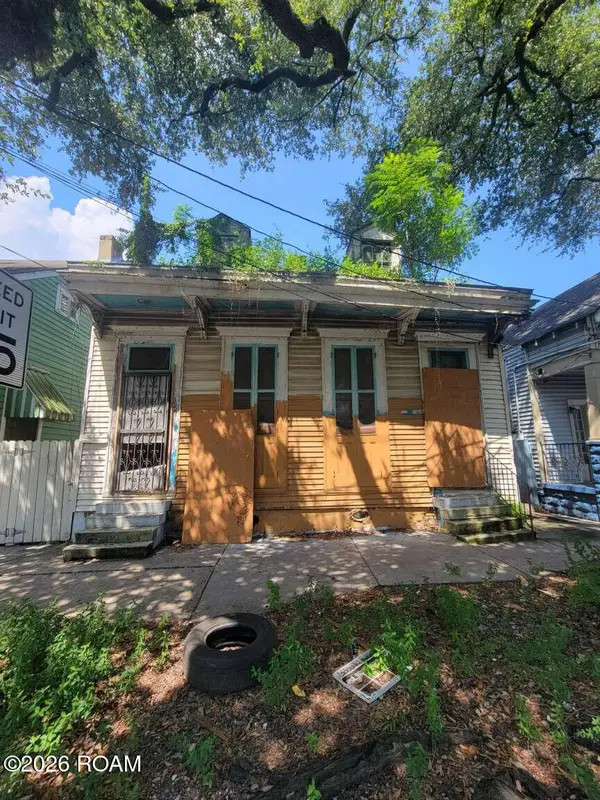 $179,900Active5 beds 3 baths2,850 sq. ft.
1214 Elysian Fields Avenue, New Orleans, LA 70117
MLS# 200QRHListed by: CONGRESS REALTY, INC. - New
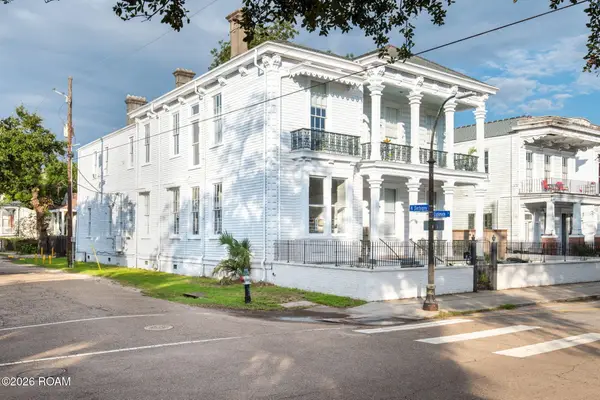 $218,000Active1 beds 1 baths556 sq. ft.
1631 Esplanade Avenue, New Orleans, LA 70116
MLS# 200QROListed by: TALBOT HISTORIC PROPERTIES - New
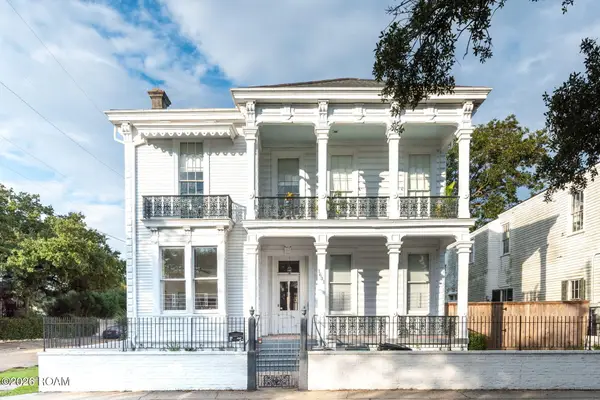 $167,000Active-- beds 1 baths387 sq. ft.
1631 Esplanade Avenue, New Orleans, LA 70116
MLS# 200QRPListed by: TALBOT HISTORIC PROPERTIES - New
 $226,000Active1 beds 1 baths488 sq. ft.
1631 Esplanade Avenue, New Orleans, LA 70116
MLS# 200QRRListed by: TALBOT HISTORIC PROPERTIES - New
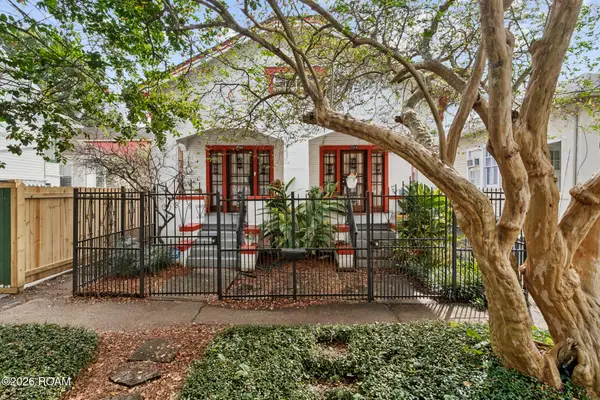 $475,000Active3 beds 3 baths2,300 sq. ft.
7312-14 Panola Street, New Orleans, LA 70118
MLS# 200QQKListed by: MCENERY RESIDENTIAL, LLC (MCEN02) - New
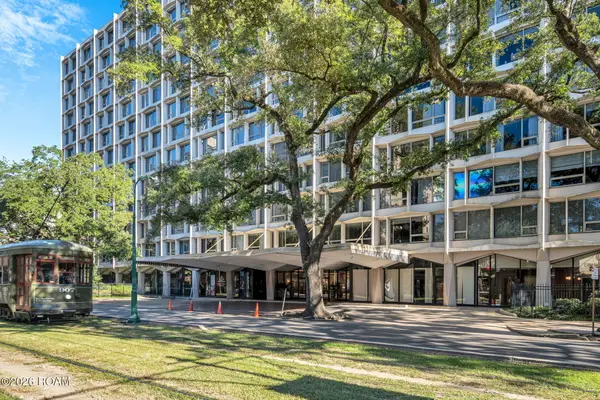 $399,000Active2 beds 2 baths1,498 sq. ft.
2100 Saint Charles Avenue, New Orleans, LA 70130
MLS# 200QQYListed by: EXP REALTY, LLC


Protect your home and budget from life's surprises with an Assurant Home Warranty, backed by a partner that supports you through every step of homeownership. Explore Plans.
© 2026 Better Homes and Gardens Real Estate LLC. An Anywhere Real Estate company. All rights reserved. Better Homes and Gardens® Real Estate is a registered trademark owned by Meredith Operations Corporation, licensed to Better Homes and Gardens Real Estate LLC and used with permission. Better Homes and Gardens Real Estate LLC fully supports the principles of the Fair Housing Act and the Equal Opportunity Act. Listing information is deemed reliable but is not guaranteed accurate.
Each office is independently owned and operated.
Any services or products provided by third parties are not provided by, affiliated with or related to Better Homes and Gardens Real Estate LLC, or its affiliated companies.