
7424 Hurst Street, New Orleans, LA 70118
Local realty services provided by:Better Homes and Gardens Real Estate Rhodes Realty
7424 Hurst Street,New Orleans, LA 70118
$350,000
- 2 Beds
- 1 Baths
- 912 sq. ft.
- Single family
- Active
Upcoming open houses
- Sun, Oct 1111:00 am - 01:00 pm
Listed by: helga eisele
Office: coldwell banker tec magazine
MLS#:2572660
Source:LA_GSREIN
Price summary
- Price:$350,000
- Price per sq. ft.:$372.34
About this home
Put Hurst First. This charming 2-bed, 1-bath home has been well taken care of but is ready for its next chapter. Situated on a 30'x105' lot in the prime Black Pearl neighborhood where you're just four blocks to Audubon Park and Zoo, St. Charles Avenue and streetcar line, and close to the Mississippi River for additional recreation- biking and running. Beautiful original hardwood floors. No carpet! "X" flood zone. Off-street parking. This is a great opportunity to bring your vision to this unbeatable Uptown location where you'll be surrounded by some of the best that Uptown has to offer. You know what they say... "You can change the house, but you can change the location".
Contact an agent
Home facts
- Year built:1965
- Listing ID #:2572660
- Added:45 day(s) ago
- Updated:October 10, 2026 at 03:31 PM
Rooms and interior
- Bedrooms:2
- Total bathrooms:1
- Full bathrooms:1
- Rooms Total:5
- Kitchen Description:Oven, Range
- Living area:912 sq. ft.
Heating and cooling
- Cooling:Central Air
- Heating:Central, Heating
Structure and exterior
- Roof:Asphalt, Shingle
- Year built:1965
- Building area:912 sq. ft.
- Lot area:0.07 Acres
- Lot Features:City Lot, Rectangular Lot
- Architectural Style:Cottage
- Construction Materials:Wood Siding
- Exterior Features:Porch
- Foundation Description:Raised
- Levels:1 Story
Utilities
- Water:Public
- Sewer:Public Sewer
Finances and disclosures
- Price:$350,000
- Price per sq. ft.:$372.34
Features and amenities
- Appliances:Oven, Range
Parking
- Parking description:Carport, Off Street, One Space
New listings near 7424 Hurst Street
- Coming Soon
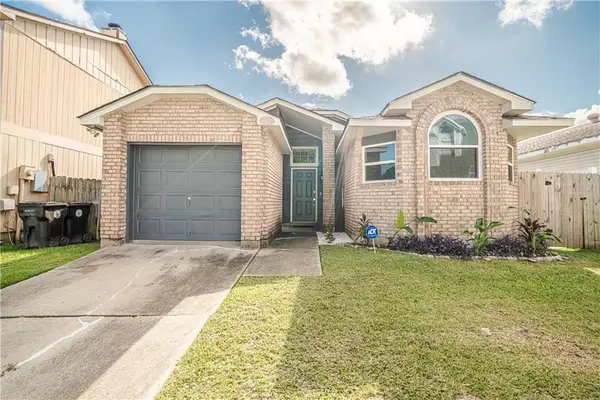 $195,000Coming Soon3 beds 2 baths1,354 sq. ft.
3427 Timber Ridge Court, New Orleans, LA 70131
MLS# 2577872Listed by: INNOVATION REALTY - Coming Soon
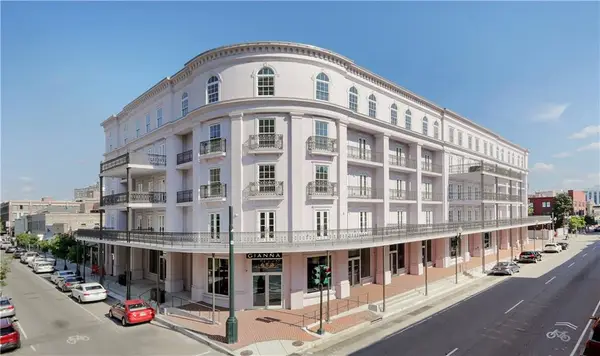 $739,900Coming Soon1 beds 1 baths1,142 sq. ft.
700 Magazine Street #405, New Orleans, LA 70130
MLS# 2579806Listed by: TALBOT REALTY GROUP - Coming Soon
 $975,000Coming Soon5 beds 4 baths3,400 sq. ft.
1507 Pine Street, New Orleans, LA 70118
MLS# 2578761Listed by: MCCARTHY GROUP REALTORS - Coming Soon
 $169,000Coming Soon4 beds 2 baths1,476 sq. ft.
3320 22 Delachaise Street, New Orleans, LA 70125
MLS# 2578179Listed by: KELLER WILLIAMS REALTY 455-0100 - New
 $249,000Active4 beds 2 baths1,738 sq. ft.
5800 Brighton Place, New Orleans, LA 70131
MLS# 2581084Listed by: GULF SOUTH PINNACLE GROUP - Open Sun, 3 to 4:30pmNew
 $548,000Active3 beds 3 baths1,756 sq. ft.
1810 Fern Street, New Orleans, LA 70118
MLS# 2581043Listed by: COMPASS HISTORIC (LATT09) - New
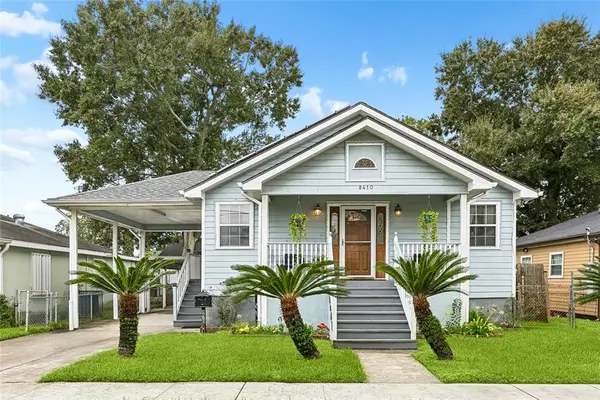 $299,000Active3 beds 2 baths2,000 sq. ft.
8410 Edinburgh Street, New Orleans, LA 70118
MLS# 2575435Listed by: RE/MAX LIVING - New
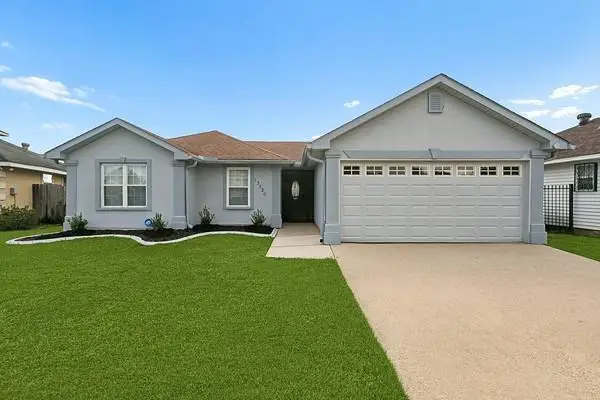 $285,000Active3 beds 2 baths1,580 sq. ft.
13820 Pierres Court, New Orleans, LA 70129
MLS# 2580576Listed by: REAL PROPERTY REALTORS - New
 $395,000Active6 beds 4 baths2,944 sq. ft.
1856 58 Industry Street, New Orleans, LA 70119
MLS# 2581090Listed by: WHIT OWNERSHIP - New
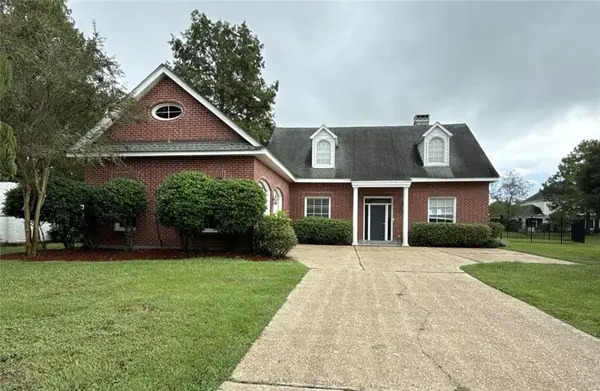 $399,900Active1 beds 2 baths1,949 sq. ft.
57 Fairway Oaks Drive, New Orleans, LA 70131
MLS# 2581062Listed by: HOMESMART REALTY SOUTH


Protect your home and budget from life's surprises with an Assurant Home Warranty, backed by a partner that supports you through every step of homeownership. Explore Plans.
© 2026 Better Homes and Gardens Real Estate LLC. An Anywhere Real Estate company. All rights reserved. Better Homes and Gardens® Real Estate is a registered trademark owned by Meredith Operations Corporation, licensed to Better Homes and Gardens Real Estate LLC and used with permission. Better Homes and Gardens Real Estate LLC fully supports the principles of the Fair Housing Act and the Equal Opportunity Act. Listing information is deemed reliable but is not guaranteed accurate.
Each office is independently owned and operated.
Any services or products provided by third parties are not provided by, affiliated with or related to Better Homes and Gardens Real Estate LLC, or its affiliated companies.