
833 Poland Avenue, New Orleans, LA 70117
Local realty services provided by:Better Homes and Gardens Real Estate Rhodes Realty
833 Poland Avenue,New Orleans, LA 70117
$1,095,000
- 6 Beds
- 7 Baths
- 4,010 sq. ft.
- Single family
- Active
Upcoming open houses
- Tue, Sep 2911:00 am - 01:00 pm
Listed by: suzanna dishman
Office: mcenery residential, llc.
MLS#:2578613
Source:LA_GSREIN
Price summary
- Price:$1,095,000
- Price per sq. ft.:$255.01
About this home
The Lookout is an exceptional licensed B&B w pool exuding historic charm, situated on tree-lined Poland Avenue in New Orleans’ highly sought-after Bywater neighborhood. Currently generating approximately $125,000 in annual income, this distinctive property combines an established hospitality business w a spacious private owner’s residence and could also be converted to a large single-family or multi-family home. The property welcomes you with an oversized front porch adorned w a classic lantern, perfect for enjoying the neighborhood’s hip atmosphere. Inside are four large, fully furnished, whimsically themed guest suites, each approximately 500 square feet with a private bathroom, queen-size bed, and adjoining living area. Two suites are located on the first floor and two on the second floor. The owner’s residence offers approximately 2,000 square feet with two bedrooms and two bathrooms, multiple living areas, and an entire second floor dedicated to the private primary suite. Thoughtfully designed with timeless architectural details and modern amenities, the owner’s unit showcases beautiful wood floors and soaring, coved 12-foot ceilings. Set on an oversized 59' x 127' lot, the rear of the property is a lush, tropical-feeling private oasis, featuring an in-ground pool, hot tub, and cabana surrounded by mature greenery. The cabana includes a full bathroom, while an additional outdoor shower provides convenient access for pool guests. The property also offers a side yard, gated driveway, off-street parking for two, and a security system with cameras. A rare opportunity to own a piece of historic Bywater with established income, substantial owner’s quarters, and the flexibility to continue as a B&B or transform into a private residence or multi-family home. Enjoy the vibrant Bywater neighborhood, walkable to world-class restaurants, cafés, bars, entertainment, Crescent Park, the French Quarter, and more. Perfect for owner occupancy and investment alike. Welcome home!...
Contact an agent
Home facts
- Year built:1906
- Listing ID #:2578613
- Added:1 day(s) ago
- Updated:September 25, 2026 at 03:50 AM
Rooms and interior
- Bedrooms:6
- Total bathrooms:7
- Full bathrooms:7
- Rooms Total:21
- Kitchen Description:Dishwasher, Microwave, Oven, Range, Refrigerator
- Living area:4,010 sq. ft.
Heating and cooling
- Cooling:3+ Units, Central Air
- Heating:Central, Heating, Multiple Heating Units
Structure and exterior
- Roof:Asphalt, Shingle
- Year built:1906
- Building area:4,010 sq. ft.
- Lot area:0.17 Acres
- Lot Features:City Lot, Rectangular Lot
- Architectural Style:Traditional
- Construction Materials:Wood Siding
- Exterior Features:Fence, Outdoor Shower, Permeable Paving, Porch
- Foundation Description:Raised
- Levels:2 Story
Utilities
- Water:Public
- Sewer:Public Sewer
Finances and disclosures
- Price:$1,095,000
- Price per sq. ft.:$255.01
Features and amenities
- Appliances:Dishwasher, Microwave, Oven, Range, Refrigerator, Washer
- Laundry features:Dryer, Washer
- Amenities:Carbon Monoxide Detector, Ceiling Fan(s), Closed Circuit Camera(s), Guest Accommodations, Security System, Smoke Detector(s), Stainless Steel Appliances
- Pool features:In Ground
Parking
- Parking description:Driveway, Off Street, Two Spaces
New listings near 833 Poland Avenue
- Coming Soon
 $169,000Coming Soon4 beds 2 baths1,476 sq. ft.
3320 22 Delachaise Street, New Orleans, LA 70125
MLS# 2578179Listed by: KELLER WILLIAMS REALTY 455-0100 - Coming Soon
 $309,000Coming Soon4 beds 2 baths2,496 sq. ft.
4703 Music Street, New Orleans, LA 70122
MLS# 2576915Listed by: REAL BROKER, LLC - New
 $205,900Active6 beds 6 baths2,694 sq. ft.
8901 03 Bunker Hill Road, New Orleans, LA 70127
MLS# 2577087Listed by: QUALITY ONE REALTY - New
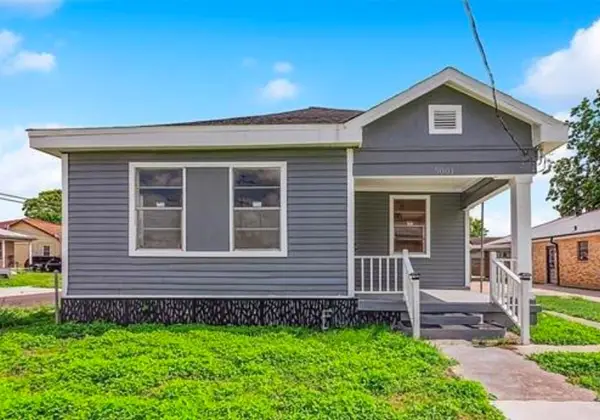 $159,900Active3 beds 2 baths1,564 sq. ft.
5001 N Villere Street, New Orleans, LA 70117
MLS# 2578049Listed by: QUALITY ONE REALTY - Open Sun, 1:30 to 3:30pmNew
 $349,000Active3 beds 2 baths1,634 sq. ft.
4948 Congress Drive, New Orleans, LA 70126
MLS# 2578304Listed by: CROWN JEWEL REALTY LLC - New
 $229,900Active5 beds 4 baths2,528 sq. ft.
7801 Weaver Avenue, New Orleans, LA 70127
MLS# 2578367Listed by: QUALITY ONE REALTY - New
 $260,000Active2 beds 2 baths1,056 sq. ft.
8709 Cohn Street, New Orleans, LA 70118
MLS# 2578546Listed by: KELLER WILLIAMS REALTY NEW ORLEANS - New
 $299,900Active2 beds 1 baths1,008 sq. ft.
427 Opelousas Avenue, New Orleans, LA 70114
MLS# 2578579Listed by: HISTORIC 504 LLC - New
 $360,000Active8 beds 4 baths3,796 sq. ft.
1915 21 Elizardi Boulevard, New Orleans, LA 70114
MLS# 2578600Listed by: UNITED REAL ESTATE PARTNERS LLC


Protect your home and budget from life's surprises with an Assurant Home Warranty, backed by a partner that supports you through every step of homeownership. Explore Plans.
© 2026 Better Homes and Gardens Real Estate LLC. An Anywhere Real Estate company. All rights reserved. Better Homes and Gardens® Real Estate is a registered trademark owned by Meredith Operations Corporation, licensed to Better Homes and Gardens Real Estate LLC and used with permission. Better Homes and Gardens Real Estate LLC fully supports the principles of the Fair Housing Act and the Equal Opportunity Act. Listing information is deemed reliable but is not guaranteed accurate.
Each office is independently owned and operated.
Any services or products provided by third parties are not provided by, affiliated with or related to Better Homes and Gardens Real Estate LLC, or its affiliated companies.