
10813 Ramblewood Dr, Oak Hills Place, LA 70810
Local realty services provided by:Better Homes and Gardens Real Estate Rhodes Realty
10813 Ramblewood Dr,Saint George, LA 70810
$475,000
- 5 Beds
- 3 Baths
- 3,012 sq. ft.
- Single family
- Pending
Listed by: kim m roccaforte
Office: pennant real estate
MLS#:BR2026012566
Source:LA_RAAMLS
Price summary
- Price:$475,000
- Price per sq. ft.:$99.12
- Monthly HOA dues:$25
About this home
This stately home, located off Bluebonnet Blvd between I-10 & Highland Rd, is priced right to make it your own and build equity! Large stately columns greet you on the spacious front porch. Walking into the foyer, you'll enjoy the airy feeling of the 10 foot ceilings that continue throughout the home. Adjacent to the foyer are the formal dining room (connects to the kitchen) and huge family room with quadruple crown-molding and a Heatilator fireplace. Natural light fills the family room from the glass-walled hallway, accented with a tongue-and-groove wood ceiling, that connects 2 areas of the home. In one direction, the sunny hallway leads to the kitchen and keeping room, a bedroom (or office) and separate full bath. The kitchen includes abundant custom cabinetry, a spacious island, a breakfast bar, newer dishwasher and fridge that remain, a dining area with a cozy, sun-filled space accented with the same tongue & groove wood ceiling as the hallway off the family room. Nearby is a full bathroom that serves the entertainment areas of the home as well as a bedroom (or office) down a short hallway. In the other direction, the bright hallway leads to the four bedroom "wing" with two baths and a laundry room. The "bedroom wing" features the primary bedroom and bath suite. The spacious bedroom suite is ideally located for relaxing at this secluded end of the home. Both the bedroom and bath feature lovely, beamed, cathedral ceilings. The bathroom is truly a generous dressing room and includes a 9ft, double vanity, water closet, 2 sizeable walk-in closets, shower, and a luxurious garden tub complete with chandelier. Enjoy the spacious back porch and patio with a grilling area all enclosed by the fenced yard, garage and storage room with roll-up doors. Other storage includes the large, mostly floored attic that houses 2 HVACs and 2 water heaters which are protected by an approximately 2 yr old roof....
Contact an agent
Home facts
- Year built:1992
- Subdivision & Development:Lakewood Estates
- Listing ID #:BR2026012566
- Added:47 day(s) ago
- Updated:August 26, 2026 at 10:39 AM
Rooms and interior
- Bedrooms:5
- Total bathrooms:3
- Full bathrooms:3
- Flooring:Carpet, Tile, Wood
- Bathrooms Description:Bathroom 1, Bathroom 2, Bathroom 3, Bathroom 4, Bedroom 1, Bedroom 3, Double Vanity, Separate Shower
- Kitchen Description:Dishwasher, Disposal, Electric Cooktop, Electric Stove Con, Kitchen, Microwave, Oven, Refrigerator, Tile Counters
- Living area:3,012 sq. ft.
Heating and cooling
- Cooling:Central Air, Multi Units
- Heating:Central Heat
- Central air:Yes
Structure and exterior
- Year built:1992
- Building area:3,012 sq. ft.
- Lot area:0.29 Acres
- Lot Features:Corner Lot, Level
- Construction Materials:Brick, Synthetic Stucco
- Exterior Features:Covered Patio, Outside Light
- Foundation Description:Slab
- Levels:1 Story
Finances and disclosures
- Price:$475,000
- Price per sq. ft.:$99.12
Features and amenities
- Appliances:Dishwasher, Electric Cooktop, Electric Stove Con, Microwave, Refrigerator
- Amenities:Crown Molding, Great Room, High Ceilings, Lighting, Separate Shower, Utility Room, Walk-In Closet(s)
Parking
- Parking description:Garage
- Garage:Yes
New listings near 10813 Ramblewood Dr
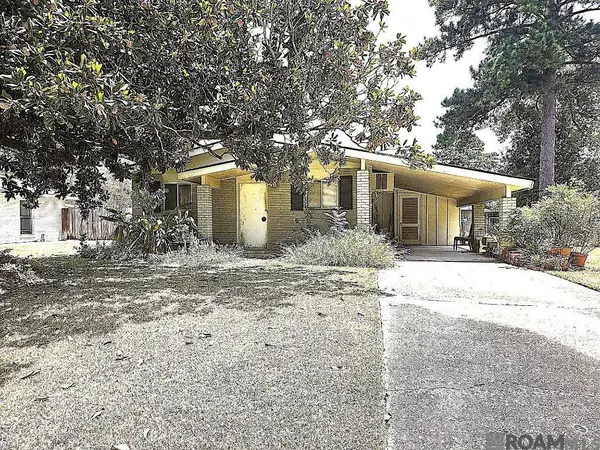 $135,000Pending3 beds 1 baths1,255 sq. ft.
382 Huntington Dr, Baton Rouge, LA 70810
MLS# 2026015587Listed by: COLDWELL BANKER ONE- New
 $495,500Active4 beds 3 baths2,473 sq. ft.
1624 Plantation Oaks Dr, Saint George, LA 70810
MLS# 2026015576Listed by: CENTURY 21 INVESTMENT REALTY 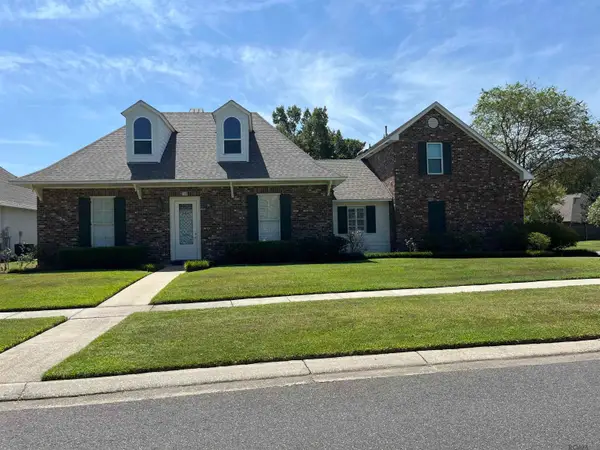 $525,000Pending5 beds 4 baths2,886 sq. ft.
718 Mossy Oak Ave, Baton Rouge, LA 70810
MLS# 2026015514Listed by: COMPASS - PERKINS- New
 $275,000Active2 beds 2 baths1,172 sq. ft.
7707 Bluebonnet Blvd #422, Baton Rouge, LA 70810
MLS# BR2026015361Listed by: KEYFINDERS TEAM REALTY - New
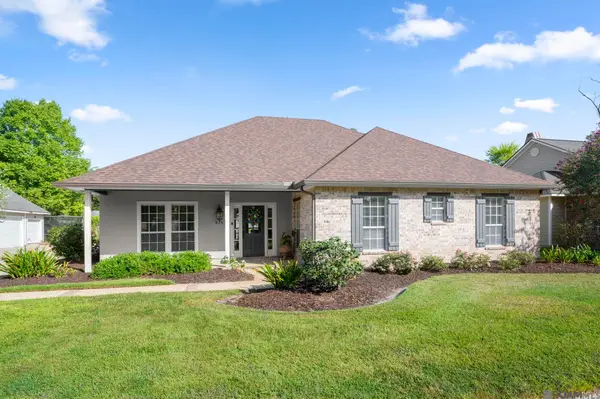 $505,000Active4 beds 2 baths2,451 sq. ft.
515 Pastureview Dr, Baton Rouge, LA 70810
MLS# 2026015221Listed by: RE/MAX PROPERTIES - New
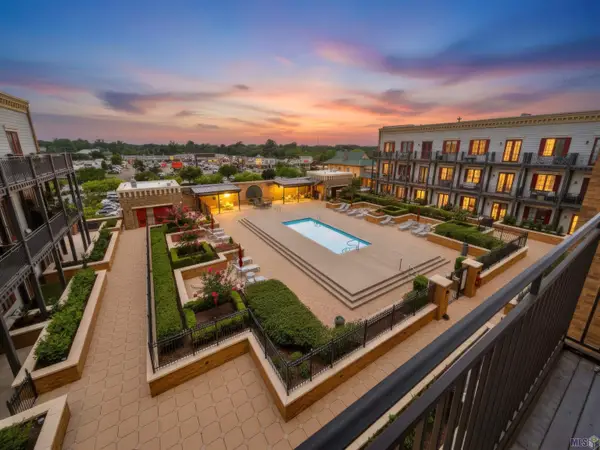 $200,000Active1 beds 1 baths868 sq. ft.
7707 Bluebonnet Blvd #415, Baton Rouge, LA 70810
MLS# BR2026015187Listed by: KEYFINDERS TEAM REALTY - Open Wed, 11am to 1pm
 $1,250,000Active4 beds 3 baths3,524 sq. ft.
518 Willows End Ct, Baton Rouge, LA 70810
MLS# 2026014970Listed by: RE/MAX PROFESSIONAL 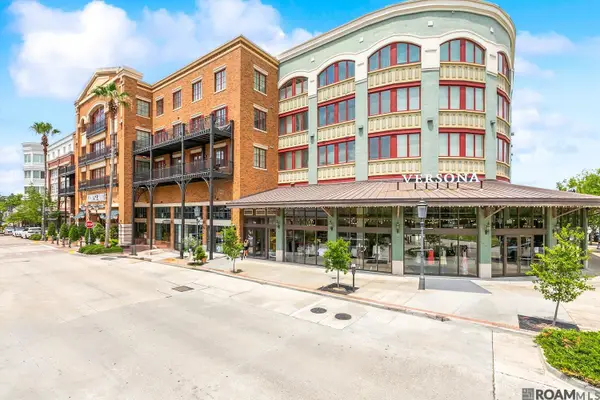 $209,900Active1 beds 1 baths881 sq. ft.
7707 Bluebonnet Blvd #208, Baton Rouge, LA 70810
MLS# 2026014905Listed by: KELLER WILLIAMS REALTY-FIRST CHOICE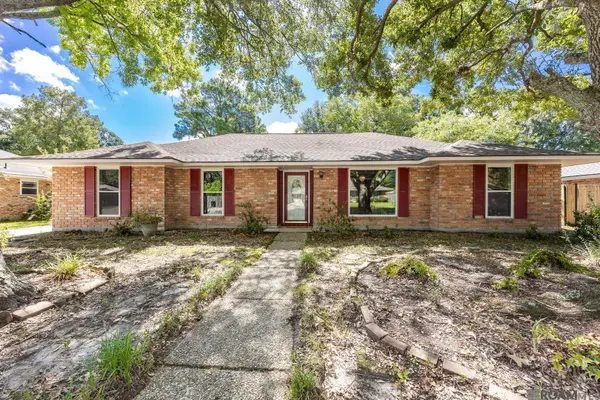 $277,000Active3 beds 2 baths1,815 sq. ft.
1224 Rue Desiree, Baton Rouge, LA 70810
MLS# 2026014825Listed by: COMPASS - PERKINS- Open Thu, 11am to 5pm
 $299,990Active3 beds 2 baths1,625 sq. ft.
1727 Seawolf Dr, Baton Rouge, LA 70810
MLS# 2026014411Listed by: RE/MAX TOTAL


Protect your home and budget from life's surprises with an Assurant Home Warranty, backed by a partner that supports you through every step of homeownership. Explore Plans.
© 2026 Better Homes and Gardens Real Estate LLC. An Anywhere Real Estate company. All rights reserved. Better Homes and Gardens® Real Estate is a registered trademark owned by Meredith Operations Corporation, licensed to Better Homes and Gardens Real Estate LLC and used with permission. Better Homes and Gardens Real Estate LLC fully supports the principles of the Fair Housing Act and the Equal Opportunity Act. Listing information is deemed reliable but is not guaranteed accurate.
Each office is independently owned and operated.
Any services or products provided by third parties are not provided by, affiliated with or related to Better Homes and Gardens Real Estate LLC, or its affiliated companies.