
1086 Victoria Riverside Road, Patterson, LA 70392
Local realty services provided by:Better Homes and Gardens Real Estate Rhodes Realty
1086 Victoria Riverside Road,Patterson, LA 70392
$260,000
- 3 Beds
- 2 Baths
- 1,167 sq. ft.
- Single family
- Active
Listed by: stephanie lind, paula stephens
Office: anslum real estate, llc.
MLS#:BY2026014225
Source:LA_RAAMLS
Price summary
- Price:$260,000
- Price per sq. ft.:$89.5
About this home
Experience peaceful bayou living at this charming two-story home situated on approximately 1.08 acres along beautiful Bayou Teche. Offering 1,168 sq. ft. of living area, this unique property features 3 bedrooms and 1.5 baths surrounded by mature oak trees and picturesque waterfront views. Inside, the living area features a wood-burning fireplace, adding warmth and character to the home. Step outside and enjoy everything this beautiful setting has to offer. Relax on the balcony overlooking the bayou, spend the afternoon by the dock, or gather with family and friends beneath the spacious covered carport while taking in the peaceful water views. With over an acre of property, beautiful shade trees, and direct access to Bayou Teche, there is plenty of room to enjoy the outdoors, entertain, fish, or simply unwind. Whether you're looking for a full-time residence, weekend retreat, or your own quiet place on the bayou, this property offers a setting that's hard to duplicate. Located in desirable Flood Zone X. Call today to schedule your private showing! All measurements and flood zone information to be verified by the buyer....
Contact an agent
Home facts
- Year built:1998
- Subdivision & Development:Riverside Estates
- Listing ID #:BY2026014225
- Added:39 day(s) ago
- Updated:August 25, 2026 at 03:58 PM
Rooms and interior
- Bedrooms:3
- Total bathrooms:2
- Full bathrooms:1
- Half bathrooms:1
- Flooring:Carpet, Tile
- Bathrooms Description:Bedroom 1, Bedroom 3
- Kitchen Description:Dishwasher, Electric Stove Con, Kitchen Island, Refrigerator
- Living area:1,167 sq. ft.
Heating and cooling
- Cooling:Central Air
- Heating:Central Heat, Electric
- Central air:Yes
Structure and exterior
- Roof:Composition
- Year built:1998
- Building area:1,167 sq. ft.
- Lot area:1.08 Acres
- Lot Features:Waterfront
- Architectural Style:Ranch
- Construction Materials:Brick, Vinyl Siding
- Exterior Features:Balcony, Covered Patio, Workshop
- Foundation Description:Slab
- Levels:2 Story
Finances and disclosures
- Price:$260,000
- Price per sq. ft.:$89.5
Features and amenities
- Appliances:Dishwasher, Electric Stove Con, Refrigerator
- Laundry features:Electric Dryer Hookup, Washer Hookup
- Amenities:Balcony, Computer Nook
Parking
- Parking description:Carport
New listings near 1086 Victoria Riverside Road
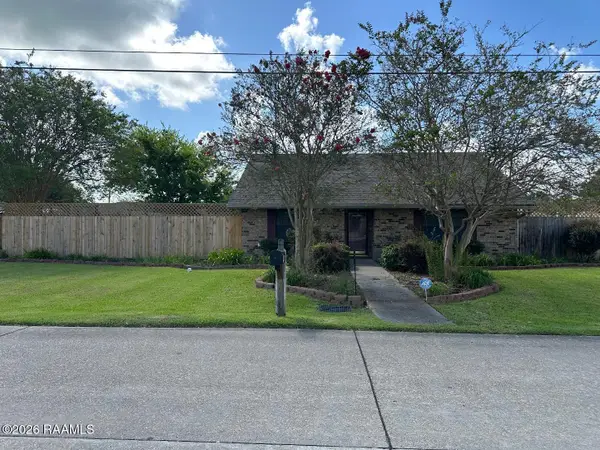 $250,000Active3 beds 2 baths1,464 sq. ft.
343 Leo, Patterson, LA 70392
MLS# 2600007671Listed by: CAMELOT REALTY, INC. $285,000Active6 beds 2 baths2,304 sq. ft.
112 & 114 Enterprise Ave, Patterson, LA 70392
MLS# BY2026014178Listed by: ANSLUM REAL ESTATE, LLC $44,900Active3 beds 1 baths1,200 sq. ft.
1304 3rd St, Patterson, LA 70392
MLS# BY2026014100Listed by: EXP REALTY, LLC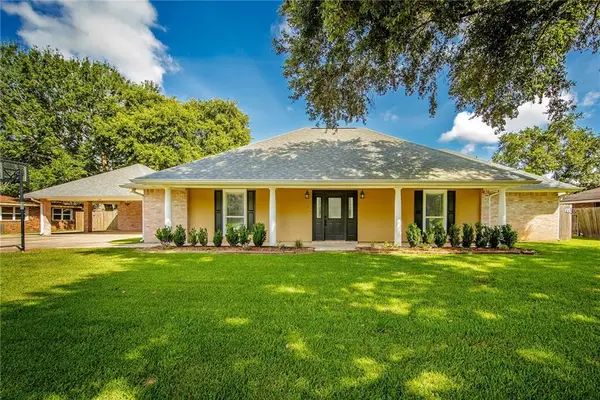 $269,900Active3 beds 2 baths1,974 sq. ft.
128 Laura Drive, Patterson, LA 70392
MLS# 2569712Listed by: HOSPITALITY REALTY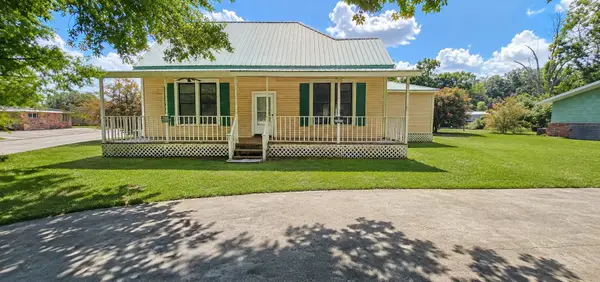 $89,000Active3 beds 3 baths2,328 sq. ft.
1801 Main St, Patterson, LA 70392
MLS# BY2026012830Listed by: CENTURY 21 ACTION REALTY, INC. - THIBODAUX $230,000Active4 beds 2 baths2,627 sq. ft.
1204 Fifth St, Patterson, LA 70392
MLS# BY2026012818Listed by: EXP REALTY, LLC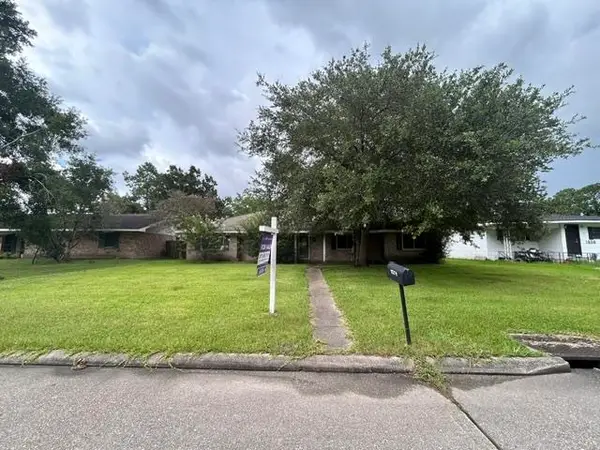 $225,000Active4 beds 2 baths2,627 sq. ft.
1204 Fifth St, Patterson, LA 70392
MLS# 2026012818Listed by: EXP REALTY, LLC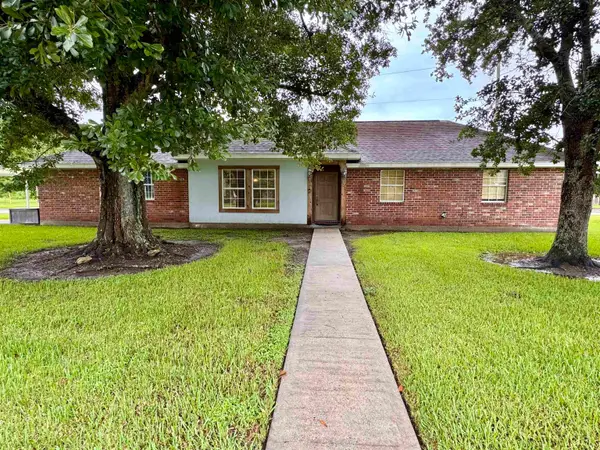 $175,000Active3 beds 2 baths1,148 sq. ft.
236 Laura Dr, Patterson, LA 70392
MLS# 2026012819Listed by: ANSLUM REAL ESTATE, LLC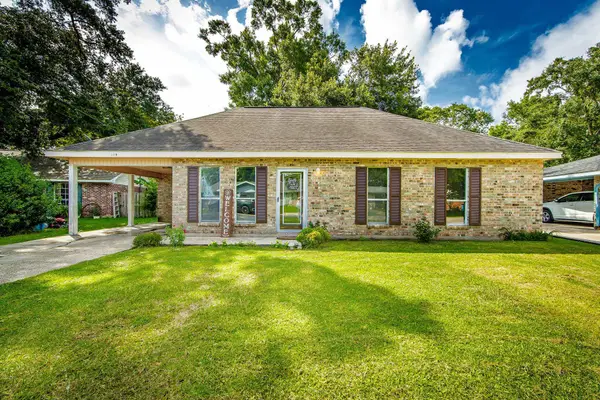 $139,900Active3 beds 2 baths1,308 sq. ft.
119 Domino Drive, Patterson, LA 70392
MLS# 2026012384Listed by: DREAM HOME REALTY, LLC


Protect your home and budget from life's surprises with an Assurant Home Warranty, backed by a partner that supports you through every step of homeownership. Explore Plans.
© 2026 Better Homes and Gardens Real Estate LLC. An Anywhere Real Estate company. All rights reserved. Better Homes and Gardens® Real Estate is a registered trademark owned by Meredith Operations Corporation, licensed to Better Homes and Gardens Real Estate LLC and used with permission. Better Homes and Gardens Real Estate LLC fully supports the principles of the Fair Housing Act and the Equal Opportunity Act. Listing information is deemed reliable but is not guaranteed accurate.
Each office is independently owned and operated.
Any services or products provided by third parties are not provided by, affiliated with or related to Better Homes and Gardens Real Estate LLC, or its affiliated companies.