
26105 Tenant Rd, Plaquemine, LA 70764
Local realty services provided by:Better Homes and Gardens Real Estate Rhodes Realty
26105 Tenant Rd,Plaquemine, LA 70764
$495,000Last list price
- 3 Beds
- 3 Baths
- - sq. ft.
- Single family
- Sold
Listed by: charley m robinson
Office: homestead realty
MLS#:BR2026014008
Source:LA_RAAMLS
Sorry, we are unable to map this address
Price summary
- Price:$495,000
About this home
Custom Built in 2005, All brick house on almost 1 Acre lot with pond and fenced backyard. New AC's (2) in 2019, and New Roof In 2020. 3BR 2.5 bath with TWO dedicated home offices, Living and family room, TWO fireplaces, open concept kitchen/dining/family room and interior storage room. Entry and living feature 12ft ceilings and Heart Pine Flooring, 1st office located off entry way. Kitchen has walk in pantry, warming drawer, wall oven, gas range, and large island, opening through a brick archway into family/dining room. Drop zone area at 2 car garage entry with second office, large laundry room, 1/2 bath and interior storage room. Split Plan for bedrooms with 2 bedrooms and bath located in front hall, Primary suite at rear of home with large ensuite bath, 2 sinks, make up/dressing area and HUGE walk-in closet with built-ins. Rear of home showcases a screened porch, covered porch, open patio, exterior under roof storage shed, and a detached shed as well. Fenced backyard with mature Oak Tree as its centerpiece, playset to remain. Some furniture and appliances may also be negotiable. Take a look at this beautiful house located just outside of City Limits to see if you'd like to call it Home!...
Contact an agent
Home facts
- Year built:2005
- Subdivision & Development:Rural Tract (NO Subd)
- Listing ID #:BR2026014008
- Added:50 day(s) ago
- Updated:September 19, 2026 at 11:32 AM
Rooms and interior
- Bedrooms:3
- Total bathrooms:3
- Full bathrooms:2
- Half bathrooms:1
- Flooring:Carpet, Concrete, Wood
- Bathrooms Description:Bedroom 1, Bedroom 3, Double Vanity
- Kitchen Description:Dishwasher, Gas Cooktop, Gas Stove Con, Granite Counters, Kitchen, Kitchen Island, Microwave, Oven
Heating and cooling
- Cooling:Central Air, Multi Units
- Heating:Central Heat
- Central air:Yes
Structure and exterior
- Year built:2005
- Lot Features:Level
- Architectural Style:Traditional
- Construction Materials:Brick, Frame
- Exterior Features:Covered Patio, Outside Light, Privacy Fence, Workshop
- Foundation Description:Slab
- Levels:1 Story
Finances and disclosures
- Price:$495,000
Features and amenities
- Appliances:Dishwasher, Gas Stove Con, Microwave
- Laundry features:Electric Dryer Hookup, Laundry Room
- Amenities:Crown Molding, Entrance Foyer, High Ceilings, Lighting, Office, Varied Ceiling Heights, Walk-In Closet(s)
Parking
- Parking description:Garage
- Garage:Yes
New listings near 26105 Tenant Rd
- New
 $309,900Active4 beds 3 baths2,159 sq. ft.
58860 Island Dr, Plaquemine, LA 70764
MLS# 2026017219Listed by: D.R. HORTON REALTY OF LOUISIAN - New
 $309,900Active4 beds 3 baths2,159 sq. ft.
58870 Island Dr, Plaquemine, LA 70764
MLS# 2026017220Listed by: D.R. HORTON REALTY OF LOUISIAN - New
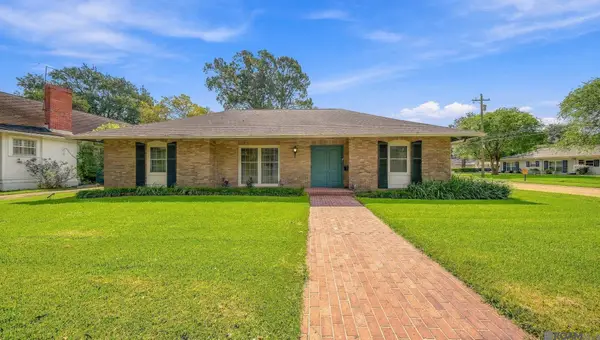 $315,000Active4 beds 2 baths2,190 sq. ft.
58185 Labauve Ave, Plaquemine, LA 70764
MLS# 2026017066Listed by: COMPASS - PERKINS - New
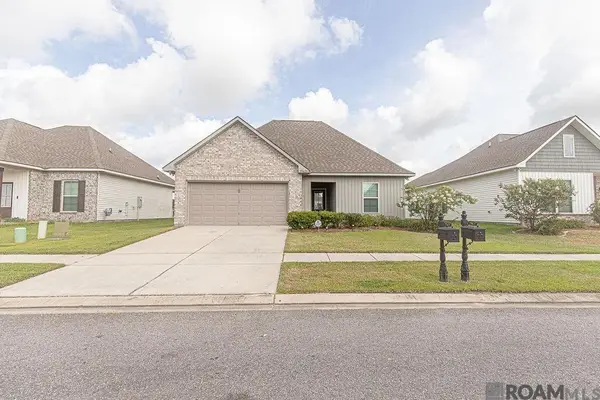 $259,000Active3 beds 2 baths1,690 sq. ft.
59620 Clifts Cove Dr, Plaquemine, LA 70764
MLS# 2026017010Listed by: GOODWOOD REALTY - New
 $192,000Active3 beds 2 baths1,422 sq. ft.
58110 Sherburne St, Plaquemine, LA 70764
MLS# 2026016913Listed by: HOMESTEAD REALTY - New
 $225,000Active3 beds 2 baths2,518 sq. ft.
57931 Borruano Dr, Plaquemine, LA 70764
MLS# 2026016918Listed by: PROPERTY FIRST REALTY GROUP - New
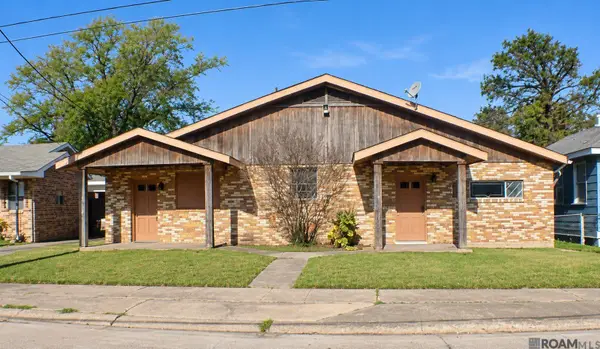 $148,500Active3 beds 4 baths2,646 sq. ft.
58420 Plaquemine St, Plaquemine, LA 70764
MLS# 2026016783Listed by: COMPASS - PERKINS - New
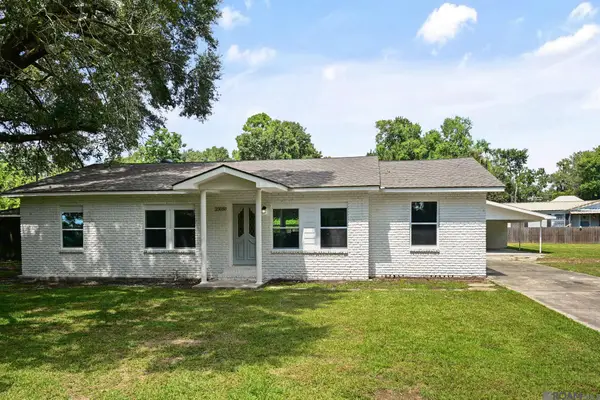 $220,000Active3 beds 2 baths1,525 sq. ft.
25050 Crescent St, Plaquemine, LA 70764
MLS# 2026016723Listed by: VILLAR & CO REAL ESTATE 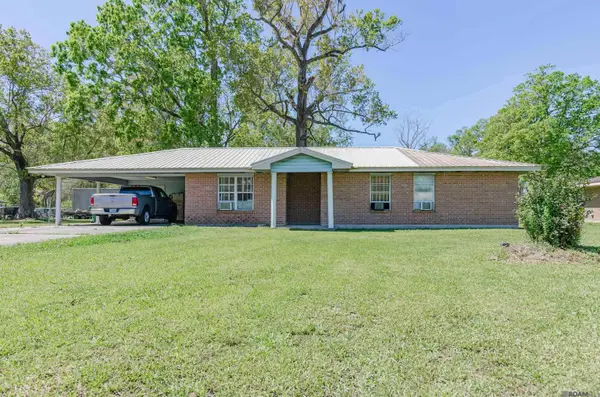 $195,000Active3 beds 2 baths1,477 sq. ft.
25830 Winter St, Plaquemine, LA 70764
MLS# 2026005419Listed by: BRADFORD REAL ESTATE, LLC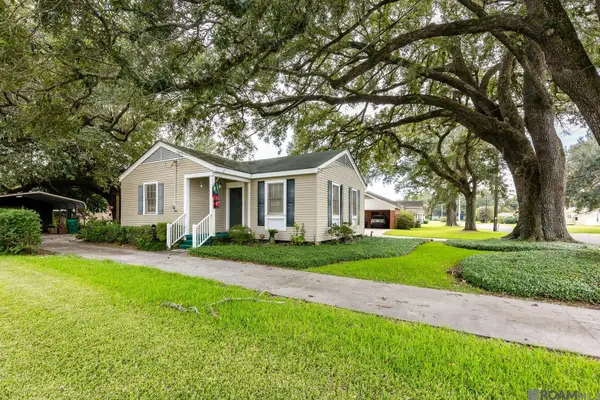 $129,900Pending3 beds 1 baths1,106 sq. ft.
58319 Irion St, Plaquemine, LA 70764
MLS# 2026016448Listed by: SUPREME


Protect your home and budget from life's surprises with an Assurant Home Warranty, backed by a partner that supports you through every step of homeownership. Explore Plans.
© 2026 Better Homes and Gardens Real Estate LLC. An Anywhere Real Estate company. All rights reserved. Better Homes and Gardens® Real Estate is a registered trademark owned by Meredith Operations Corporation, licensed to Better Homes and Gardens Real Estate LLC and used with permission. Better Homes and Gardens Real Estate LLC fully supports the principles of the Fair Housing Act and the Equal Opportunity Act. Listing information is deemed reliable but is not guaranteed accurate.
Each office is independently owned and operated.
Any services or products provided by third parties are not provided by, affiliated with or related to Better Homes and Gardens Real Estate LLC, or its affiliated companies.