
16036 Lakeside Ct, Prairieville, LA 70769
Local realty services provided by:Better Homes and Gardens Real Estate Tiger Town
16036 Lakeside Ct,Prairieville, LA 70769
$330,000Last list price
- 3 Beds
- 2 Baths
- - sq. ft.
- Single family
- Sold
Listed by: stephanie junca, jenny waites landreneau
Office: re/max professional
MLS#:2026014914
Source:LA_GBRMLS
Sorry, we are unable to map this address
Price summary
- Price:$330,000
About this home
Welcome to this 3BR/2BA home tucked away on a peaceful cul-de-sac in quiet Prairieville neighborhood, with larger lots, mature trees and a private neighborhood pond. Standout features include an inground GUNITE POOL, WHOLE-HOME GENERATOR, generous outdoor living space and a long, gated driveway leading to a rear-load carport with EXTRA PARKING and STORAGE. Inside, the open floor plan features wood flooring throughout the living and bedroom areas with LVT in wet areas—NO CARPET. The kitchen offers stainless appliances, gas range and refrigerator that remains. The laundry room includes additional pantry storage, and the stackable washer/dryer remain. The primary suite features a spacious bath and TWO walk-in closets. Outside, enjoy the pool, large patio and OVERSIZED COVERED PATIO with plenty of room for relaxing or entertaining. Flood Zone X and conveniently located near Prairieville Primary, Middle and High Schools, groceries and restaurants.
Contact an agent
Home facts
- Year built:2000
- Subdivision & Development:Lakeview Estates
- Listing ID #:2026014914
- Added:33 day(s) ago
- Updated:September 15, 2026 at 10:50 PM
Rooms and interior
- Bedrooms:3
- Total bathrooms:2
- Full bathrooms:2
- Flooring:Wood
- Bedroom Description:En Suite Bath, Walk-In Closet(s)
Heating and cooling
- Heating:Gas Heat
- Central air:Yes
Structure and exterior
- Year built:2000
- Lot Features:Cul-De-Sac
- Architectural Style:Traditional
- Exterior Features:Covered, Patio: Open
- Foundation Description:Slab
- Levels:1 Story
Utilities
- Water:Public
Finances and disclosures
- Price:$330,000
Features and amenities
- Laundry features:Inside
- Pool features:Gunite, In Ground
Parking
- Parking description:4+ Cars Park, Carport Rear Park
New listings near 16036 Lakeside Ct
- New
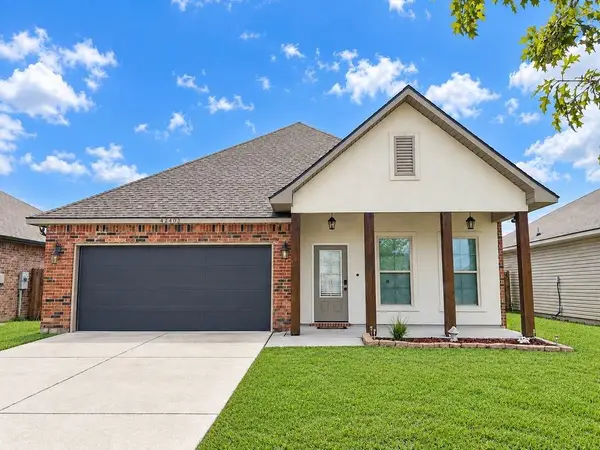 $284,900Active4 beds 2 baths1,875 sq. ft.
42403 Tigers Eye Stone Avenue, Prairieville, LA 70769
MLS# 2577119Listed by: MELROSE GROUP REALTY - New
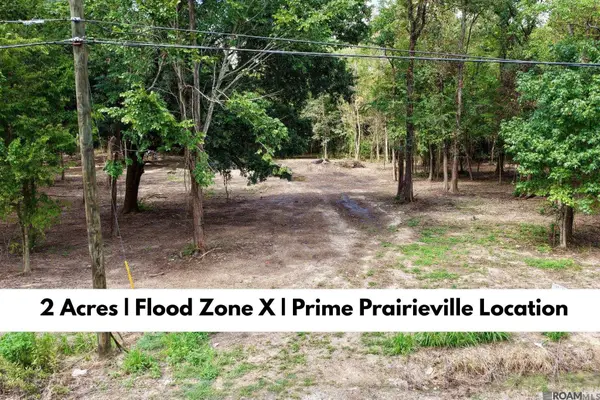 $225,000Active2 Acres
6-A James Dr, Prairieville, LA 70769
MLS# 2026016936Listed by: KELLER WILLIAMS REALTY-FIRST CHOICE - New
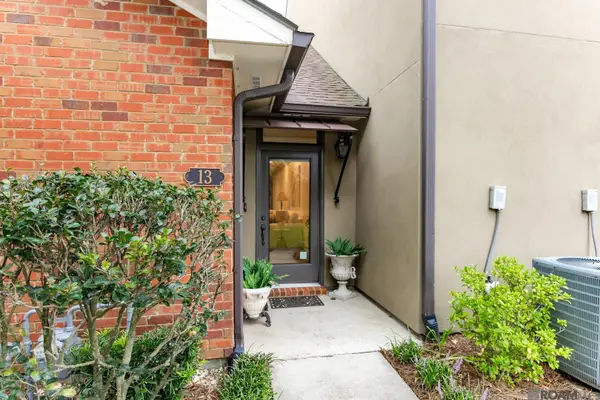 $240,000Active2 beds 2 baths1,565 sq. ft.
14155 La Hwy 73 #13, Prairieville, LA 70769
MLS# 2026016848Listed by: JARREAU REALTY LLC - New
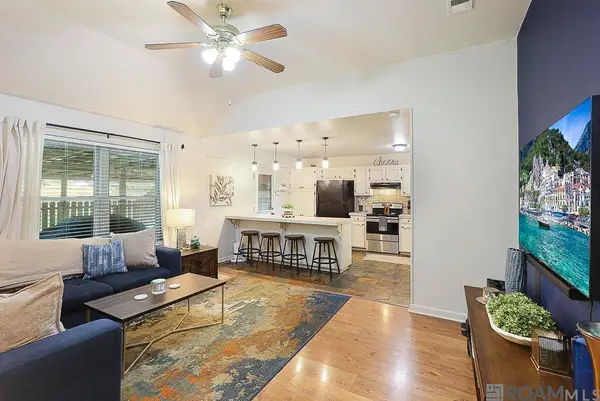 $210,000Active3 beds 1 baths1,055 sq. ft.
14319 Park Ave, Prairieville, LA 70769
MLS# 2026016846Listed by: VILLAR & CO REAL ESTATE - New
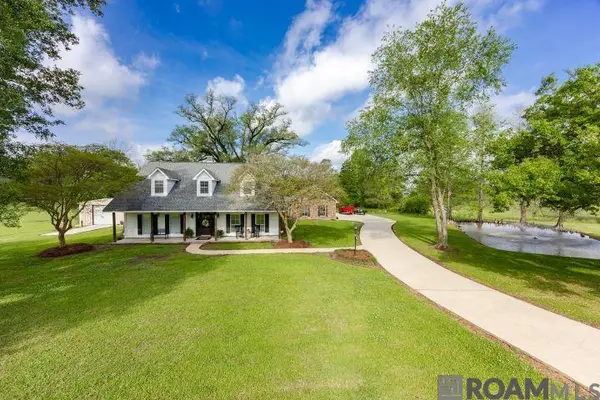 $775,000Active3 beds 3 baths2,887 sq. ft.
14035 Tiggy Duplessis Rd, Gonzales, LA 70737
MLS# 2026016811Listed by: CENTURY 21 BESSETTE FLAVIN - New
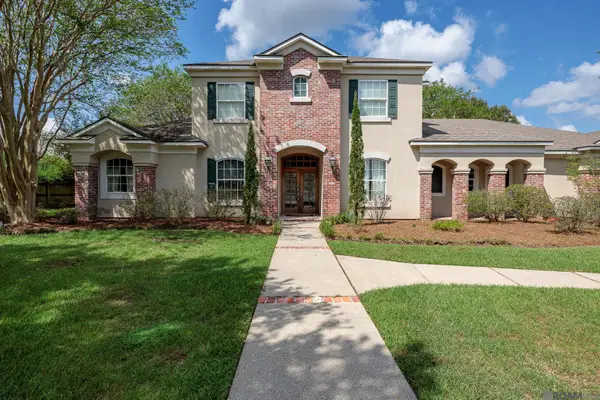 $590,000Active5 beds 3 baths3,671 sq. ft.
18709 Lafitte Bros Ln, Prairieville, LA 70769
MLS# 2026016801Listed by: KELLER WILLIAMS REALTY-FIRST CHOICE - New
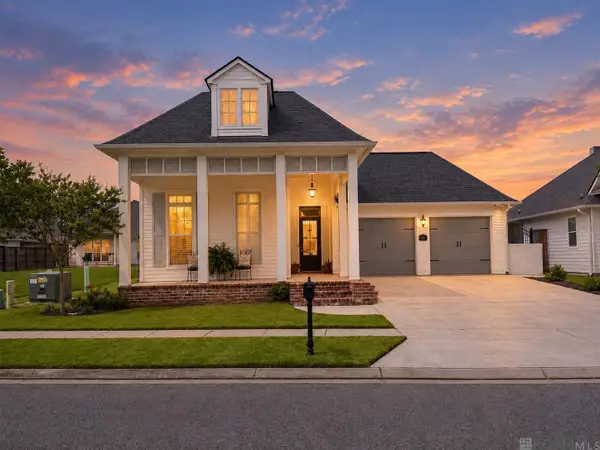 $574,999Active4 beds 3 baths2,372 sq. ft.
38182 Emery Ln, Prairieville, LA 70769
MLS# 2026016792Listed by: PINO & ASSOCIATES - New
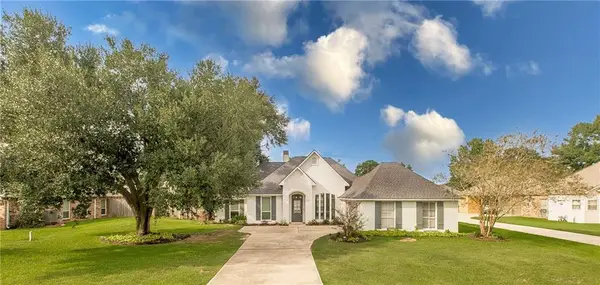 $420,000Active4 beds 2 baths2,029 sq. ft.
37286 Overland Trail Drive, Prairieville, LA 70769
MLS# 2576485Listed by: LEONE GNO REALTY LLC - New
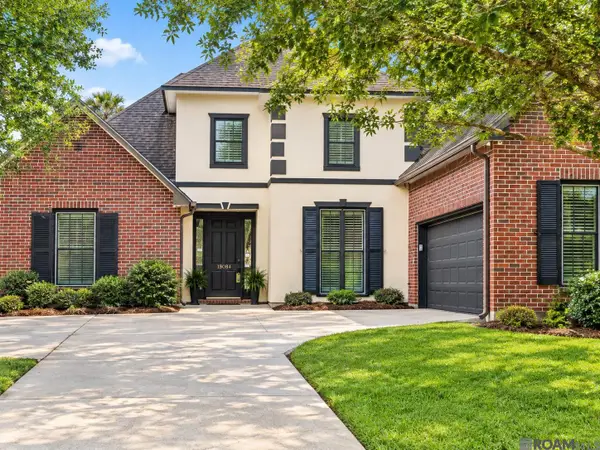 $375,000Active3 beds 2 baths3,118 sq. ft.
18084 Manchac Place Dr, Prairieville, LA 70769
MLS# 2026016738Listed by: COMPASS - PERKINS - New
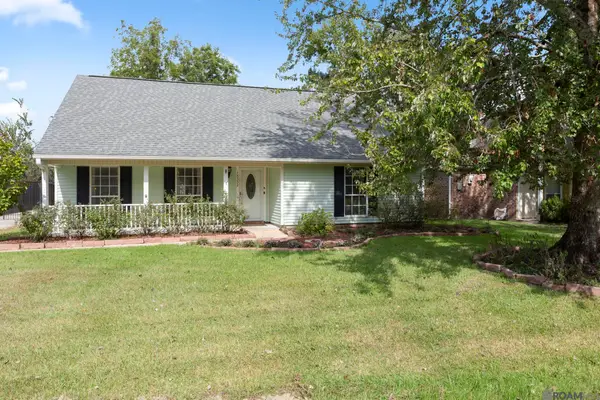 $275,000Active3 beds 2 baths1,528 sq. ft.
18552 Red Oak Dr, Prairieville, LA 70769
MLS# 2026016729Listed by: UNITED PROPERTIES OF LOUISIANA


Protect your home and budget from life's surprises with an Assurant Home Warranty, backed by a partner that supports you through every step of homeownership. Explore Plans.
© 2026 Better Homes and Gardens Real Estate LLC. An Anywhere Real Estate company. All rights reserved. Better Homes and Gardens® Real Estate is a registered trademark owned by Meredith Operations Corporation, licensed to Better Homes and Gardens Real Estate LLC and used with permission. Better Homes and Gardens Real Estate LLC fully supports the principles of the Fair Housing Act and the Equal Opportunity Act. Listing information is deemed reliable but is not guaranteed accurate.
Each office is independently owned and operated.
Any services or products provided by third parties are not provided by, affiliated with or related to Better Homes and Gardens Real Estate LLC, or its affiliated companies.