
103 Sunset Drive, Rayne, LA 70578
Local realty services provided by:Better Homes and Gardens Real Estate Rhodes Realty
103 Sunset Drive,Rayne, LA 70578
$167,500
- 3 Beds
- 2 Baths
- 1,475 sq. ft.
- Single family
- Pending
Listed by: lisa sheppert
Office: compass
MLS#:2600007343
Source:LA_RAAMLS
Price summary
- Price:$167,500
- Price per sq. ft.:$113.56
About this home
Are you tired of viewing homes with cramped living rooms and small yards? Welcome to Sunset Drive, where the living space offers plenty of room to stretch out after a busy day, watch a movie, or visit with friends. This room is the heart of the home, with a brick fireplace and hearth that anchors the room and creates a cozy focal point. The dining space is open to the living room as well as the kitchen, with a bar area for a quick snack or cup of coffee. If you prefer to cook with gas, you'll enjoy having this 5-burner stove with double convection oven to show off your culinary skills. Down the hall you will find the primary en suite, as well as 2 additional bedrooms and 1 additional full bath. If spending time outside is important, note that the home is situated on 1/3 acre lot, and it offers double gate access to the fenced in back yard, a large covered patio, and ample guest parking. The roof, HVAC, and wooden fence have all been changed within the last 5-6 years. Sunset Drive is a dead end street, which means no ''thru traffic''. It is conveniently located only 2 miles from I-10 and close proximity to downtown. Come home to Rayne, host of the annual Frog Festival!...
Contact an agent
Home facts
- Subdivision & Development:None
- Listing ID #:2600007343
- Added:3 day(s) ago
- Updated:August 13, 2026 at 11:55 PM
Rooms and interior
- Bedrooms:3
- Total bathrooms:2
- Full bathrooms:2
- Flooring:Carpet, Laminate, Tile
- Kitchen Description:Dishwasher, Formica Counters, Microwave, Refrigerator, Tile Counters
- Living area:1,475 sq. ft.
Heating and cooling
- Cooling:Central Air
- Heating:Central Heat, Natural Gas
- Central air:Yes
Structure and exterior
- Roof:Composition
- Building area:1,475 sq. ft.
- Lot area:0.33 Acres
- Lot Features:Dead-End
- Architectural Style:Traditional
- Construction Materials:Brick Veneer
- Exterior Features:Covered Patio
- Foundation Description:Slab
- Levels:1 Story
Schools
- High school:Rayne
- Middle school:Armstrong
- Elementary school:Martin Petitjean
Utilities
- Sewer:Public Sewer
Finances and disclosures
- Price:$167,500
- Price per sq. ft.:$113.56
Features and amenities
- Appliances:Dishwasher, Microwave, Refrigerator
- Amenities:Crown Molding, Window Treatments
Parking
- Total parking spaces:2
- Parking description:Carport
- Carport spaces:2
New listings near 103 Sunset Drive
- New
 $345,000Active4 beds 4 baths4,206 sq. ft.
6874 Standard Mill Road, Rayne, LA 70578
MLS# 2600007439Listed by: EXP REALTY, LLC - New
 $225,000Active3 beds 2 baths1,720 sq. ft.
200 Lakefront Drive, Rayne, LA 70578
MLS# 2600007423Listed by: REAL BROKER, LLC - New
 $130,000Active3 beds 2 baths1,280 sq. ft.
1017 Carver Street, Rayne, LA 70578
MLS# 2600007382Listed by: EXP REALTY, LLC - New
 $99,500Active3 beds 2 baths1,635 sq. ft.
1107 W A School Street, Rayne, LA 70578
MLS# 2600007380Listed by: REAL BROKER, LLC - New
 $160,000Active2 beds 2 baths1,230 sq. ft.
805 S Arenas Street, Rayne, LA 70578
MLS# 2600007187Listed by: THE GLEASON GROUP  $150,000Pending2 beds 2 baths1,242 sq. ft.
708 Margaret Avenue, Rayne, LA 70578
MLS# 2600007165Listed by: A.L.C. REAL ESTATE $140,000Active3 beds 2 baths2,374 sq. ft.
310 E Branche Street, Rayne, LA 70578
MLS# 2600007125Listed by: KELLER WILLIAMS REALTY ACADIANA $45,000Active3 beds 2 baths1,300 sq. ft.
103 Flamingo Street, Rayne, LA 70578
MLS# 2600007067Listed by: PARISH REALTY ACADIANA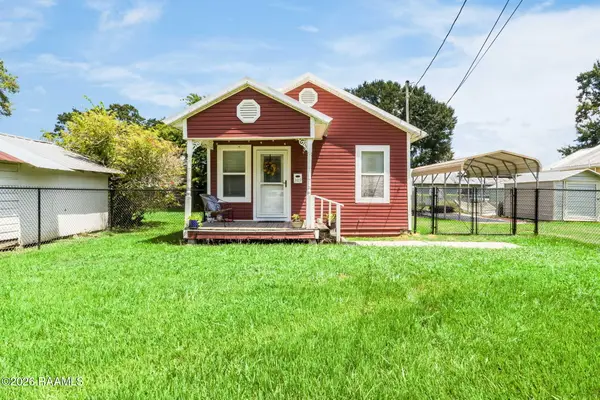 $92,000Active2 beds 1 baths700 sq. ft.
309 E E Street, Rayne, LA 70578
MLS# 2600006951Listed by: REAL BROKER, LLC


Protect your home and budget from life's surprises with an Assurant Home Warranty, backed by a partner that supports you through every step of homeownership. Explore Plans.
© 2026 Better Homes and Gardens Real Estate LLC. An Anywhere Real Estate company. All rights reserved. Better Homes and Gardens® Real Estate is a registered trademark owned by Meredith Operations Corporation, licensed to Better Homes and Gardens Real Estate LLC and used with permission. Better Homes and Gardens Real Estate LLC fully supports the principles of the Fair Housing Act and the Equal Opportunity Act. Listing information is deemed reliable but is not guaranteed accurate.
Each office is independently owned and operated.
Any services or products provided by third parties are not provided by, affiliated with or related to Better Homes and Gardens Real Estate LLC, or its affiliated companies.