
268 Easthaven Drive, Ruston, LA 71270
Local realty services provided by:Better Homes and Gardens Real Estate Veranda Realty
268 Easthaven Drive,Ruston, LA 71270
$287,500
- 3 Beds
- 2 Baths
- 1,655 sq. ft.
- Single family
- Active
Listed by: sharee granger
Office: lincoln realty
MLS#:220542
Source:LA_NEBOR
Price summary
- Price:$287,500
- Price per sq. ft.:$131.7
About this home
Welcome home to this beautifully maintained 3-bedroom, 2-bathroom home situated on a spacious 1-acre lot. Freshly painted throughout, this move-in ready property offers comfort, style, and peace of mind. The kitchen features stainless steel appliances, while the home is equipped with a Vivint security system complete with cameras for added security. Major updates include a new HVAC system installed in 2024 and a new roof installed in 2020, giving buyers confidence for years to come. Step outside to enjoy the large, fenced backyard with a patio area—perfect for entertaining, relaxing, or letting pets play. With plenty of outdoor space and modern updates, this home is ready for its next owners. Don’t miss your opportunity to own this beautiful, move-in ready home! Call today to schedule your showing!
Contact an agent
Home facts
- Year built:1997
- Subdivision & Development:OTHER
- Listing ID #:220542
- Added:5 day(s) ago
- Updated:August 24, 2026 at 03:42 PM
Rooms and interior
- Bedrooms:3
- Total bathrooms:2
- Full bathrooms:2
- Kitchen Description:Dishwasher, Garbage Disposal, Gas Range/Oven, Kitchen On Level 1, Microwave, Refrigerator
- Bedroom Description:Master Bedroom On Level 1
- Living area:1,655 sq. ft.
Heating and cooling
- Cooling:Central Air, Electric
- Heating:Central, Natural Gas
Structure and exterior
- Roof:Asphalt Shingle
- Year built:1997
- Building area:1,655 sq. ft.
- Lot area:1 Acres
- Lot Features:Cleared Lot
- Architectural Style:Traditional
- Construction Materials:Brick Veneer
- Exterior Features:Covered Patio, Landscaped
- Foundation Description:Slab
- Levels:1 Story
Utilities
- Water:Public
- Sewer:Mechanical
Finances and disclosures
- Price:$287,500
- Price per sq. ft.:$131.7
Features and amenities
- Appliances:Gas Range/Oven, Microwave
- Amenities:Ceiling Fan(S), Double Pane Windows, Garage Door Opener, Gas Water Heater, Gutters, Smoke Detector, Vinyl Clad, Walk In Closet, Window Treatments: Blinds
Parking
- Parking description:Attached Garage
- Garage spaces:2
New listings near 268 Easthaven Drive
- New
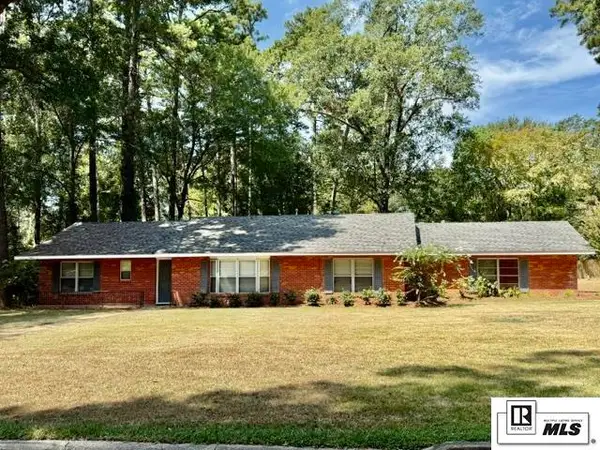 $260,000Active3 beds 2 baths2,211 sq. ft.
305 Woodlawn Drive, Ruston, LA 71270-0000
MLS# 220620Listed by: LOUISIANA ORCHARD REALTY LLC - New
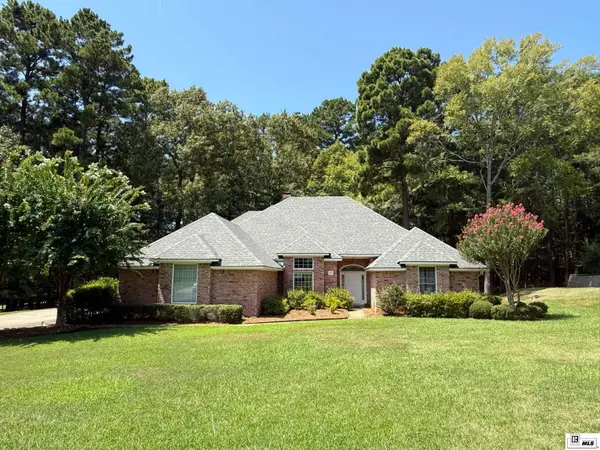 Listed by BHGRE$505,000Active4 beds 3 baths2,910 sq. ft.
2717 Post Oak Drive, Ruston, LA 71270
MLS# 220607Listed by: RHODES REALTY, LLC - New
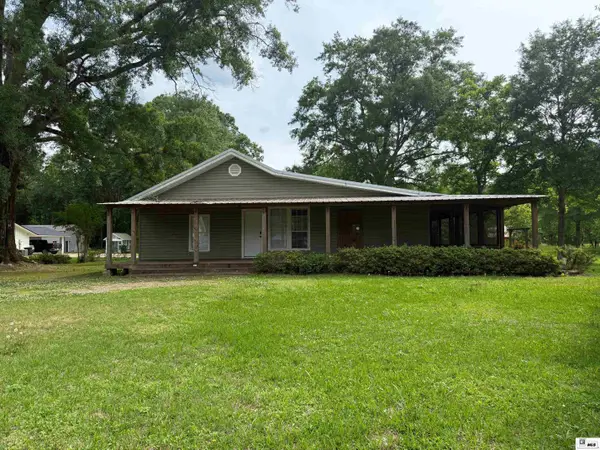 $230,000Active3 beds 2 baths1,938 sq. ft.
176 Highway 148, Ruston, LA 71270
MLS# 220551Listed by: LINCOLN REALTY - New
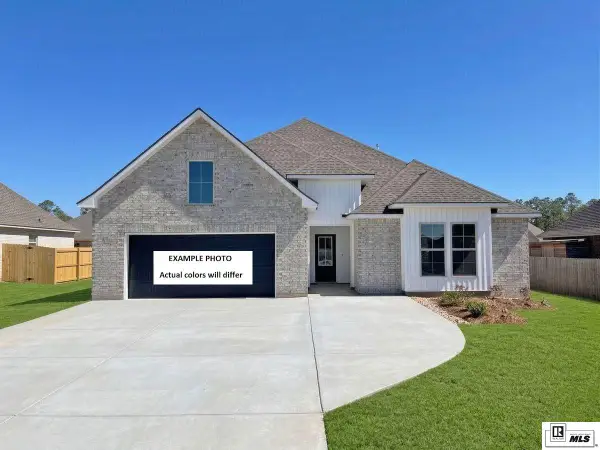 $395,840Active4 beds 3 baths2,811 sq. ft.
805 Congressional Circle, Ruston, LA 71270
MLS# 220213Listed by: CICERO REALTY LLC - New
 $284,495Active3 beds 2 baths1,848 sq. ft.
829 Congressional Circle, Ruston, LA 71270
MLS# 220294Listed by: CICERO REALTY LLC 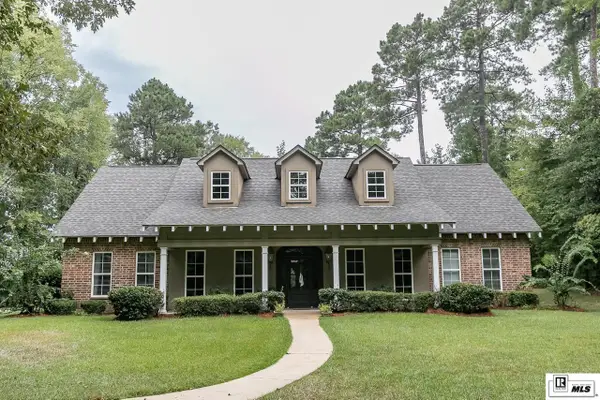 $640,000Active5 beds 4 baths3,368 sq. ft.
420 Valley View Drive, Ruston, LA 71270
MLS# 220435Listed by: HERITAGE REALTY GROUP, LLC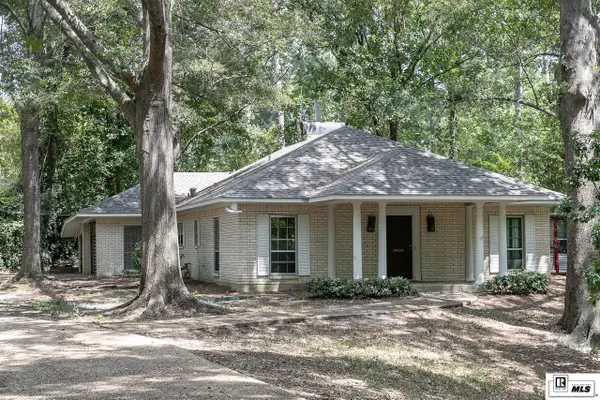 $290,000Active3 beds 3 baths2,479 sq. ft.
705 University Boulevard, Ruston, LA 71270
MLS# 220436Listed by: HERITAGE REALTY GROUP, LLC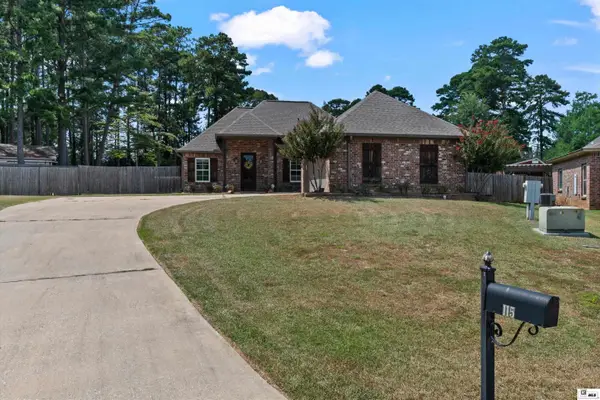 Listed by BHGRE$320,000Active3 beds 2 baths1,778 sq. ft.
115 Winners Circle, Ruston, LA 71270
MLS# 220432Listed by: RHODES REALTY, LLC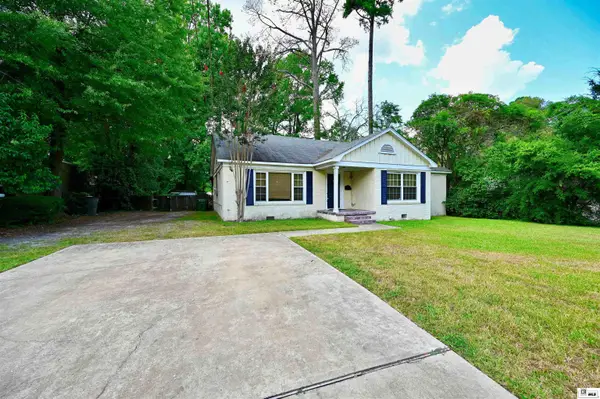 $245,000Active3 beds 2 baths1,791 sq. ft.
105 N Pinecrest Drive, Ruston, LA 71270
MLS# 220431Listed by: RE/MAX RESULTS REALTY


Protect your home and budget from life's surprises with an Assurant Home Warranty, backed by a partner that supports you through every step of homeownership. Explore Plans.
© 2026 Better Homes and Gardens Real Estate LLC. An Anywhere Real Estate company. All rights reserved. Better Homes and Gardens® Real Estate is a registered trademark owned by Meredith Operations Corporation, licensed to Better Homes and Gardens Real Estate LLC and used with permission. Better Homes and Gardens Real Estate LLC fully supports the principles of the Fair Housing Act and the Equal Opportunity Act. Listing information is deemed reliable but is not guaranteed accurate.
Each office is independently owned and operated.
Any services or products provided by third parties are not provided by, affiliated with or related to Better Homes and Gardens Real Estate LLC, or its affiliated companies.