
10129 Sanctuary Oaks Dr, Saint George, LA 70817
Local realty services provided by:Better Homes and Gardens Real Estate Tiger Town
10129 Sanctuary Oaks Dr,Saint George, LA 70817
$534,990
- 5 Beds
- 3 Baths
- 3,015 sq. ft.
- Single family
- Active
Upcoming open houses
- Sat, Oct 2410:00 am - 04:00 pm
- Sun, Oct 2501:00 pm - 05:00 pm
- Tue, Oct 2711:00 am - 05:00 pm
- Wed, Oct 2811:00 am - 05:00 pm
- Thu, Oct 2911:00 am - 05:00 pm
- Fri, Oct 3011:00 am - 05:00 pm
- Sat, Oct 3110:00 am - 04:00 pm
- Sun, Nov 0101:00 pm - 05:00 pm
- Tue, Nov 0311:00 am - 05:00 pm
- Wed, Nov 0411:00 am - 05:00 pm
- Thu, Nov 0511:00 am - 05:00 pm
- Fri, Nov 0611:00 am - 05:00 pm
- Sat, Nov 0710:00 am - 04:00 pm
- Sun, Nov 0801:00 pm - 05:00 pm
- Tue, Nov 1011:00 am - 05:00 pm
- Wed, Nov 1111:00 am - 05:00 pm
- Thu, Nov 1211:00 am - 05:00 pm
- Fri, Nov 1311:00 am - 05:00 pm
- Sat, Nov 1410:00 am - 04:00 pm
- Sun, Nov 1501:00 pm - 05:00 pm
- Tue, Nov 1711:00 am - 05:00 pm
- Wed, Nov 1811:00 am - 05:00 pm
- Thu, Nov 1911:00 am - 05:00 pm
- Fri, Nov 2011:00 am - 05:00 pm
- Sat, Nov 2110:00 am - 04:00 pm
- Sun, Nov 2201:00 pm - 05:00 pm
Listed by: carlos alvarez
Office: re/max total
MLS#:2026011869
Source:LA_GBRMLS
Price summary
- Price:$534,990
- Price per sq. ft.:$135.89
About this home
Up to $12,000 in Closing Cost Assistance! Estimated completion date: 11/06/2026 Welcome to The Runner Oak, a spacious single-story home with 4 bedrooms, 3 baths, a study, formal living and dining areas, and a private sitting area off the primary suite. Enjoy open living with 12' ceilings, a rear living room with gas fireplace, and a gourmet kitchen featuring a large island, ceiling-height cabinets, smart stainless appliances, and walk-in pantry. The primary suite offers dual vanities, garden tub, tiled shower, and walk-in closet, plus a covered rear porch for outdoor enjoyment. Luxury Upgrades Included: Luxury Vinyl Plank throughout all bedrooms and living areas Upgraded quartz countertops to a level 3 throughout the home Added kitchen cabinets to the ceiling Soft close toilet seat lids
Contact an agent
Home facts
- Year built:2026
- Subdivision & Development:Oak Colony
- Listing ID #:2026011869
- Added:116 day(s) ago
- Updated:October 23, 2026 at 11:46 PM
Rooms and interior
- Bedrooms:5
- Total bathrooms:3
- Full bathrooms:3
- Flooring:Carpet, Ceramic Tile, Vinyl:Tile Floor, Wood
- Bedroom Description:Ceiling 9ft Plus, Ceiling Fan(s), Walk-In Closet(s)
- Living area:3,015 sq. ft.
Heating and cooling
- Heating:Central, Gas Heat
- Central air:Yes
Structure and exterior
- Year built:2026
- Building area:3,015 sq. ft.
- Lot area:0.37 Acres
- Architectural Style:Contemporary
- Exterior Features:Porch
- Foundation Description:Slab: Post Tension
- Levels:1 Story
Utilities
- Water:Public
- Sewer:Public Sewer
Finances and disclosures
- Price:$534,990
- Price per sq. ft.:$135.89
Features and amenities
- Laundry features:Electric Dryer Hookup, Washer Hookup
Parking
- Parking description:2 Cars Park, Garage, Garage Door Opener
- Garage:Yes
New listings near 10129 Sanctuary Oaks Dr
- Coming Soon
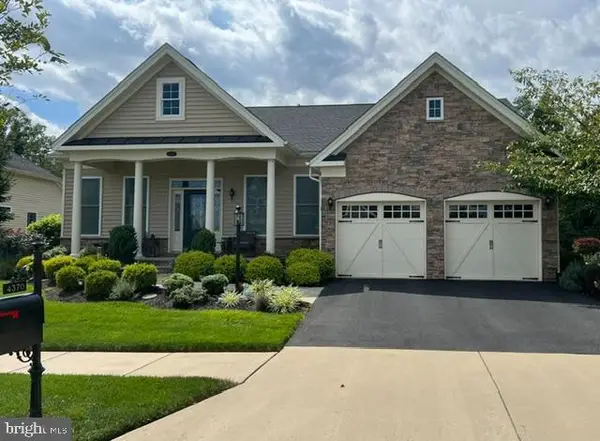 $935,000Coming Soon3 beds 3 baths3,497 sq. ft.
4370 Gravely Meadow Ct, HAYMARKET, VA 20169
MLS# VAPW2129330Listed by: LPT REALTY, LLC - Coming Soon
 $1,050,000Coming Soon5 beds 5 baths5,098 sq. ft.
5589 Tournament Dr, HAYMARKET, VA 20169
MLS# VAPW2132216Listed by: KELLER WILLIAMS REALTY - Coming SoonOpen Fri, 5 to 7pm
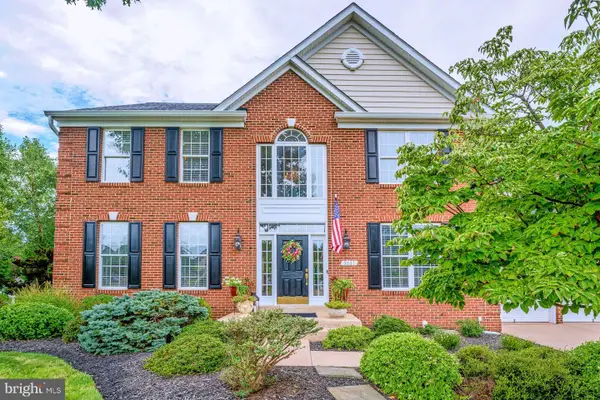 $1,050,000Coming Soon5 beds 4 baths4,124 sq. ft.
5801 Serengeti Ct, HAYMARKET, VA 20169
MLS# VAPW2132872Listed by: SAMSON PROPERTIES - Coming Soon
 $1,250,000Coming Soon4 beds 5 baths5,818 sq. ft.
7172 Mercury Ave, HAYMARKET, VA 20169
MLS# VAPW2132876Listed by: SAMSON PROPERTIES - Coming Soon
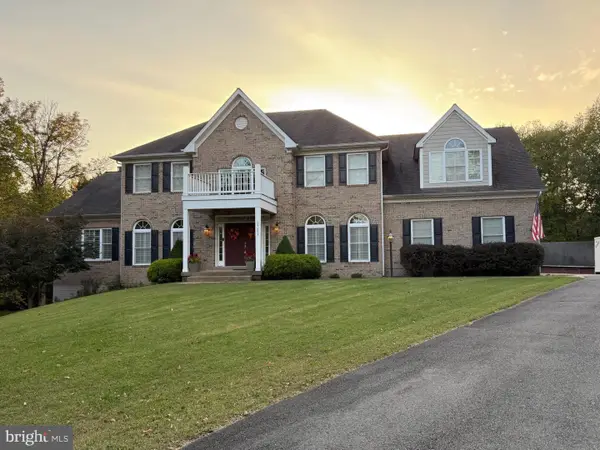 $1,150,000Coming Soon5 beds 5 baths5,270 sq. ft.
15693 Prosperity Dr, HAYMARKET, VA 20169
MLS# VAPW2132236Listed by: REAL BROKER, LLC - Coming Soon
 $1,175,000Coming Soon5 beds 4 baths4,171 sq. ft.
15423 Arnold Palmer Dr, HAYMARKET, VA 20169
MLS# VAPW2131676Listed by: RLAH @PROPERTIES - Open Sun, 12 to 3pmNew
 $415,000Active2 beds 3 baths1,561 sq. ft.
15163 Silica St, HAYMARKET, VA 20169
MLS# VAPW2132968Listed by: REAL PROPERTY MANAGEMENT PROS - Open Sat, 12 to 2pmNew
 $1,285,000Active4 beds 3 baths6,338 sq. ft.
15400 September Way, HAYMARKET, VA 20169
MLS# VAPW2126400Listed by: KELLER WILLIAMS REALTY - New
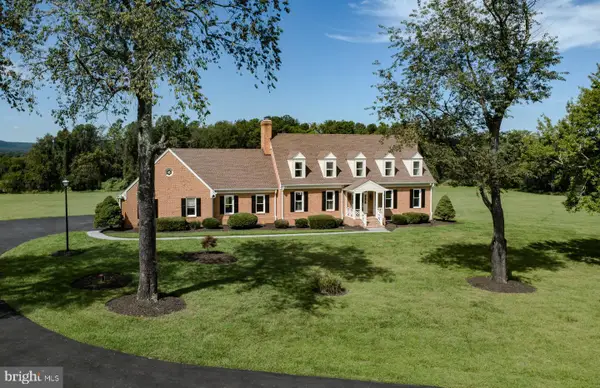 $1,299,000Active6 beds 5 baths6,368 sq. ft.
4308 High Ridge Rd, HAYMARKET, VA 20169
MLS# VAPW2133004Listed by: LOCAL EXPERT REALTY - Open Sat, 2 to 4pmNew
 $717,000Active3 beds 4 baths2,750 sq. ft.
15808 Stokes Ln, HAYMARKET, VA 20169
MLS# VAPW2132794Listed by: KELLER WILLIAMS REALTY


Protect your home and budget from life's surprises with an Assurant Home Warranty, backed by a partner that supports you through every step of homeownership. Explore Plans.
© 2026 Better Homes and Gardens Real Estate LLC. An Anywhere Real Estate company. All rights reserved. Better Homes and Gardens® Real Estate is a registered trademark owned by Meredith Operations Corporation, licensed to Better Homes and Gardens Real Estate LLC and used with permission. Better Homes and Gardens Real Estate LLC fully supports the principles of the Fair Housing Act and the Equal Opportunity Act. Listing information is deemed reliable but is not guaranteed accurate.
Each office is independently owned and operated.
Any services or products provided by third parties are not provided by, affiliated with or related to Better Homes and Gardens Real Estate LLC, or its affiliated companies.