
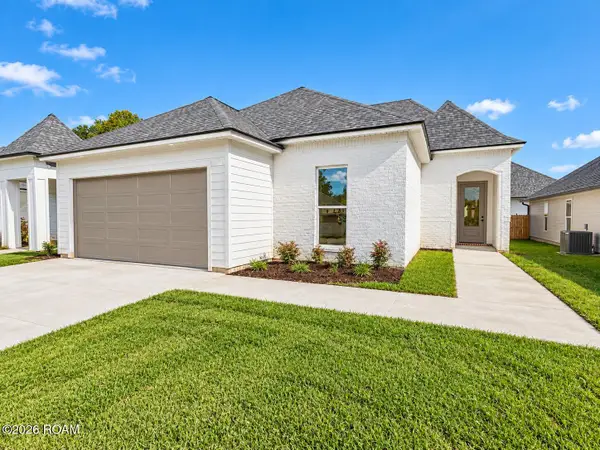
100 Pardrew Lane, Scott, LA 70583
Local realty services provided by:Better Homes and Gardens Real Estate Rhodes Realty
100 Pardrew Lane,Scott, LA 70583
$495,000
- 3 Beds
- 4 Baths
- 2,517 sq. ft.
- Single family
- Active
Listed by: stacey arceneaux
Office: real broker, llc.
MLS#:200QVG
Source:ROAM
Price summary
- Price:$495,000
- Price per sq. ft.:$196.66
About this home
Tucked at the end of a quiet cul-de-sac in Carrington Place, this custom built 3-bedroom, 3.5-bath home sits on nearly half an acre with no HOA and plenty of room inside and out. Built in 2016 with a classic brick and stucco exterior, the home offers 2,517 sq ft of living space with wood floors, crown molding, and 9+ ft ceilings throughout. The living room is anchored by a fireplace and French doors that open to the large covered patio. The kitchen features granite countertops, a large island with seating, rich wood cabinetry, a new built-in wall oven & microwave, and a breakfast area. Built with aging in place in mind the 3 en-suite areas offer wide hallways and entries. The first primary suite has a tray ceiling and window seat, plus a spa-style bath with a jetted tub, walk-in tiled shower, and walk-in closet. A second primary suite is complete with a curbless walk-in shower and walk in closet. Upstairs is another en-suite along with a belt in window seat and bonus area perfect for play area, workout area, office or many other uses. You'll also find two climate controlled bonus areas with entries from garage. The half bath utility room and pantry are all conveniently located for easy access. Outside, the fenced backyard includes a 360 sq ft covered patio, and two exterior buildings, one of which is a 16x20 finished she/he shed, complete with tiled floors, electricity, and loft storage, ideal for a workshop, studio, or home gym. Back yard access through a double gate, Two AC units, Flood Zone X, and a 2-car garage. Schedule your showing today!...
Contact an agent
Home facts
- Year built:2015
- Subdivision & Development:Carrington Place
- Listing ID #:200QVG
- Added:2 day(s) ago
- Updated:November 12, 2026 at 04:13 PM
Rooms and interior
- Bedrooms:3
- Total bathrooms:4
- Full bathrooms:3
- Half bathrooms:1
- Rooms Total:6
- Flooring:Laminate, Tile
- Bathrooms Description:Jetted Tub, Separate Shower
- Kitchen Description:Dishwasher, Electric Cooktop, Microwave, Pantry, Refrigerator
- Living area:2,517 sq. ft.
Heating and cooling
- Cooling:Ceiling Fan(s), Central Air, Multi Units
- Heating:Central
Structure and exterior
- Year built:2015
- Building area:2,517 sq. ft.
- Lot area:0.43 Acres
- Lot Features:Cul-De-Sac
- Construction Materials:Brick, Stucco, Vinyl Siding
- Exterior Features:Covered, Open, Storage
- Foundation Description:Slab
Utilities
- Water:Public
- Sewer:Mechanical Sewer
Finances and disclosures
- Price:$495,000
- Price per sq. ft.:$196.66
Features and amenities
- Appliances:Built-In Electric Oven, Dishwasher, Electric Cooktop, Microwave, Refrigerator
- Laundry features:Electric Dryer Hookup, Inside
- Amenities:Crown Molding, High Ceilings, Jetted Tub, Kitchen Island, Multi-Head Shower, Pantry, Primary Downstairs, Separate Shower, Varied Ceiling Heights, Walk-In Closet(s), Window Treatments
Parking
- Parking description:Attached Garage, Garage Faces Front
- Garage spaces:2
New listings near 100 Pardrew Lane
- Open Sun, 3 to 4:30pmNew
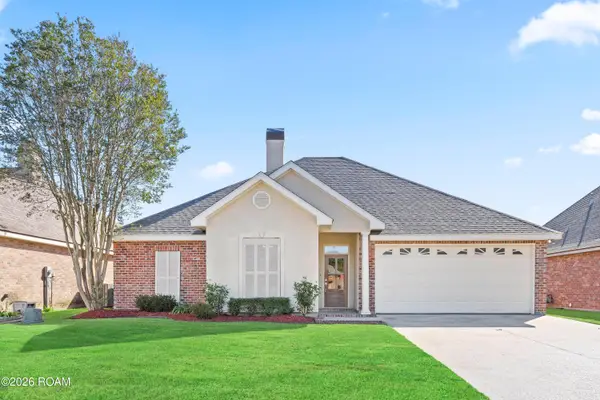 $280,000Active4 beds 2 baths1,724 sq. ft.
404 Riner Drive, Scott, LA 70583
MLS# 200OVPListed by: COMPASS 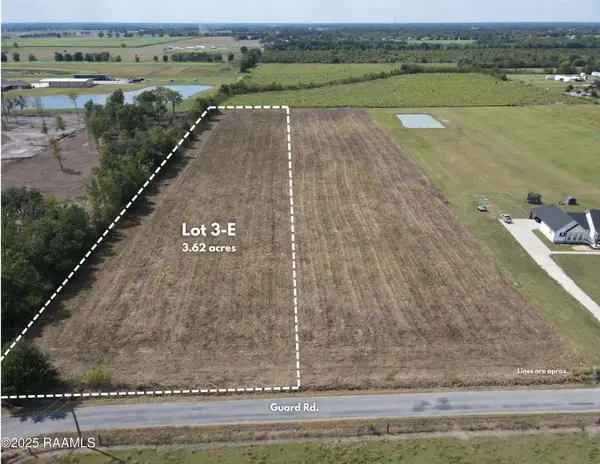 $110,000Active3.62 Acres
Lot 3-e Guard Road, Scott, LA 70583
MLS# 2600008308Listed by: REAL BROKER, LLC- New
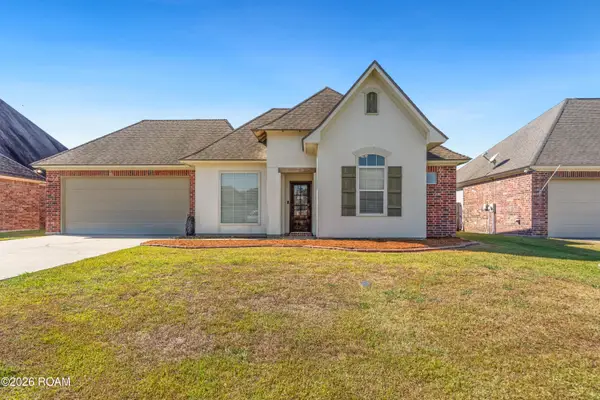 $232,000Active3 beds 2 baths1,449 sq. ft.
103 Silver Glen Drive, Scott, LA 70583
MLS# 200MZHListed by: EXP REALTY, LLC - New
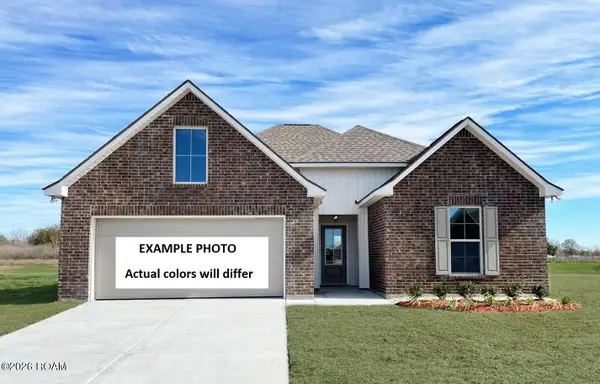 $245,512Active3 beds 2 baths1,689 sq. ft.
309 Payton Woods Drive, Scott, LA 70583
MLS# 200MJAListed by: CICERO REALTY, LLC - New
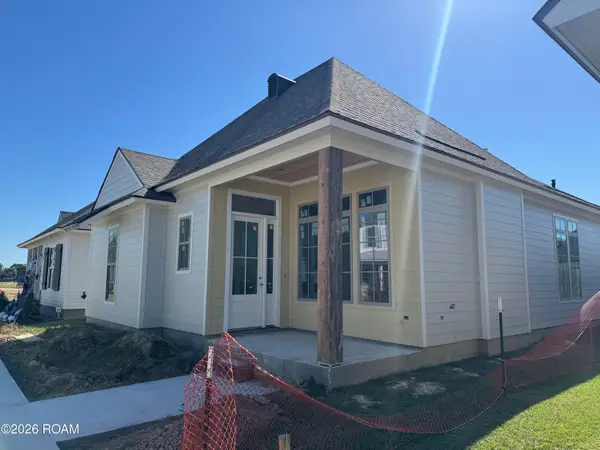 $434,999Active3 beds 2 baths1,904 sq. ft.
204 Oak Village Drive, Scott, LA 70583
MLS# 200JVFListed by: COMPASS - New
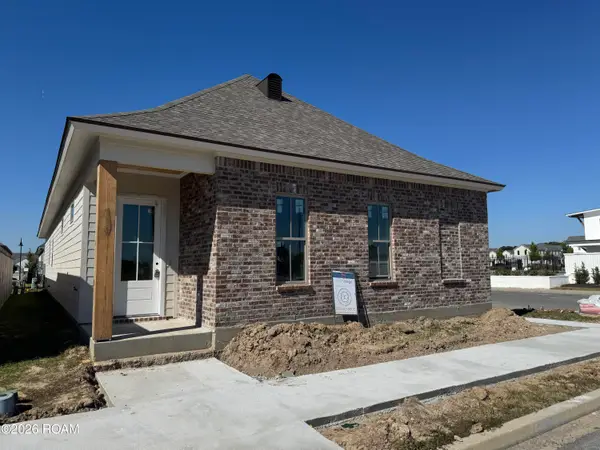 $424,999Active3 beds 2 baths1,866 sq. ft.
200 Keystone Drive, Scott, LA 70583
MLS# 200JWEListed by: COMPASS - New
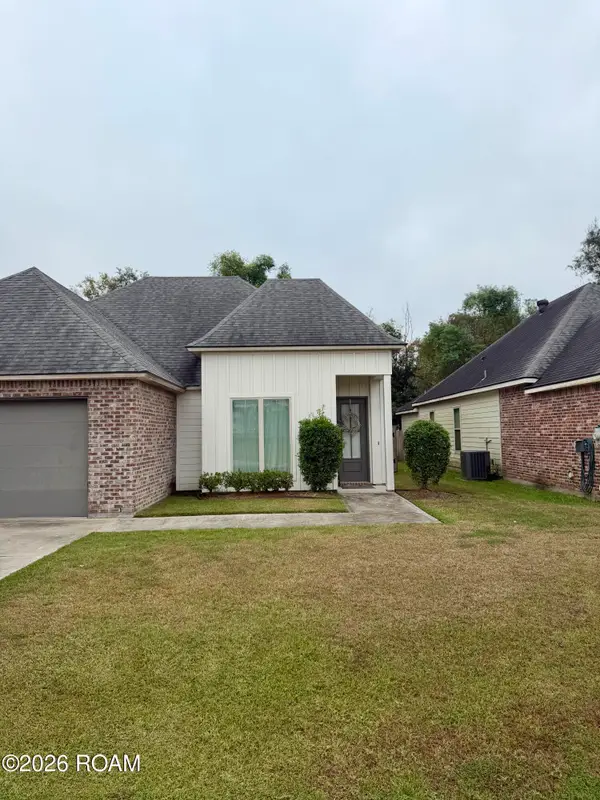 $240,000Active3 beds 2 baths1,403 sq. ft.
108 Zoie Drive, Lafayette, LA 70507
MLS# 200JQXListed by: CARTER ROY REAL ESTATE GROUP 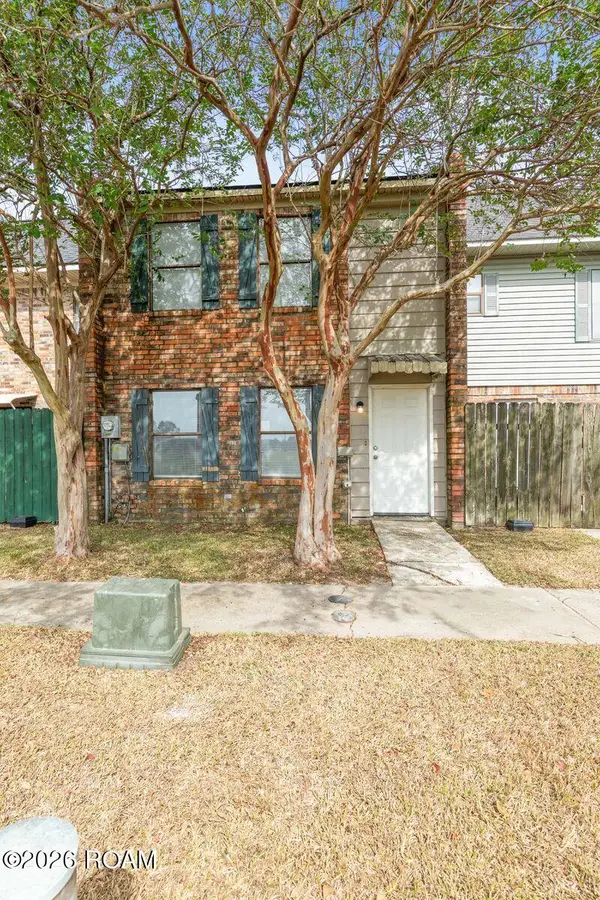 $135,000Active2 beds 2 baths1,134 sq. ft.
900 Provost Street, Scott, LA 70583
MLS# 200IVHListed by: DWIGHT ANDRUS REAL ESTATE AGENCY, LLC- Open Sat, 9am to 6pm
 $289,900Active3 beds 2 baths1,608 sq. ft.
109 Berchman Oaks Dr, Lafayette, LA 70506
MLS# 200IMFListed by: REAL BROKER, LLC


Protect your home and budget from life's surprises with an Assurant Home Warranty, backed by a partner that supports you through every step of homeownership. Explore Plans.
© 2026 Better Homes and Gardens Real Estate LLC. An Anywhere Real Estate company. All rights reserved. Better Homes and Gardens® Real Estate is a registered trademark owned by Meredith Operations Corporation, licensed to Better Homes and Gardens Real Estate LLC and used with permission. Better Homes and Gardens Real Estate LLC fully supports the principles of the Fair Housing Act and the Equal Opportunity Act. Listing information is deemed reliable but is not guaranteed accurate.
Each office is independently owned and operated.
Any services or products provided by third parties are not provided by, affiliated with or related to Better Homes and Gardens Real Estate LLC, or its affiliated companies.