
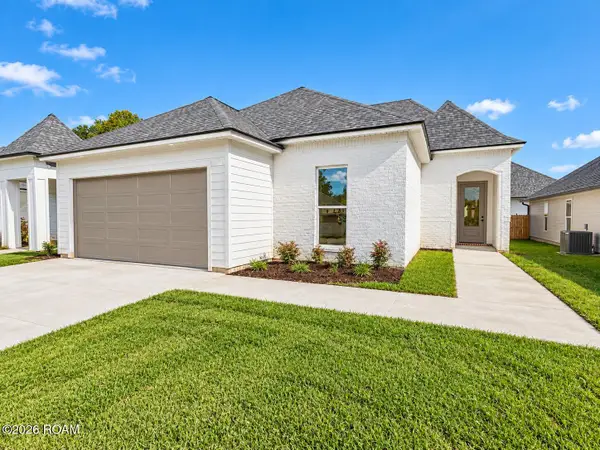
404 Riner Drive, Scott, LA 70583
Local realty services provided by:Better Homes and Gardens Real Estate Rhodes Realty
404 Riner Drive,Scott, LA 70583
$280,000
- 4 Beds
- 2 Baths
- 1,724 sq. ft.
- Single family
- Active
Upcoming open houses
- Sun, Nov 1503:00 pm - 04:30 pm
Listed by: leslie guillory
Office: compass
MLS#:200OVP
Source:ROAM
Price summary
- Price:$280,000
- Price per sq. ft.:$162.41
About this home
2026 AC, 2025 ROOF, FRESH PAINT & FLOORING THROUGHOUT! With the exception of the kitchen, newer flooring extends throughout the home, and the ENTIRE HOME has been freshly painted in an on-trend designer white, giving it a clean, refreshed feel from the moment you walk in. This is a truly move-in-ready home with a yard, and the big-ticket items have already been taken care of! Even better, there is NO HISTORY OF FLOODING, the property is located in Flood Zone X (meaning flood insurance is not required), AND there is NO HOA. What more could you ask for at this price point?! Well-built, lovingly maintained, and owned by the same family throughout the years, this home has stood the test of time and is ready for its next chapter. Offering the traditional feel and character that today's new construction often lacks, you'll appreciate the stately-sized living room that flows seamlessly into the open kitchen and dining area. The kitchen offers a nice-sized island, plus a shorter island for additional seating, tons of cabinetry, stainless steel appliances, and attractive ceramic tile. The primary bedroom is thoughtfully positioned on its own wing of the home, separate from the other three bedrooms, offering added privacy and a desirable layout. Outside, the backyard is a nice size with room for a playset, utility storage shed, or additional outdoor enjoyment. The neighborhood is quaint and offers a wonderful lifestyle, while the booming town of Scott continues to attract attention and growth. This is your opportunity to scoop up a completely turnkey, well-built home at an attractive price point, with the major expenses already addressed. A whole lot of value, peace of mind, and move-in-ready appeal packed into one great opportunity!...
Contact an agent
Home facts
- Year built:1999
- Subdivision & Development:Judice Oaks
- Listing ID #:200OVP
- Added:2 day(s) ago
- Updated:November 12, 2026 at 04:13 PM
Rooms and interior
- Bedrooms:4
- Total bathrooms:2
- Full bathrooms:2
- Rooms Total:6
- Dining Description:BreakFast Bar, Eat-In-Kitchen
- Bathrooms Description:Jetted Tub, Separate Shower
- Kitchen Description:CookTop, Dishwasher, Electric Oven, Oven, Pantry, Refrigerator, appl_Electric Stove Connection
- Living area:1,724 sq. ft.
Heating and cooling
- Cooling:Ceiling Fan(s), Central Air
- Heating:Central
Structure and exterior
- Year built:1999
- Building area:1,724 sq. ft.
- Lot area:0.15 Acres
- Lot Features:Back Yard
- Construction Materials:Brick, Stucco
- Exterior Features:Covered, Open
- Foundation Description:Slab
Utilities
- Water:Public
- Sewer:Public Sewer
Finances and disclosures
- Price:$280,000
- Price per sq. ft.:$162.41
Features and amenities
- Appliances:Built-In Electric Oven, Cooktop, Dishwasher, Dryer, Electric Stove Connection, Oven, Refrigerator, Stainless Steel Appliance(s), Washer
- Laundry features:Dryer, Electric Dryer Hookup, Inside, Washer, Washer Hookup
- Amenities:Bookcases, Breakfast Bar, Built-in Features, Crown Molding, Eat-In Kitchen, Garden Tub, High Ceilings, Jetted Tub, Kitchen Island, Pantry, Separate Shower, Standalone Tub, Tray Ceiling(s)
Parking
- Parking description:Driveway, Garage Faces Front
- Garage spaces:2
New listings near 404 Riner Drive
- New
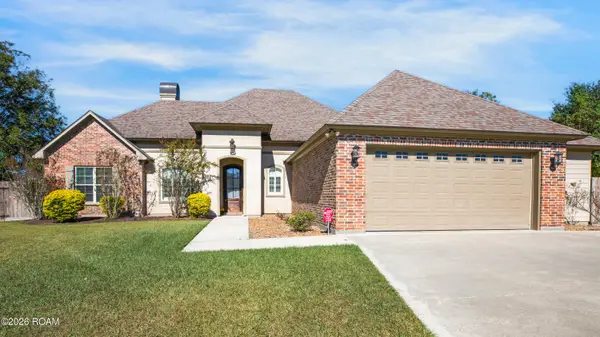 $495,000Active3 beds 4 baths2,517 sq. ft.
100 Pardrew Lane, Scott, LA 70583
MLS# 200QVGListed by: REAL BROKER, LLC 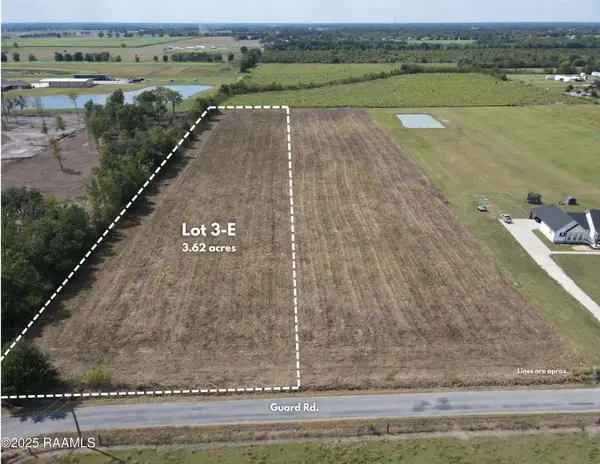 $110,000Active3.62 Acres
Lot 3-e Guard Road, Scott, LA 70583
MLS# 2600008308Listed by: REAL BROKER, LLC- New
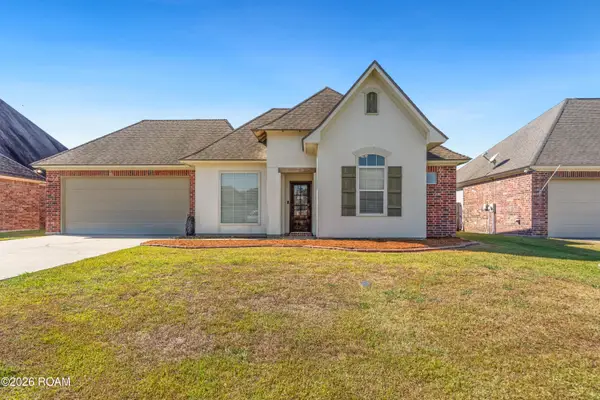 $232,000Active3 beds 2 baths1,449 sq. ft.
103 Silver Glen Drive, Scott, LA 70583
MLS# 200MZHListed by: EXP REALTY, LLC - New
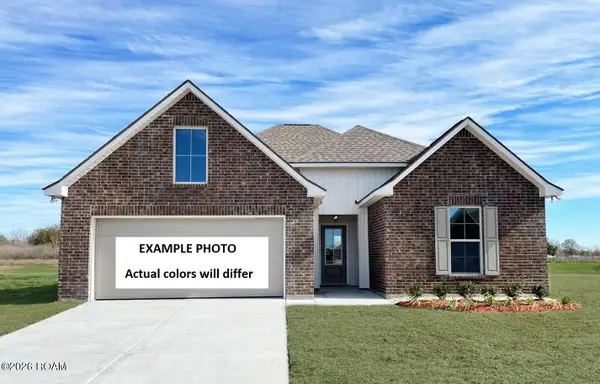 $245,512Active3 beds 2 baths1,689 sq. ft.
309 Payton Woods Drive, Scott, LA 70583
MLS# 200MJAListed by: CICERO REALTY, LLC - New
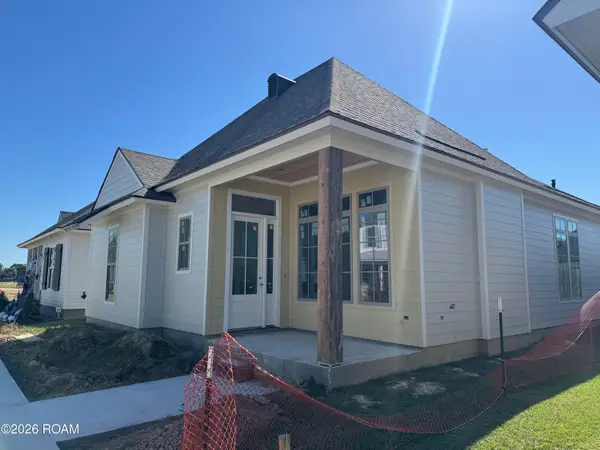 $434,999Active3 beds 2 baths1,904 sq. ft.
204 Oak Village Drive, Scott, LA 70583
MLS# 200JVFListed by: COMPASS - New
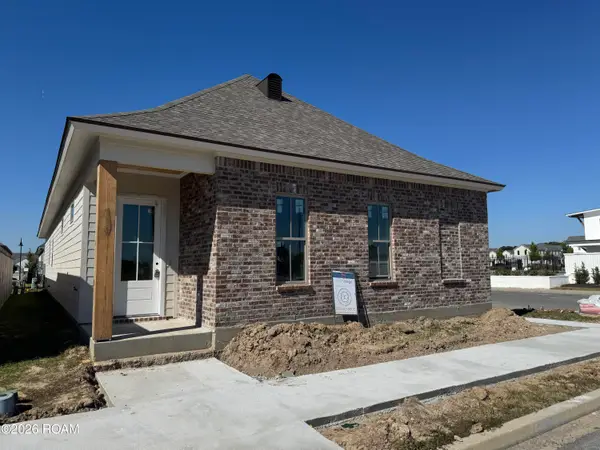 $424,999Active3 beds 2 baths1,866 sq. ft.
200 Keystone Drive, Scott, LA 70583
MLS# 200JWEListed by: COMPASS - New
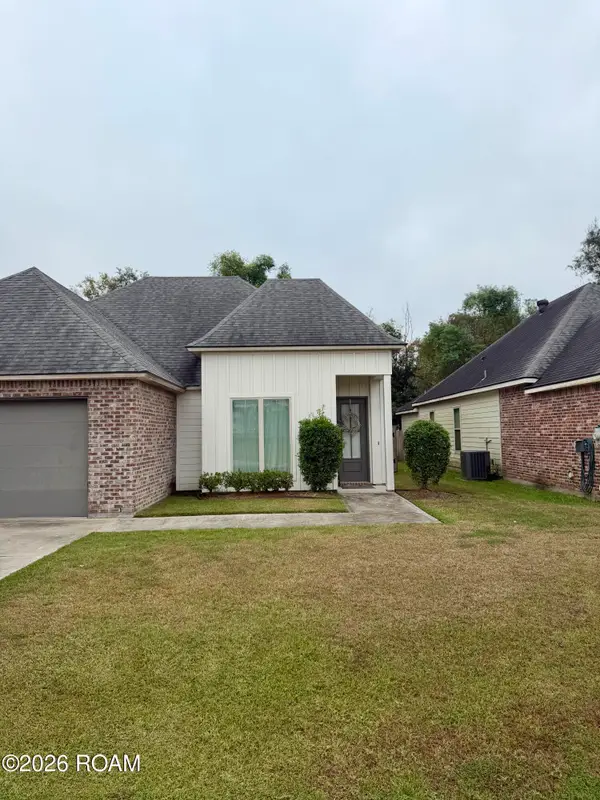 $240,000Active3 beds 2 baths1,403 sq. ft.
108 Zoie Drive, Lafayette, LA 70507
MLS# 200JQXListed by: CARTER ROY REAL ESTATE GROUP 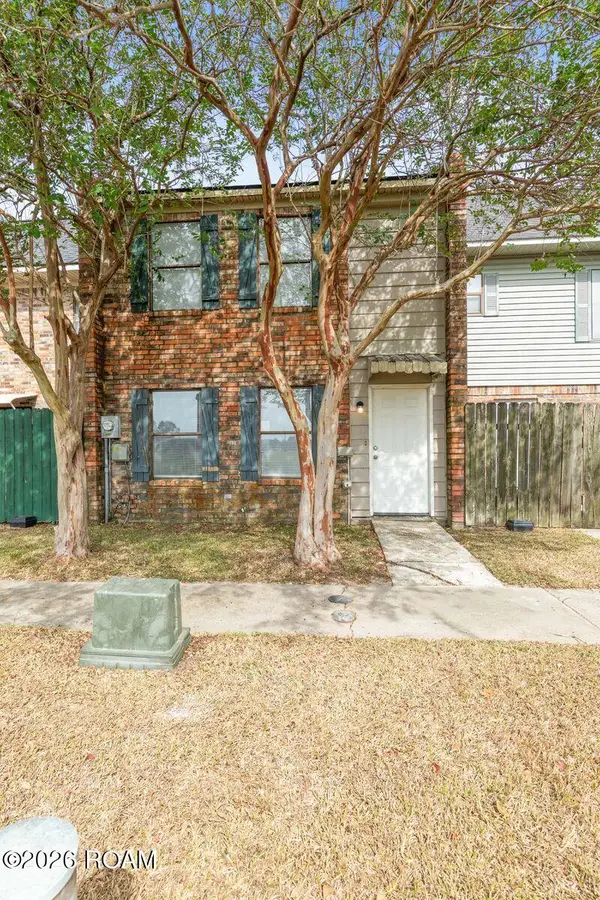 $135,000Active2 beds 2 baths1,134 sq. ft.
900 Provost Street, Scott, LA 70583
MLS# 200IVHListed by: DWIGHT ANDRUS REAL ESTATE AGENCY, LLC- Open Sat, 9am to 6pm
 $289,900Active3 beds 2 baths1,608 sq. ft.
109 Berchman Oaks Dr, Lafayette, LA 70506
MLS# 200IMFListed by: REAL BROKER, LLC


Protect your home and budget from life's surprises with an Assurant Home Warranty, backed by a partner that supports you through every step of homeownership. Explore Plans.
© 2026 Better Homes and Gardens Real Estate LLC. An Anywhere Real Estate company. All rights reserved. Better Homes and Gardens® Real Estate is a registered trademark owned by Meredith Operations Corporation, licensed to Better Homes and Gardens Real Estate LLC and used with permission. Better Homes and Gardens Real Estate LLC fully supports the principles of the Fair Housing Act and the Equal Opportunity Act. Listing information is deemed reliable but is not guaranteed accurate.
Each office is independently owned and operated.
Any services or products provided by third parties are not provided by, affiliated with or related to Better Homes and Gardens Real Estate LLC, or its affiliated companies.