
103 Pioneer Drive #F, Scott, LA 70583
Local realty services provided by:Better Homes and Gardens Real Estate Rhodes Realty
103 Pioneer Drive #F,Scott, LA 70583
$229,999
- 3 Beds
- 2 Baths
- 1,171 sq. ft.
- Single family
- Active
Upcoming open houses
- Sat, Sep 2604:00 pm - 06:00 pm
Listed by: anna-corinne mahtook
Office: compass
MLS#:2600006107
Source:LA_RAAMLS
Price summary
- Price:$229,999
- Price per sq. ft.:$196.41
- Monthly HOA dues:$165
About this home
Welcome to the Cottages at West Village! This traditional neighborhood development is the lifestyle you've been looking for! From the same developers that brought Sugar Mill Pond in Youngsville, West Village will be bringing some of those same amenities to Scott. Enjoy concerts in the town square, spend a hot summer day by two neighborhood pools, get a workout in at the gym, or take a walk around one of the ponds! Neighborhood gym, pool and the monitoring of in-home security system (with Acadiana Security Plus) are included in HOA. Washer, dryer, and fridge are included. There is a designated parking pad located directly in front of this adorable cottage!
Contact an agent
Home facts
- Subdivision & Development:Cottages at West Village
- Listing ID #:2600006107
- Added:81 day(s) ago
- Updated:September 25, 2026 at 12:07 PM
Rooms and interior
- Bedrooms:3
- Total bathrooms:2
- Full bathrooms:2
- Flooring:Wood
- Kitchen Description:Dishwasher, Disposal, Granite Counters, Microwave, Refrigerator
- Living area:1,171 sq. ft.
Heating and cooling
- Cooling:Central Air
- Heating:Central Heat
- Central air:Yes
Structure and exterior
- Roof:Composition
- Building area:1,171 sq. ft.
- Lot area:0.5 Acres
- Architectural Style:Garden/Patio, Traditional
- Construction Materials:HardiPlank Type
- Exterior Features:Covered Patio, Outside Light
- Foundation Description:Slab
- Levels:1 Story
Schools
- High school:Acadiana
- Middle school:Scott
- Elementary school:Westside
Utilities
- Sewer:Public Sewer
Finances and disclosures
- Price:$229,999
- Price per sq. ft.:$196.41
Features and amenities
- Appliances:Dishwasher, Microwave, Refrigerator, Washer
- Laundry features:Dryer, Washer
- Amenities:Clubhouse, Double Pane Windows, Fitness Center, High Ceilings, Lighting, Park, Playground, Pool, Window Treatments
- Pool features:Pool
Parking
- Parking description:Assigned, Open Parking
New listings near 103 Pioneer Drive #F
- New
 $309,900Active3 beds 3 baths1,915 sq. ft.
118 Crooked Pine Lane, Scott, LA 70583
MLS# 2600008996Listed by: LAMPLIGHTER REALTY, LLC  $257,137Pending3 beds 2 baths1,825 sq. ft.
100 Gathering Lane, Scott, LA 70583
MLS# 2600008909Listed by: CICERO REALTY LLC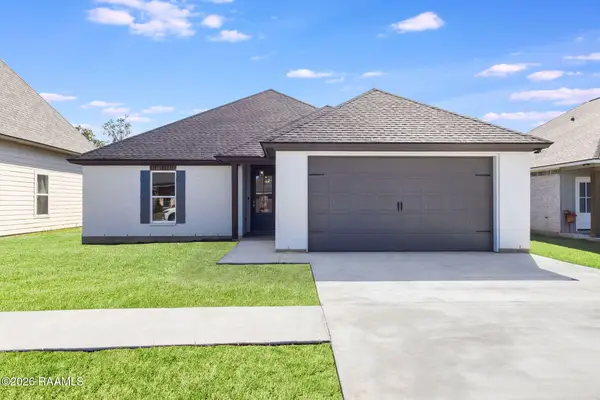 $269,700Pending3 beds 2 baths1,534 sq. ft.
212 Zoie Drive, Lafayette, LA 70507
MLS# 2600008862Listed by: EVOLVE REALTY, LLC- New
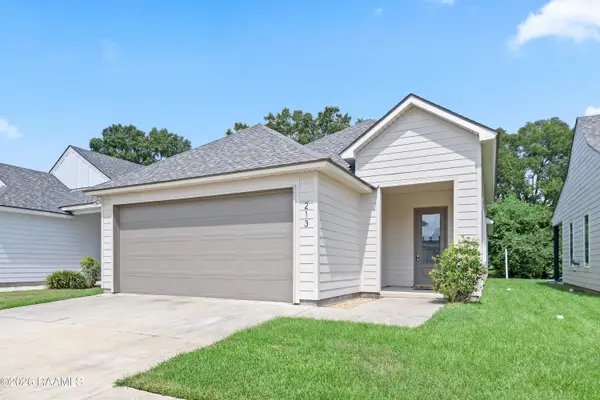 $222,000Active3 beds 2 baths1,412 sq. ft.
213 Alpine Drive, Lafayette, LA 70506
MLS# 2600008845Listed by: COMPASS 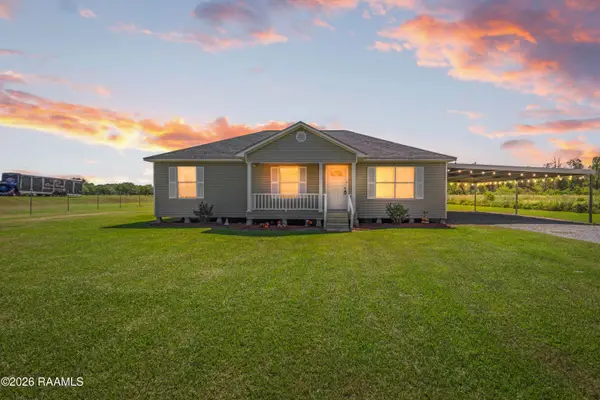 $220,000Pending3 beds 2 baths1,340 sq. ft.
619 Cocodril Road, Scott, LA 70583
MLS# 2600008828Listed by: KELLER WILLIAMS REALTY ACADIANA- New
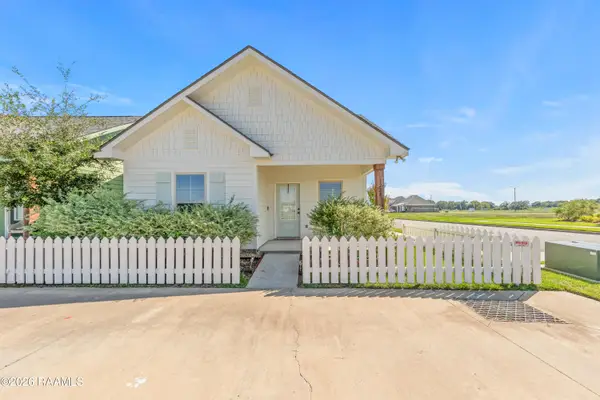 $209,999Active3 beds 2 baths1,051 sq. ft.
122a Bozeman Trail, Scott, LA 70583
MLS# 2600008796Listed by: COMPASS - New
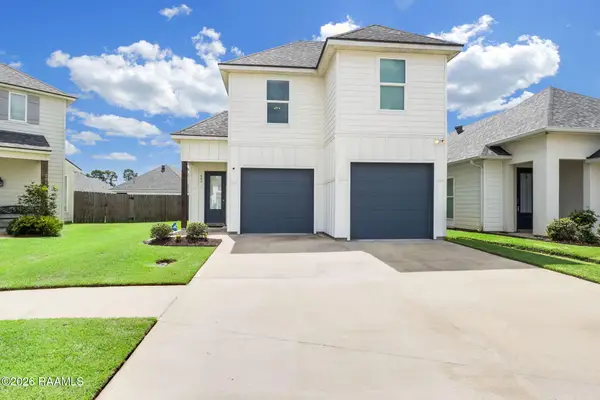 $259,900Active3 beds 3 baths1,507 sq. ft.
242 Alpine Drive, Lafayette, LA 70506
MLS# 2600008772Listed by: REAL BROKER, LLC - New
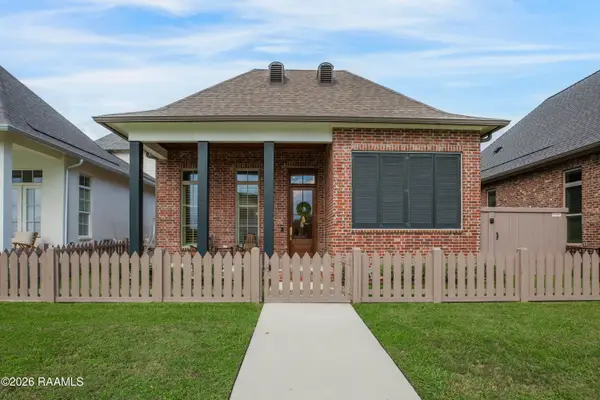 $495,000Active3 beds 2 baths2,026 sq. ft.
311-B Villager Avenue, Scott, LA 70583
MLS# 2600008664Listed by: EXP REALTY, LLC 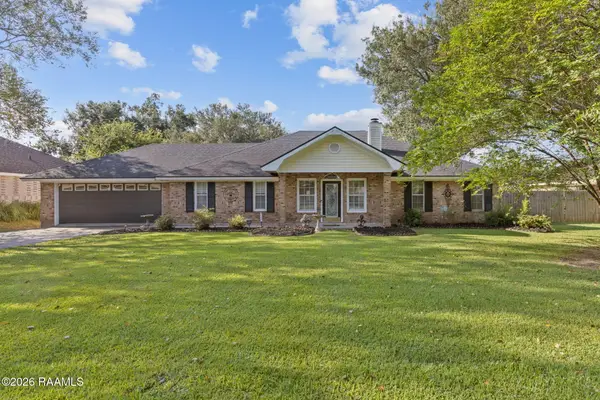 $262,500Pending3 beds 205 baths2,035 sq. ft.
108 Rice Circle, Scott, LA 70583
MLS# 2600008636Listed by: RE/MAX ACADIANA- Open Sun, 2pm to 2am
 $125,000Active3.62 Acres
Tbd Guard Road #Lot 3-D, Scott, LA 70583
MLS# 2600008307Listed by: REAL BROKER, LLC


Protect your home and budget from life's surprises with an Assurant Home Warranty, backed by a partner that supports you through every step of homeownership. Explore Plans.
© 2026 Better Homes and Gardens Real Estate LLC. An Anywhere Real Estate company. All rights reserved. Better Homes and Gardens® Real Estate is a registered trademark owned by Meredith Operations Corporation, licensed to Better Homes and Gardens Real Estate LLC and used with permission. Better Homes and Gardens Real Estate LLC fully supports the principles of the Fair Housing Act and the Equal Opportunity Act. Listing information is deemed reliable but is not guaranteed accurate.
Each office is independently owned and operated.
Any services or products provided by third parties are not provided by, affiliated with or related to Better Homes and Gardens Real Estate LLC, or its affiliated companies.