
111 Dewaldo Street, Scott, LA 70583
Local realty services provided by:Better Homes and Gardens Real Estate Rhodes Realty
111 Dewaldo Street,Scott, LA 70583
$189,900
- 4 Beds
- 2 Baths
- 1,791 sq. ft.
- Mobile / Manufactured
- Pending
Listed by: destinee allanson, ashley allanson
Office: exp realty, llc.
MLS#:2600004394
Source:LA_RAAMLS
Price summary
- Price:$189,900
- Price per sq. ft.:$106.03
- Monthly HOA dues:$25
About this home
Brand new construction in Scott's Davids Subdivision, and this one comes loaded with SPACE! This 4-bedroom, 2-bath home with a den brings 1,700+ square feet of living space, a new home warranty, and a price tag that's already under what you'd expect for new construction!The kitchen is built to work for you, with a walk-in pantry, kitchen island, and appliances included (built-in oven, dishwasher, electric range, and refrigerator). A split floor plan with two full baths and generous walk-in closets gives everyone their own space, and the den adds room to spread out for a home office, playroom, or extra living area.Outside, you're sitting on a spacious lot! There's no shortage of space for a shed, boat, or the kids' toys without the upkeep of a bigger yard. This is one of Scott's most sought-after new construction communities, and lots here go fast.Location works in your favor too. You're minutes from I-10 for an easy commute anywhere in Acadiana, close to Scott favorites like Billy's Boudin & Cracklins and Fezzo's Seafood & Steakhouse, and about 15 minutes from Ochsner Lafayette General and Our Lady of Lourdes.Don't wait to schedule your tour - these homes go fast!...
Contact an agent
Home facts
- Subdivision & Development:Davids
- Listing ID #:2600004394
- Added:144 day(s) ago
- Updated:October 10, 2026 at 10:19 AM
Rooms and interior
- Bedrooms:4
- Total bathrooms:2
- Full bathrooms:2
- Flooring:Vinyl Plank
- Kitchen Description:Dishwasher, Kitchen Island, Microwave, Refrigerator, Walk-in Pantry
- Living area:1,791 sq. ft.
Heating and cooling
- Cooling:Central Air
- Heating:Central Heat
- Central air:Yes
Structure and exterior
- Roof:Composition
- Building area:1,791 sq. ft.
- Lot area:0.29 Acres
- Architectural Style:Traditional
- Construction Materials:Frame, Vinyl Siding
- Foundation Description:Pillar/Post/Pier
- Levels:1 Story
Schools
- High school:Acadiana
- Middle school:Scott
- Elementary school:Ossun
Utilities
- Sewer:Septic Tank
Finances and disclosures
- Price:$189,900
- Price per sq. ft.:$106.03
Features and amenities
- Appliances:Dishwasher, Microwave, Refrigerator
- Laundry features:Electric Dryer Hookup, Washer Hookup
- Amenities:Walk-In Closet(s), Walk-in Pantry
Parking
- Parking description:Attached
New listings near 111 Dewaldo Street
- New
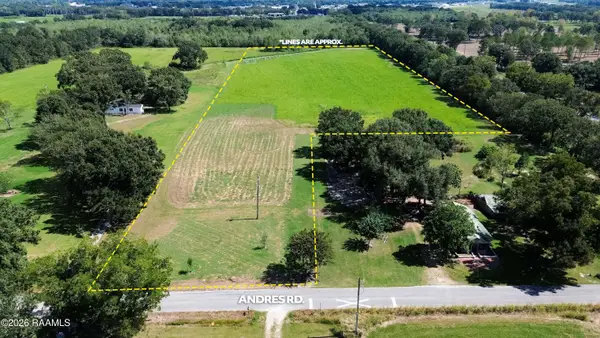 $200,000Active12.02 Acres
112 Andres Road, Scott, LA 70583
MLS# 2600009439Listed by: COLDWELL BANKER TRAHAN REAL ESTATE GROUP 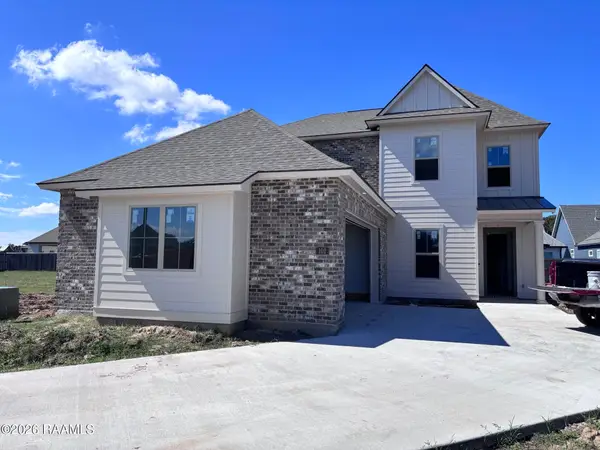 $530,989Pending5 beds 5 baths3,054 sq. ft.
102 Waterpointe Lane, Scott, LA 70583
MLS# 2600009401Listed by: KELLER WILLIAMS REALTY RED STICK PARTNERS- New
 $360,000Active4 beds 3 baths2,100 sq. ft.
1317 Highway 93 N, Scott, LA 70583
MLS# 2600009308Listed by: PARISH REALTY ACADIANA - New
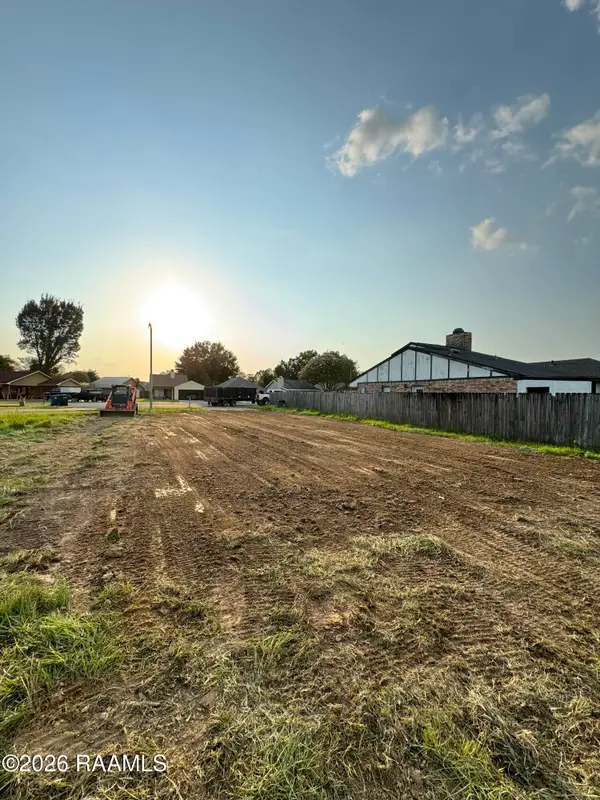 $33,000Active0.18 Acres
149 Earline Drive, Lafayette, LA 70506
MLS# 2600009309Listed by: EPIQUE REALTY - New
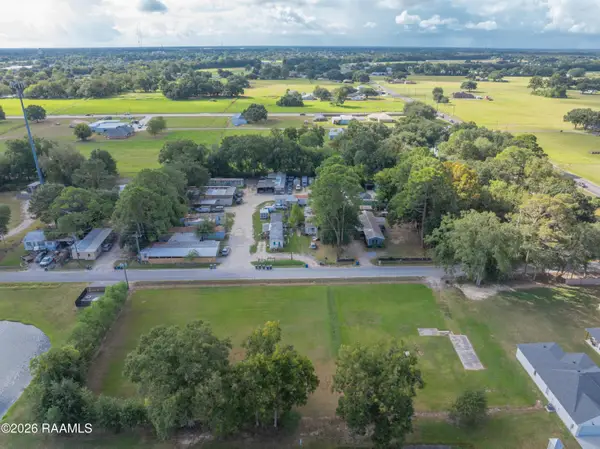 $190,000Active1 Acres
113 Des Jacques Road, Lafayette, LA 70506
MLS# 2600009289Listed by: EXP REALTY, LLC - New
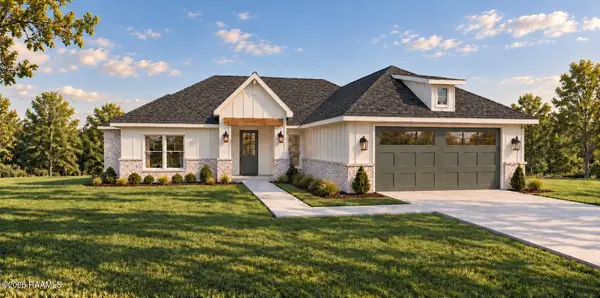 $353,925Active4 beds 2 baths1,815 sq. ft.
179 Chase Drive, Scott, LA 70583
MLS# 2600009265Listed by: EXP REALTY, LLC - New
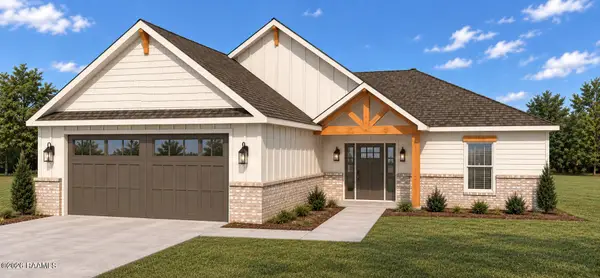 $370,500Active4 beds 3 baths1,815 sq. ft.
185 Chase Drive, Scott, LA 70583
MLS# 2600009266Listed by: EXP REALTY, LLC - New
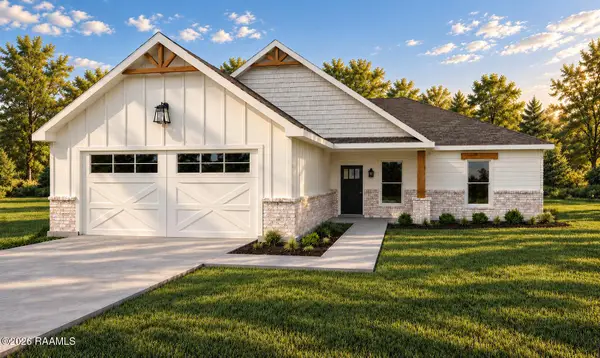 $370,500Active4 beds 3 baths1,900 sq. ft.
173 Chase Drive, Scott, LA 70583
MLS# 2600009264Listed by: EXP REALTY, LLC - New
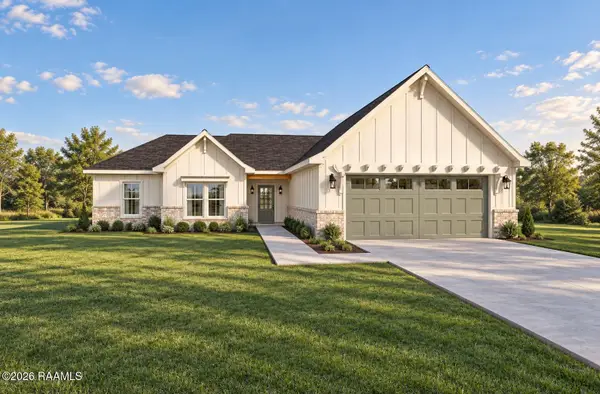 $351,000Active4 beds 2 baths1,800 sq. ft.
167 Chase Drive, Scott, LA 70583
MLS# 2600009262Listed by: EXP REALTY, LLC 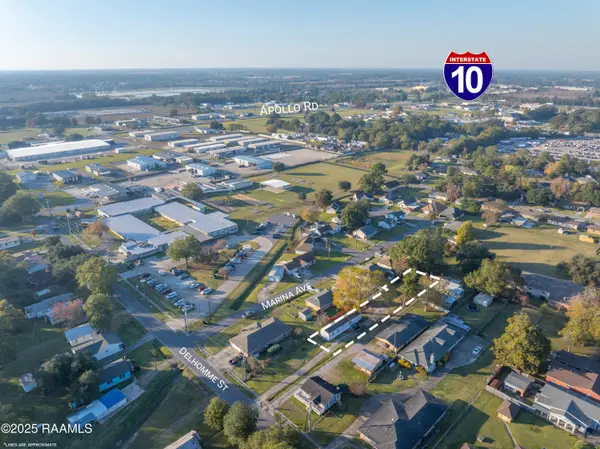 $79,000Pending2 beds 2 baths900 sq. ft.
808 Delhomme Avenue, Scott, LA 70583
MLS# 2500006294Listed by: EXP REALTY, LLC


Protect your home and budget from life's surprises with an Assurant Home Warranty, backed by a partner that supports you through every step of homeownership. Explore Plans.
© 2026 Better Homes and Gardens Real Estate LLC. An Anywhere Real Estate company. All rights reserved. Better Homes and Gardens® Real Estate is a registered trademark owned by Meredith Operations Corporation, licensed to Better Homes and Gardens Real Estate LLC and used with permission. Better Homes and Gardens Real Estate LLC fully supports the principles of the Fair Housing Act and the Equal Opportunity Act. Listing information is deemed reliable but is not guaranteed accurate.
Each office is independently owned and operated.
Any services or products provided by third parties are not provided by, affiliated with or related to Better Homes and Gardens Real Estate LLC, or its affiliated companies.