
1317 Highway 93 N, Scott, LA 70583
Local realty services provided by:Better Homes and Gardens Real Estate Rhodes Realty
1317 Highway 93 N,Scott, LA 70583
$360,000
- 4 Beds
- 3 Baths
- 2,100 sq. ft.
- Single family
- Active
Listed by: mallori hebert
Office: parish realty acadiana
MLS#:2600009308
Source:LA_RAAMLS
Price summary
- Price:$360,000
- Price per sq. ft.:$171.43
About this home
If you've been searching for a home with beautiful living spaces, a flexible floor plan, and room to spread out, this one deserves a closer look. The open-concept living area flows into a bright kitchen featuring crisp white cabinetry, granite countertops, stainless steel appliances, a large island, and plenty of storage.With 4 bedrooms and 3 bathrooms, the home offers a rare bonus -- TWO primary en suites, providing excellent flexibility for guests, multigenerational living, or anyone wanting a little extra privacy.Outside, a large screened-in patio overlooks the spacious backyard and beautiful mature trees, creating the perfect spot for relaxing or entertaining. You'll also find a 6-car covered carport and a 12x30 shop with electricity, ideal for storage, hobbies, projects, or recreational equipment.With its thoughtful layout, inviting indoor and outdoor spaces, and exceptional storage, this home offers so much more than meets the eye. Schedule your private showing and come see all it has to offer!...
Contact an agent
Home facts
- Year built:1966
- Subdivision & Development:None
- Listing ID #:2600009308
- Added:5 day(s) ago
- Updated:October 08, 2026 at 04:05 PM
Rooms and interior
- Bedrooms:4
- Total bathrooms:3
- Full bathrooms:3
- Flooring:Brick, Wood
- Bathrooms Description:Multi-Head Shower, Separate Shower
- Kitchen Description:Dishwasher, Gas Stove Con, Granite Counters, Refrigerator
- Living area:2,100 sq. ft.
Heating and cooling
- Cooling:Central Air
- Heating:Central Heat, Electric, Natural Gas
- Central air:Yes
Structure and exterior
- Roof:Metal
- Year built:1966
- Building area:2,100 sq. ft.
- Lot area:0.63 Acres
- Lot Features:Level
- Architectural Style:Traditional
- Construction Materials:Brick, Brick Veneer, Frame, Wood Siding
- Exterior Features:Chain Link Fencing, Covered Patio, Workshop
- Foundation Description:Slab
- Levels:1 Story
Schools
- High school:Carencro
- Middle school:Carencro
- Elementary school:Ossun
Utilities
- Sewer:Septic Tank
Finances and disclosures
- Price:$360,000
- Price per sq. ft.:$171.43
Features and amenities
- Appliances:Dishwasher, Gas Stove Con, Refrigerator
- Laundry features:Electric Dryer Hookup, Gas Dryer Hookup, Washer Hookup
- Amenities:Crown Molding, Separate Shower, Walk-In Closet(s)
Parking
- Total parking spaces:6
- Parking description:Carport, Open Parking
- Carport spaces:6
New listings near 1317 Highway 93 N
- New
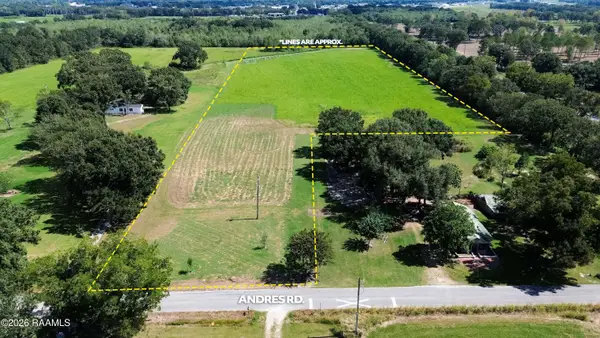 $200,000Active12.02 Acres
112 Andres Road, Scott, LA 70583
MLS# 2600009439Listed by: COLDWELL BANKER TRAHAN REAL ESTATE GROUP 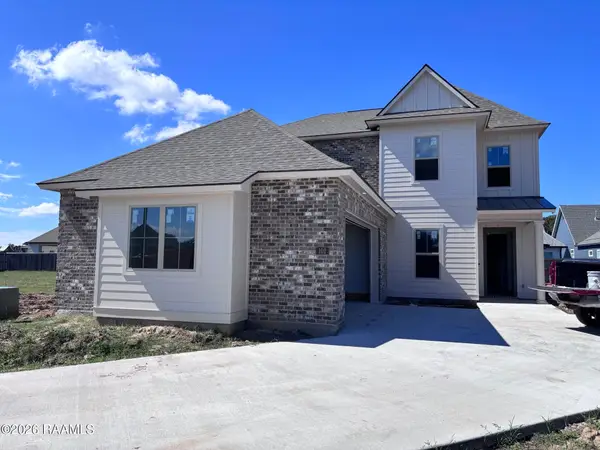 $530,989Pending5 beds 5 baths3,054 sq. ft.
102 Waterpointe Lane, Scott, LA 70583
MLS# 2600009401Listed by: KELLER WILLIAMS REALTY RED STICK PARTNERS- New
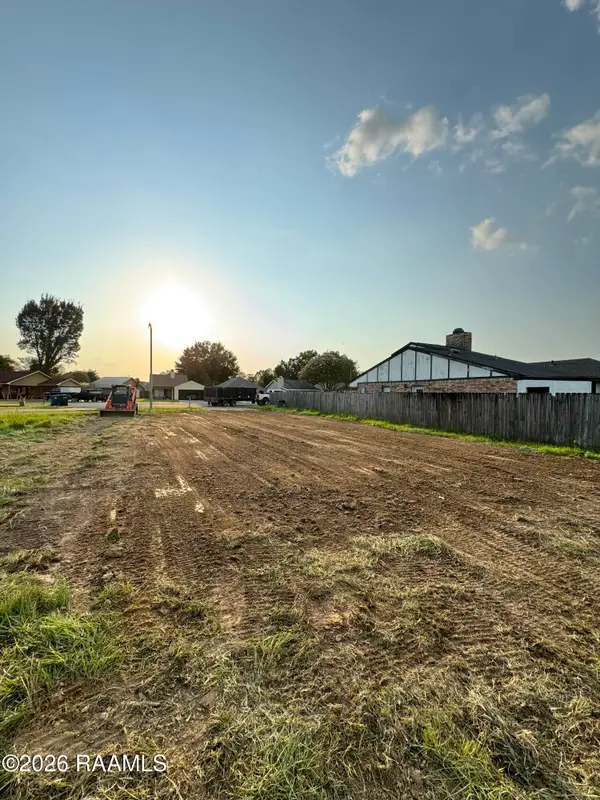 $33,000Active0.18 Acres
149 Earline Drive, Lafayette, LA 70506
MLS# 2600009309Listed by: EPIQUE REALTY - New
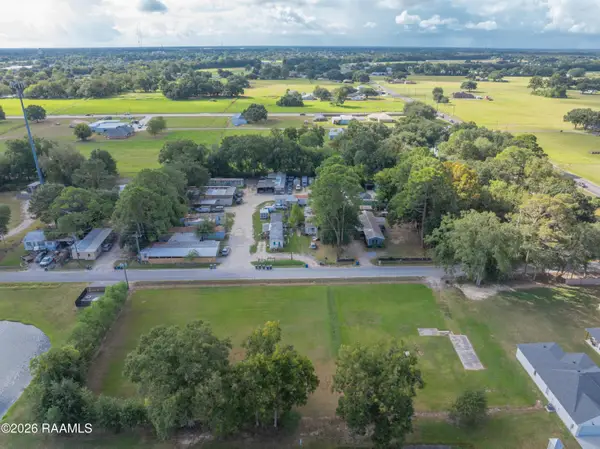 $190,000Active1 Acres
113 Des Jacques Road, Lafayette, LA 70506
MLS# 2600009289Listed by: EXP REALTY, LLC - New
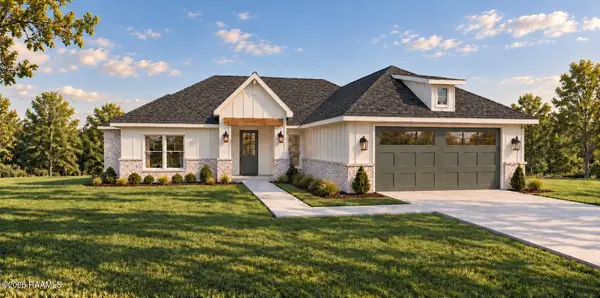 $353,925Active4 beds 2 baths1,815 sq. ft.
179 Chase Drive, Scott, LA 70583
MLS# 2600009265Listed by: EXP REALTY, LLC - New
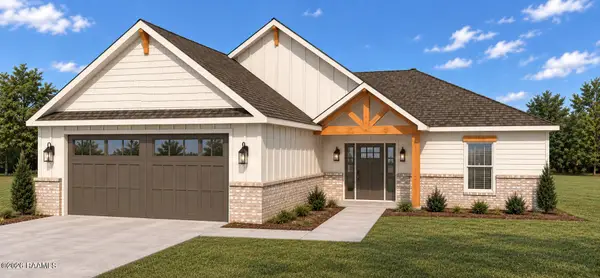 $370,500Active4 beds 3 baths1,815 sq. ft.
185 Chase Drive, Scott, LA 70583
MLS# 2600009266Listed by: EXP REALTY, LLC - New
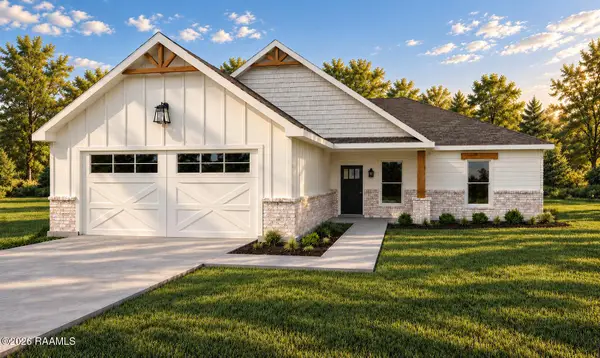 $370,500Active4 beds 3 baths1,900 sq. ft.
173 Chase Drive, Scott, LA 70583
MLS# 2600009264Listed by: EXP REALTY, LLC - New
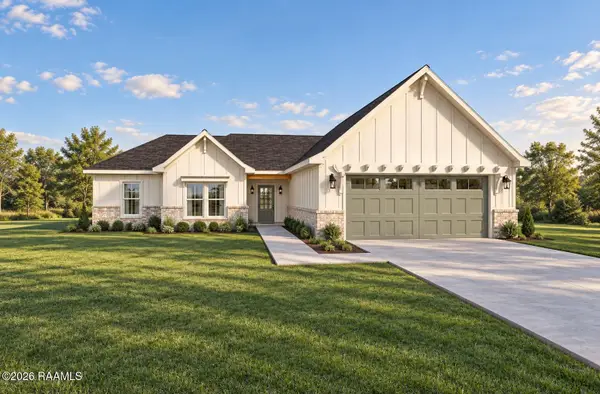 $351,000Active4 beds 2 baths1,800 sq. ft.
167 Chase Drive, Scott, LA 70583
MLS# 2600009262Listed by: EXP REALTY, LLC 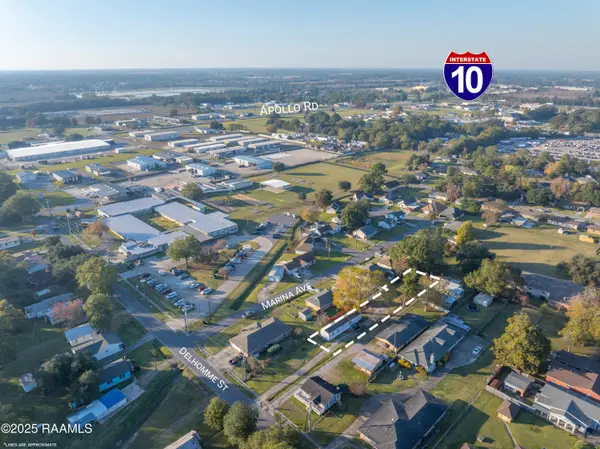 $79,000Pending2 beds 2 baths900 sq. ft.
808 Delhomme Avenue, Scott, LA 70583
MLS# 2500006294Listed by: EXP REALTY, LLC


Protect your home and budget from life's surprises with an Assurant Home Warranty, backed by a partner that supports you through every step of homeownership. Explore Plans.
© 2026 Better Homes and Gardens Real Estate LLC. An Anywhere Real Estate company. All rights reserved. Better Homes and Gardens® Real Estate is a registered trademark owned by Meredith Operations Corporation, licensed to Better Homes and Gardens Real Estate LLC and used with permission. Better Homes and Gardens Real Estate LLC fully supports the principles of the Fair Housing Act and the Equal Opportunity Act. Listing information is deemed reliable but is not guaranteed accurate.
Each office is independently owned and operated.
Any services or products provided by third parties are not provided by, affiliated with or related to Better Homes and Gardens Real Estate LLC, or its affiliated companies.