
167 Chase Drive, Scott, LA 70583
Local realty services provided by:Better Homes and Gardens Real Estate Rhodes Realty
167 Chase Drive,Scott, LA 70583
$351,000
- 4 Beds
- 2 Baths
- 1,800 sq. ft.
- Single family
- Active
Listed by: kennedi stelly
Office: exp realty, llc.
MLS#:2600009262
Source:LA_RAAMLS
Price summary
- Price:$351,000
- Price per sq. ft.:$195
- Monthly HOA dues:$29.17
About this home
Welcome to The Wren on Chase Drive in Scott, Louisiana! This beautiful new construction by Pelican Builders Inc. offers approximately 1,800 square feet of thoughtfully designed living space, featuring 4 bedrooms, 2 full bathrooms, a spacious two-car garage, and approximately 2,574 square feet under roof. Designed with the character and attention to detail of a custom home in mind, this home will showcase timeless fixtures, carefully selected finishes, and a neutral color palette throughout, creating a warm and inviting atmosphere. The open-concept floor plan seamlessly connects the living, dining, and kitchen areas, offering a functional layout for everyday living and entertaining. The kitchen features a spacious center island, generous counter space, and a walk-in pantry. The private primary suite offers a spacious bedroom, ensuite bathroom with dual vanities, a soaking tub, separate shower, and walk-in closets. Additional highlights include a dedicated laundry room, ample storage, welcoming front porch, and covered back patio. From the architectural details to the thoughtfully selected interior finishes, this home is being designed to offer character, warmth, and timeless appeal. The exterior will feature durable Hardie siding complemented by beautiful brick accents, creating a classic look that will stand the test of time. Every detail is being considered to give this home the feel of a custom build while maintaining the convenience of purchasing a thoughtfully designed new construction home. 📣 Seller is offering $7,500 toward buyer closing costs or an interest rate buydown, plus up to an additional $2,000 with the preferred lender, subject to lender approval and program guidelines. *No unauthorized access or unaccompanied showings are permitted. Buyers must be accompanied by a licensed real estate agent at all times while on the property....
Contact an agent
Home facts
- Subdivision & Development:Bexley Rose Estates
- Listing ID #:2600009262
- Added:6 day(s) ago
- Updated:October 08, 2026 at 04:05 PM
Rooms and interior
- Bedrooms:4
- Total bathrooms:2
- Full bathrooms:2
- Living area:1,800 sq. ft.
Heating and cooling
- Cooling:Central Air
- Heating:Central Heat
- Central air:Yes
Structure and exterior
- Building area:1,800 sq. ft.
- Lot area:0.31 Acres
- Architectural Style:Traditional
- Construction Materials:Brick Veneer, HardiPlank Type
- Foundation Description:Slab
- Levels:1 Story
Schools
- High school:Rayne
- Middle school:Mire
- Elementary school:Mire
Utilities
- Sewer:Septic Tank
Finances and disclosures
- Price:$351,000
- Price per sq. ft.:$195
Parking
- Total parking spaces:2
- Parking description:Garage
- Garage:Yes
- Garage spaces:2
New listings near 167 Chase Drive
- New
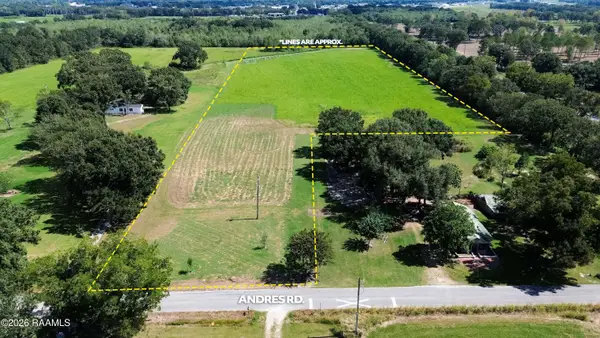 $200,000Active12.02 Acres
112 Andres Road, Scott, LA 70583
MLS# 2600009439Listed by: COLDWELL BANKER TRAHAN REAL ESTATE GROUP 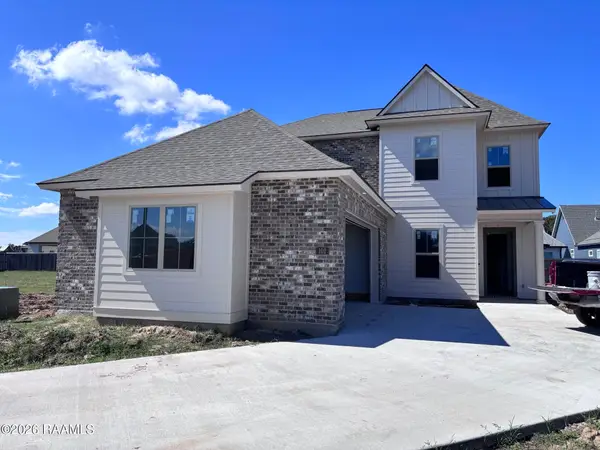 $530,989Pending5 beds 5 baths3,054 sq. ft.
102 Waterpointe Lane, Scott, LA 70583
MLS# 2600009401Listed by: KELLER WILLIAMS REALTY RED STICK PARTNERS- New
 $360,000Active4 beds 3 baths2,100 sq. ft.
1317 Highway 93 N, Scott, LA 70583
MLS# 2600009308Listed by: PARISH REALTY ACADIANA - New
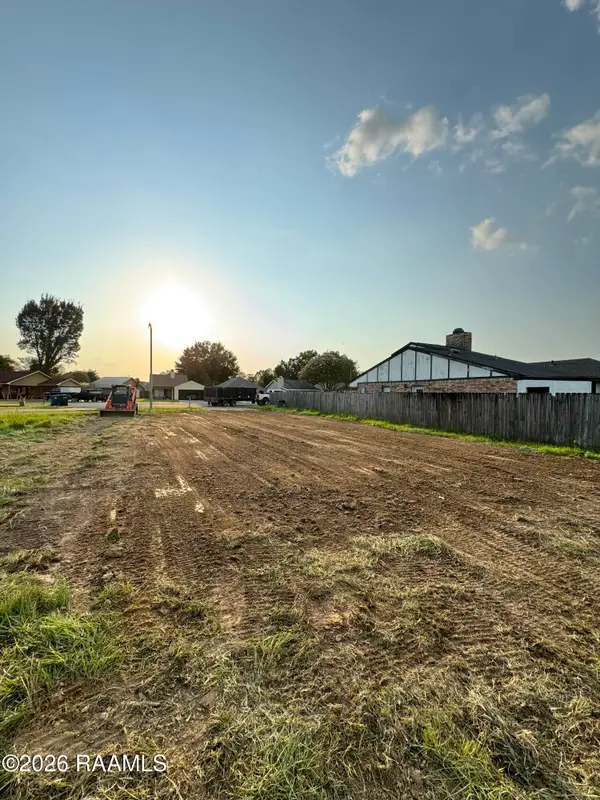 $33,000Active0.18 Acres
149 Earline Drive, Lafayette, LA 70506
MLS# 2600009309Listed by: EPIQUE REALTY - New
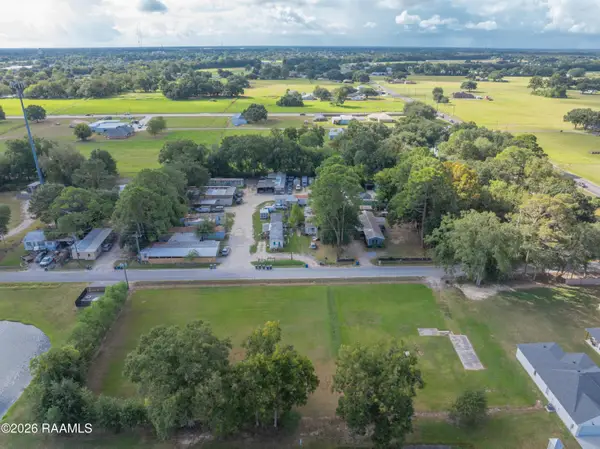 $190,000Active1 Acres
113 Des Jacques Road, Lafayette, LA 70506
MLS# 2600009289Listed by: EXP REALTY, LLC - New
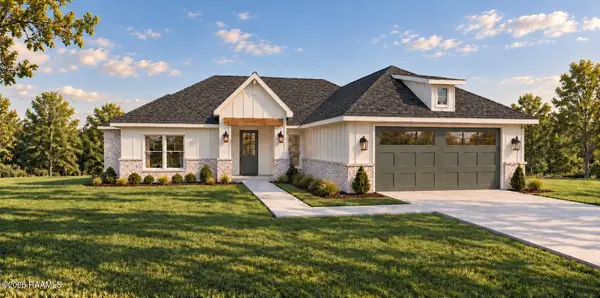 $353,925Active4 beds 2 baths1,815 sq. ft.
179 Chase Drive, Scott, LA 70583
MLS# 2600009265Listed by: EXP REALTY, LLC - New
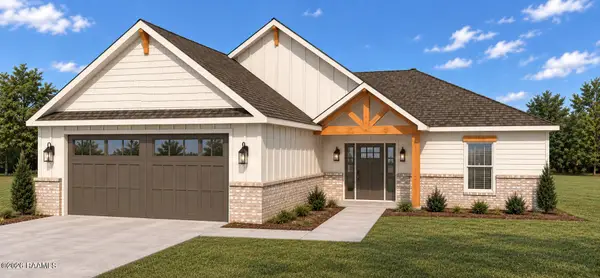 $370,500Active4 beds 3 baths1,815 sq. ft.
185 Chase Drive, Scott, LA 70583
MLS# 2600009266Listed by: EXP REALTY, LLC - New
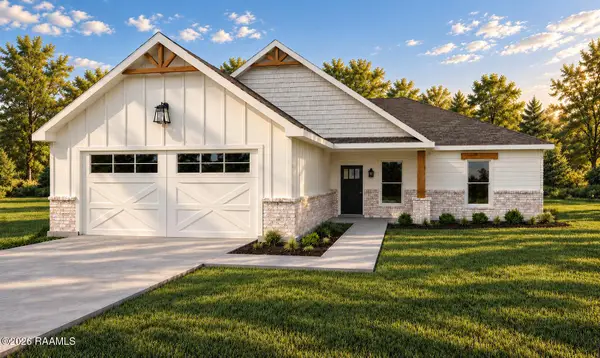 $370,500Active4 beds 3 baths1,900 sq. ft.
173 Chase Drive, Scott, LA 70583
MLS# 2600009264Listed by: EXP REALTY, LLC 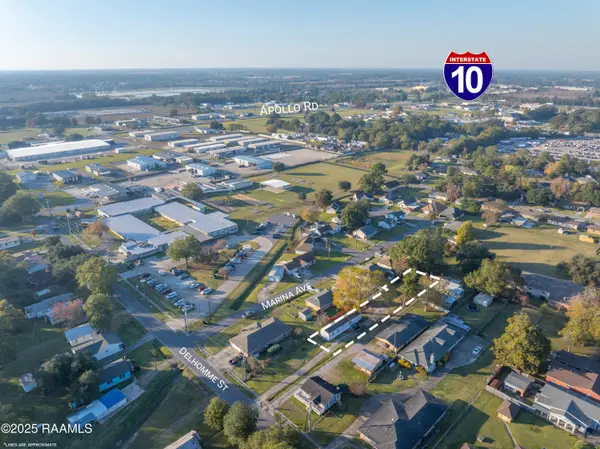 $79,000Pending2 beds 2 baths900 sq. ft.
808 Delhomme Avenue, Scott, LA 70583
MLS# 2500006294Listed by: EXP REALTY, LLC


Protect your home and budget from life's surprises with an Assurant Home Warranty, backed by a partner that supports you through every step of homeownership. Explore Plans.
© 2026 Better Homes and Gardens Real Estate LLC. An Anywhere Real Estate company. All rights reserved. Better Homes and Gardens® Real Estate is a registered trademark owned by Meredith Operations Corporation, licensed to Better Homes and Gardens Real Estate LLC and used with permission. Better Homes and Gardens Real Estate LLC fully supports the principles of the Fair Housing Act and the Equal Opportunity Act. Listing information is deemed reliable but is not guaranteed accurate.
Each office is independently owned and operated.
Any services or products provided by third parties are not provided by, affiliated with or related to Better Homes and Gardens Real Estate LLC, or its affiliated companies.