
209 Payton Woods Lane, Scott, LA 70583
Local realty services provided by:Better Homes and Gardens Real Estate Rhodes Realty
209 Payton Woods Lane,Scott, LA 70583
$237,167Last list price
- 3 Beds
- 2 Baths
- - sq. ft.
- Single family
- Sold
Listed by: saun sullivan
Office: cicero realty llc.
MLS#:2600005869
Source:LA_RAAMLS
Sorry, we are unable to map this address
Price summary
- Price:$237,167
- Monthly HOA dues:$35.83
About this home
*SOLD BEFORE LISTED*Brand New Construction built by DSLD HOMES. The BLACKBURN IV G has a thoughtfully designed open-concept floor plan offering modern style and everyday functionality. Added upgrades include stainless appliances with a gas range, under-cabinet lighting, luxury vinyl plank flooring added in all bedrooms and more.The kitchen is equipped with granite counters, a breakfast bar, and undermount sink, creating a space that is both stylish and practical. Luxury vinyl plank flooring extends throughout the living areas, hallways, and all wet areas for easy maintenance and lasting durability. The spacious primary suite includes a large walk-in closet and a well-appointed bath designed for comfort and convenience.Additional features include crown molding, a Smart Connect Wi-Fi thermostat, a gas tankless water heater, radiant barrier roof decking, Low-E tilt-in windows, a post-tension slab, and a seasonal landscaping package--delivering energy efficiency, quality construction, and modern living....
Contact an agent
Home facts
- Year built:2026
- Subdivision & Development:Payton Woods
- Listing ID #:2600005869
- Added:49 day(s) ago
- Updated:August 18, 2026 at 03:48 AM
Rooms and interior
- Bedrooms:3
- Total bathrooms:2
- Full bathrooms:2
- Flooring:Vinyl Plank
- Bathrooms Description:Bedroom 3
- Kitchen Description:Dishwasher, Gas Stove Con, Granite Counters, Kitchen, Microwave
Heating and cooling
- Cooling:Central Air
- Heating:Natural Gas
- Central air:Yes
Structure and exterior
- Roof:Composition
- Year built:2026
- Lot Features:Level
- Architectural Style:Traditional
- Construction Materials:Brick Veneer, Vinyl Siding
- Exterior Features:Outside Light
- Foundation Description:Post Tension
- Levels:1 Story
Schools
- High school:Acadiana
- Middle school:Scott
- Elementary school:Westside
Utilities
- Sewer:Public Sewer
Finances and disclosures
- Price:$237,167
Features and amenities
- Appliances:Dishwasher, Gas Stove Con, Microwave
- Laundry features:Electric Dryer Hookup
- Amenities:Double Pane Windows, Lighting
Parking
- Total parking spaces:2
- Parking description:Garage
- Garage:Yes
- Garage spaces:2
New listings near 209 Payton Woods Lane
- New
 $175,000Active3 beds 1 baths1,062 sq. ft.
117 Winbourne Avenue, Scott, LA 70583
MLS# 2600007663Listed by: KELLER WILLIAMS REALTY ACADIANA - New
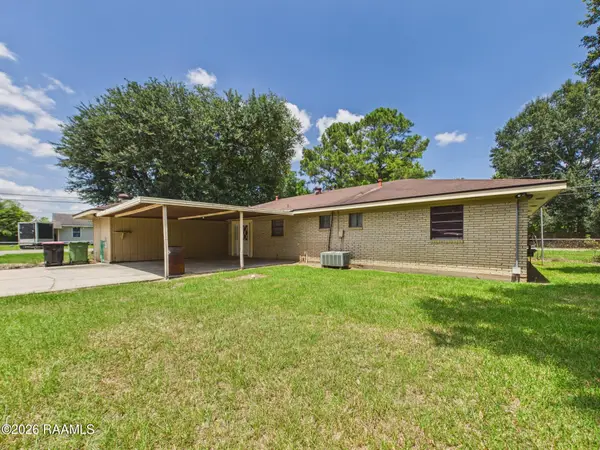 $144,900Active4 beds 3 baths1,897 sq. ft.
203 Bradley Street, Scott, LA 70583
MLS# 2600007661Listed by: KEATY REAL ESTATE TEAM - New
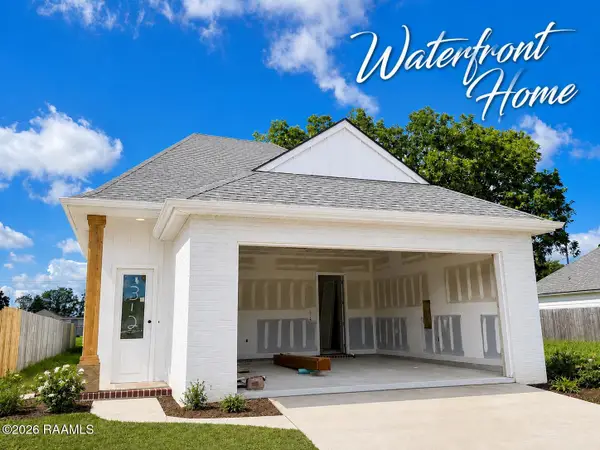 $275,900Active3 beds 2 baths1,523 sq. ft.
312 Berchman Oaks Drive, Lafayette, LA 70506
MLS# 2600007482Listed by: EXP REALTY, LLC - New
 $289,900Active3 beds 2 baths1,608 sq. ft.
109 Berchman Oaks Drive, Lafayette, LA 70506
MLS# 2600007483Listed by: EXP REALTY, LLC - New
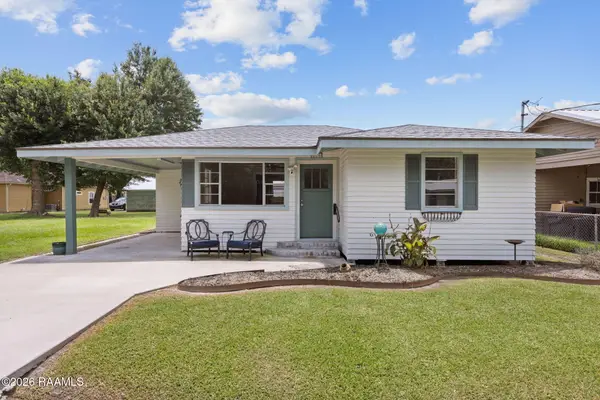 $145,000Active2 beds 1 baths1,200 sq. ft.
815 Avenue A, Scott, LA 70583
MLS# 2600007442Listed by: EXP REALTY, LLC - New
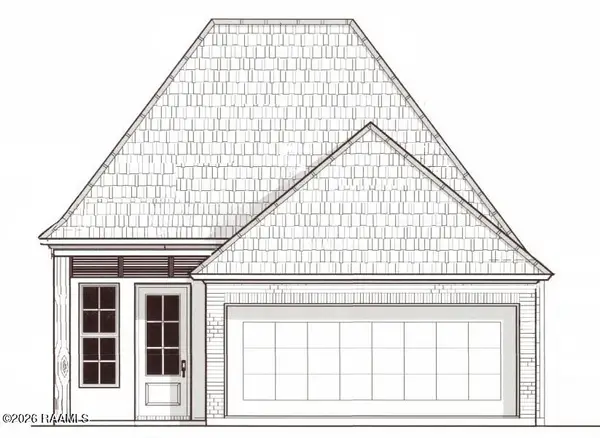 $264,900Active3 beds 2 baths1,449 sq. ft.
112 Fig Street, Lafayette, LA 70506
MLS# 2600007421Listed by: REAL BROKER, LLC - New
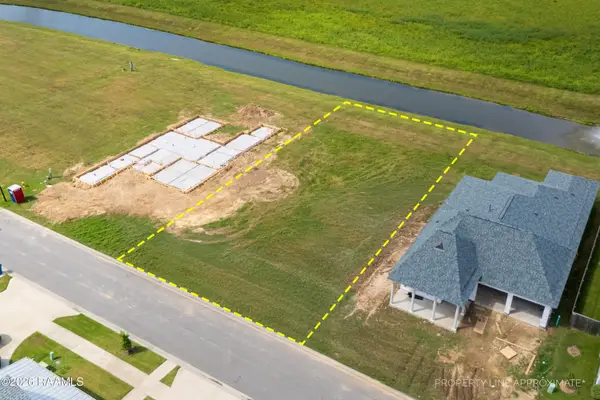 $92,000Active0.19 Acres
108 Breakers Way, Scott, LA 70583
MLS# 2600007424Listed by: EXP REALTY, LLC - New
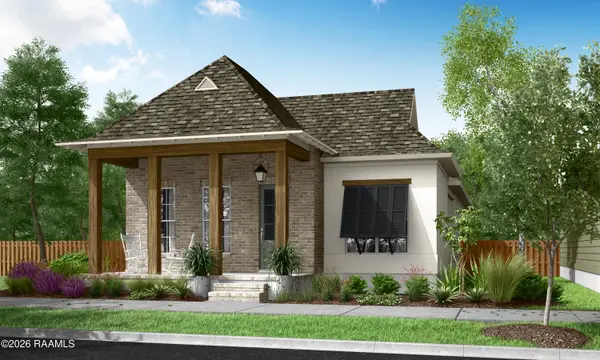 $414,375Active3 beds 2 baths1,836 sq. ft.
413 Bozeman Trail, Scott, LA 70583
MLS# 2600007397Listed by: KELLER WILLIAMS REALTY RED STICK PARTNERS  $252,840Pending3 beds 2 baths1,750 sq. ft.
406 Harveston Way, Scott, LA 70583
MLS# 2600007260Listed by: CICERO REALTY LLC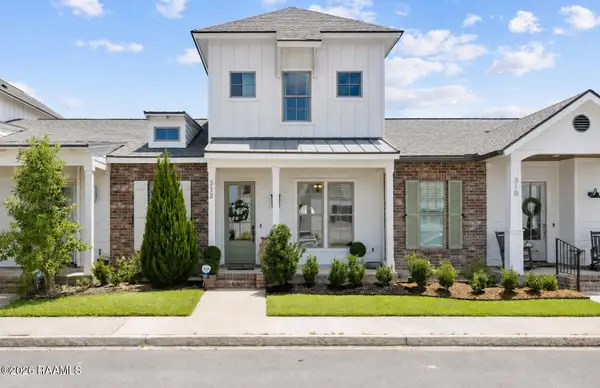 $299,000Active3 beds 3 baths1,518 sq. ft.
312 Sandstone Avenue, Scott, LA 70583
MLS# 2600007130Listed by: HUNCO REAL ESTATE


Protect your home and budget from life's surprises with an Assurant Home Warranty, backed by a partner that supports you through every step of homeownership. Explore Plans.
© 2026 Better Homes and Gardens Real Estate LLC. An Anywhere Real Estate company. All rights reserved. Better Homes and Gardens® Real Estate is a registered trademark owned by Meredith Operations Corporation, licensed to Better Homes and Gardens Real Estate LLC and used with permission. Better Homes and Gardens Real Estate LLC fully supports the principles of the Fair Housing Act and the Equal Opportunity Act. Listing information is deemed reliable but is not guaranteed accurate.
Each office is independently owned and operated.
Any services or products provided by third parties are not provided by, affiliated with or related to Better Homes and Gardens Real Estate LLC, or its affiliated companies.