
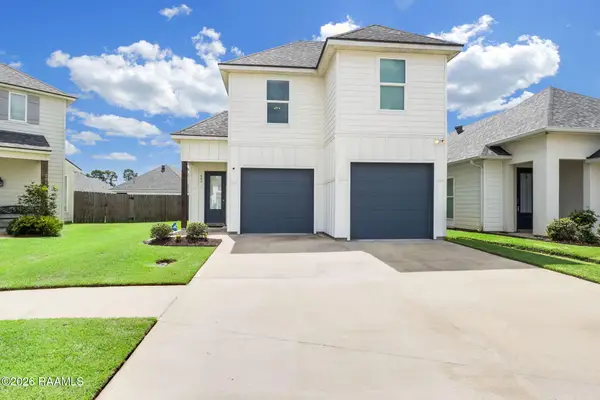
413 Bozeman Trail, Scott, LA 70583
Local realty services provided by:Better Homes and Gardens Real Estate Rhodes Realty
413 Bozeman Trail,Scott, LA 70583
$414,375
- 3 Beds
- 2 Baths
- 1,836 sq. ft.
- Single family
- Active
Listed by: jennifer waguespack
Office: keller williams realty red stick partners
MLS#:2600007397
Source:LA_RAAMLS
Price summary
- Price:$414,375
- Price per sq. ft.:$157.26
- Monthly HOA dues:$165
About this home
Dayton B floorplan underway on a waterfront lot in West Village! The Dayton is a spacious one-story home with 3 beds, 2 full baths and 1,856 sq. ft. Enter from the inviting front porch with painted Snowbound brick, bricked steps, Oyster Bay front door and shutters, and a hanging gas lantern into the open living room, kitchen and formal dining. The living room is centered around a vent-less gas fireplace with Carrara Luxe stone surround, milled mantel and is separated from the kitchen and dining by stained exposed beams. The gourmet kitchen features custom Beaded Shaker cabinetry with a Mindful Gray island, under cabinet lighting, brushed gold hardware, stainless appliance package with gas cooktop, wall oven and built-in microwave, Carrara Luxe stone countertops, white Craft II Gloss 3x12 tile backsplash, 30' single-basin stainless sink, brushed gold faucet, angled hood, oversized island with pendant lights and a walk-in pantry. French doors lead to the large, covered side porch with a gas drop, perfect for outdoor entertaining! The primary suite is tucked away at the rear with a spa-like bath featuring dual vanities with Pure White stone countertops, framed mirrors, soaking tub, job-built tiled shower with seamless glass enclosure, brushed gold fixtures, separate water closet, linen closet and walk-in closet. Bedrooms two and three share a hall bath with a cast iron tub and tiled surround. The laundry room with wall cabinet and mud room are located off the garage entry. Dusty Trail wood flooring extends through the main living areas, bedrooms and primary suite. The yard will be professionally landscaped and fully sodded. Est completion Nov 2026. Other lots/plans available. Located in the heart of Scott, West Village is a walkable, master-planned community with easy access to I-10 and Hwy 93. Enjoy amenities like a resort-style pool and fitness center, stocked ponds and walking trails, playground....
Contact an agent
Home facts
- Year built:2026
- Subdivision & Development:West Village
- Listing ID #:2600007397
- Added:48 day(s) ago
- Updated:September 28, 2026 at 04:02 PM
Rooms and interior
- Bedrooms:3
- Total bathrooms:2
- Full bathrooms:2
- Flooring:Tile, Wood Laminate
- Bathrooms Description:Bedroom 3, Separate Shower
- Kitchen Description:Dishwasher, Disposal, Gas Cooktop, Gas Stove Con, Kitchen, Kitchen Island, Microwave, Quartz Counters, Walk-in Pantry
- Living area:1,836 sq. ft.
Heating and cooling
- Cooling:Central Air
- Heating:Central Heat
- Central air:Yes
Structure and exterior
- Roof:Asbestos Shingle
- Year built:2026
- Building area:1,836 sq. ft.
- Lot area:0.15 Acres
- Lot Features:Level, Waterfront
- Construction Materials:Frame, HardiPlank Type
- Exterior Features:Covered Patio, Outside Light, Privacy Fence
- Foundation Description:Slab
- Levels:1 Story
Schools
- High school:Acadiana
- Middle school:Scott
- Elementary school:Westside
Utilities
- Sewer:Public Sewer
Finances and disclosures
- Price:$414,375
- Price per sq. ft.:$157.26
Features and amenities
- Appliances:Dishwasher, Gas Stove Con, Microwave
- Laundry features:Electric Dryer Hookup, Washer Hookup
- Amenities:Crown Molding, Double Pane Windows, Fitness Center, High Ceilings, Lighting, Playground, Pool, Separate Shower, Walk-In Closet(s), Walk-in Pantry
- Pool features:Pool
Parking
- Total parking spaces:2
- Parking description:Attached, Garage, Garage Faces Rear
- Garage:Yes
- Garage spaces:2
New listings near 413 Bozeman Trail
- New
 $259,000Active2 beds 3 baths1,227 sq. ft.
315 Sandstone Avenue #305, Scott, LA 70583
MLS# 2600009058Listed by: REHIVE, LLC - New
 $228,500Active4 beds 2 baths1,720 sq. ft.
209 Gaynor Drive, Scott, LA 70583
MLS# 2600009047Listed by: CENTURY 21 ACTION REALTY - New
 $269,000Active3 beds 2 baths2,620 sq. ft.
115 Breckenridge Loop, Lafayette, LA 70506
MLS# 2026017528Listed by: HOMECOIN.COM - New
 $309,900Active3 beds 3 baths1,915 sq. ft.
118 Crooked Pine Lane, Scott, LA 70583
MLS# 2600008996Listed by: LAMPLIGHTER REALTY, LLC  $257,137Pending3 beds 2 baths1,825 sq. ft.
100 Gathering Lane, Scott, LA 70583
MLS# 2600008909Listed by: CICERO REALTY LLC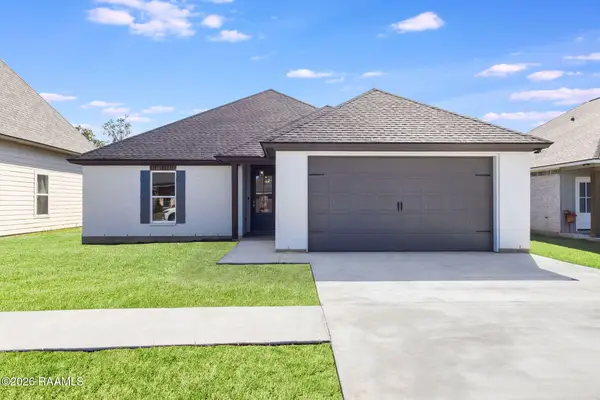 $269,700Pending3 beds 2 baths1,534 sq. ft.
212 Zoie Drive, Lafayette, LA 70507
MLS# 2600008862Listed by: EVOLVE REALTY, LLC- New
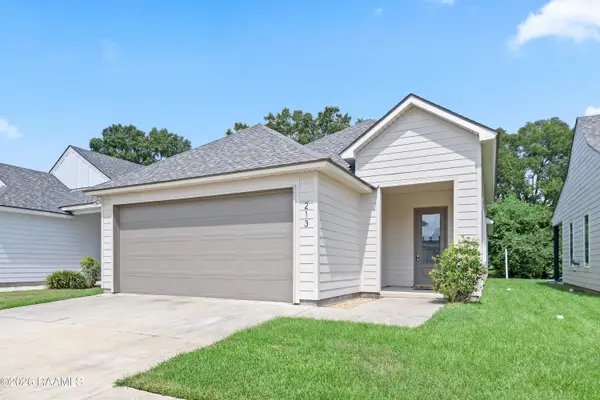 $222,000Active3 beds 2 baths1,412 sq. ft.
213 Alpine Drive, Lafayette, LA 70506
MLS# 2600008845Listed by: COMPASS 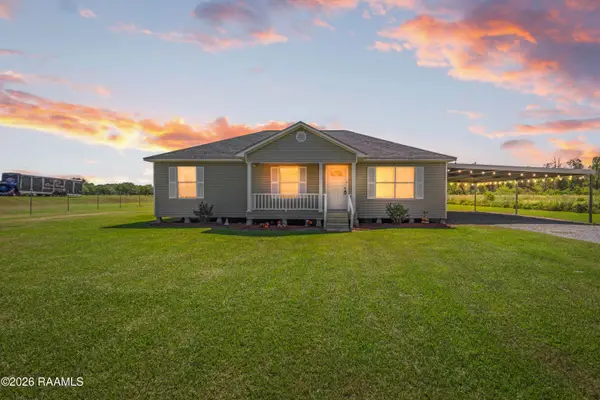 $220,000Pending3 beds 2 baths1,340 sq. ft.
619 Cocodril Road, Scott, LA 70583
MLS# 2600008828Listed by: KELLER WILLIAMS REALTY ACADIANA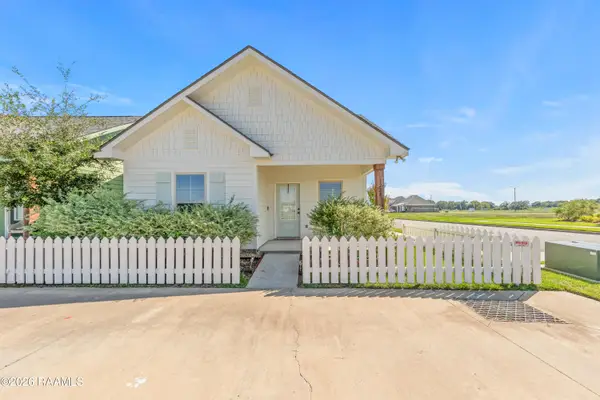 $209,999Pending3 beds 2 baths1,051 sq. ft.
122a Bozeman Trail, Scott, LA 70583
MLS# 2600008796Listed by: COMPASS- New
 $259,900Active3 beds 3 baths1,507 sq. ft.
242 Alpine Drive, Lafayette, LA 70506
MLS# 2600008772Listed by: REAL BROKER, LLC


Protect your home and budget from life's surprises with an Assurant Home Warranty, backed by a partner that supports you through every step of homeownership. Explore Plans.
© 2026 Better Homes and Gardens Real Estate LLC. An Anywhere Real Estate company. All rights reserved. Better Homes and Gardens® Real Estate is a registered trademark owned by Meredith Operations Corporation, licensed to Better Homes and Gardens Real Estate LLC and used with permission. Better Homes and Gardens Real Estate LLC fully supports the principles of the Fair Housing Act and the Equal Opportunity Act. Listing information is deemed reliable but is not guaranteed accurate.
Each office is independently owned and operated.
Any services or products provided by third parties are not provided by, affiliated with or related to Better Homes and Gardens Real Estate LLC, or its affiliated companies.