
16052 Magnolia Trace Pkwy, Shenandoah, LA 70817
Local realty services provided by:Better Homes and Gardens Real Estate Rhodes Realty
16052 Magnolia Trace Pkwy,Saint George, LA 70817
$615,000
- 4 Beds
- 3 Baths
- 3,179 sq. ft.
- Single family
- Active
Listed by: toni v house
Office: re/max professional
MLS#:BR2026012727
Source:LA_RAAMLS
Price summary
- Price:$615,000
- Price per sq. ft.:$167.85
- Monthly HOA dues:$45.83
About this home
Welcome home to this thoughtfully designed four-bedroom, three-bath residence offering an exceptional floor plan for everyone from empty nesters to growing families. The spacious primary suite overlooks the beautiful backyard and saltwater swimming pool, creating a peaceful retreat. The primary bath features a soaking tub, separate shower, dual walk-in closets, and a private water closet. Near the front of the home are two generously sized bedrooms with excellent closet space and access to a private full bath, providing comfort and privacy for family or guests. The fourth bedroom is privately situated near the garage with convenient access to the third full bath. Designed for both entertaining and everyday living, the home offers a large dining room adjoining the living room with a cozy gas fireplace. The breakfast area and keeping room overlook the backyard oasis, while the kitchen's center island features six storage cabinets and bar seating for two, GE appliances, a gas cooktop, and a walk-in pantry. Just off the kitchen is a mudroom area leading to the oversized garage, complete with a storage closet, built-in bench with drawers, and hooks for jackets and backpacks. The large laundry room offers add'l cabinetry, folding counter, and a separate drip/dry area. The oversized garage includes a workspace perfect for a home gym, gardening area, extra refrigeration, or hobby space. Outside, you'll enjoy a fully fenced backyard featuring a sparkling saltwater pool with an automatic cleaner, a spacious gazebo for outdoor dining or relaxing by the fire pit, and a storage building. Two productive persimmon trees and a mature fig tree provide both beauty and seasonal fruit to enjoy and share with neighbors. Additional conveniences include a sidewalk extending from the backyard to the front of the home, easy access to the HVAC equipment, and a dedicated concrete pad with electrical service already installed for a future generator. Conveniently located near I-12 & ONeal Ln....
Contact an agent
Home facts
- Year built:2013
- Subdivision & Development:Lakes At Magnolia Trace The
- Listing ID #:BR2026012727
- Added:44 day(s) ago
- Updated:August 25, 2026 at 03:58 PM
Rooms and interior
- Bedrooms:4
- Total bathrooms:3
- Full bathrooms:3
- Flooring:Carpet, Tile, Wood
- Bathrooms Description:Bedroom 1, Bedroom 3, Double Vanity, Separate Shower
- Kitchen Description:Dishwasher, Disposal, Gas Cooktop, Gas Stove Con, Granite Counters, Kitchen, Kitchen Island, Microwave, Oven
- Living area:3,179 sq. ft.
Heating and cooling
- Cooling:Central Air
- Heating:Central Heat
- Central air:Yes
Structure and exterior
- Year built:2013
- Building area:3,179 sq. ft.
- Lot area:0.39 Acres
- Lot Features:Level
- Architectural Style:French
- Construction Materials:Brick, Frame, Stucco
- Exterior Features:Covered Patio, Full Fenced, Outdoor Shower, Outside Light, Workshop
- Foundation Description:Post Tension
Finances and disclosures
- Price:$615,000
- Price per sq. ft.:$167.85
Features and amenities
- Appliances:Dishwasher, Gas Stove Con, Microwave
- Laundry features:Electric Dryer Hookup, Gas Dryer Hookup, Laundry Room, Washer Hookup
- Amenities:Crown Molding, High Ceilings, Lighting, Outdoor Shower, Separate Shower, Varied Ceiling Heights, Walk-In Closet(s)
Parking
- Parking description:Garage
- Garage:Yes
New listings near 16052 Magnolia Trace Pkwy
- New
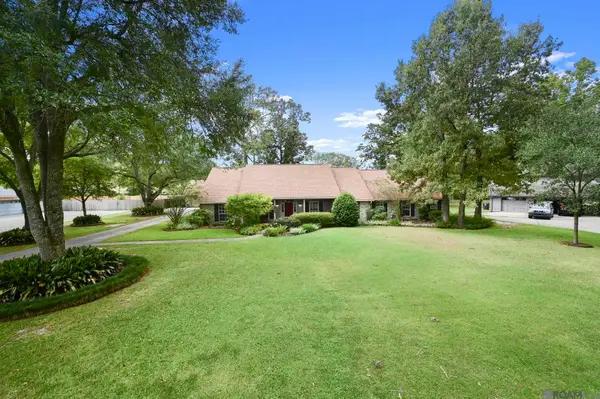 $717,000Active5 beds 3 baths3,590 sq. ft.
17631 Creek Hollow Rd, Saint George, LA 70817
MLS# 2026015559Listed by: GRASSROOTS REAL ESTATE GROUP - New
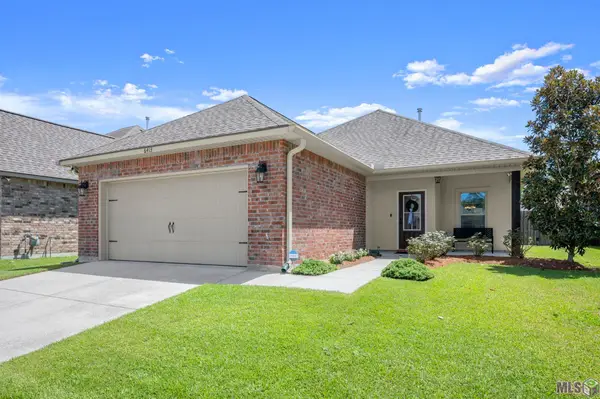 $282,900Active3 beds 2 baths1,588 sq. ft.
6413 Blue Rose Dr, Baton Rouge, LA 70817
MLS# BR2026015526Listed by: SUPREME - New
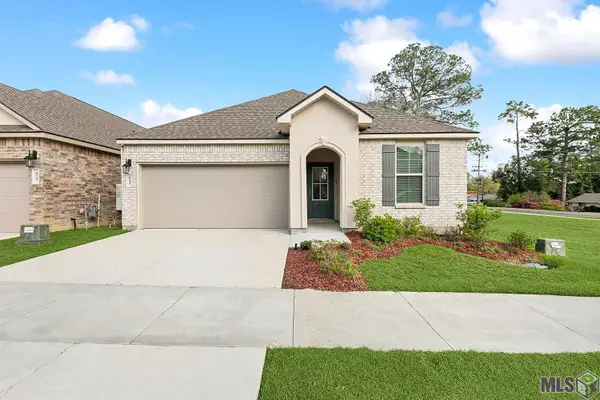 $325,000Active4 beds 2 baths2,125 sq. ft.
6733 Tiger Pointe Dr, Baton Rouge, LA 70817
MLS# BR2026015521Listed by: CENTURY 21 BESSETTE FLAVIN - New
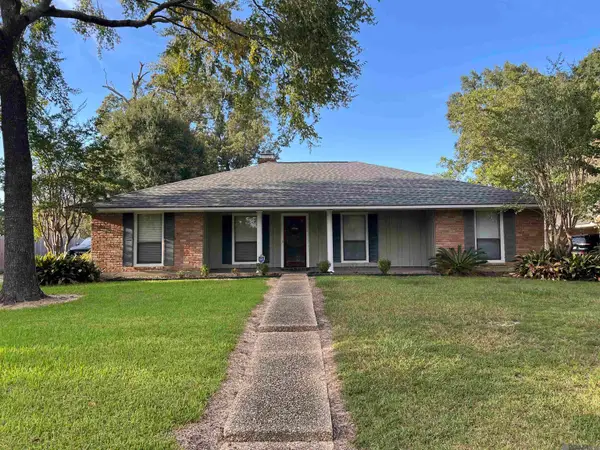 $265,000Active4 beds 2 baths1,875 sq. ft.
13721 Willowridge Ave, Baton Rouge, LA 70817
MLS# 2026015528Listed by: KELLER WILLIAMS REALTY RED STICK PARTNERS - New
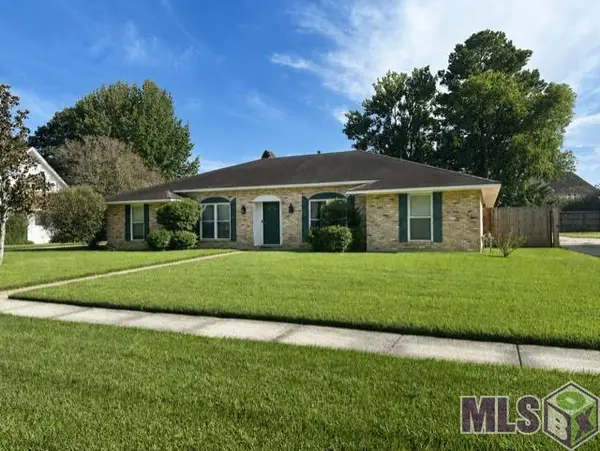 $315,000Active4 beds 3 baths2,364 sq. ft.
15836 Shenandoah Ave, Baton Rouge, LA 70817
MLS# BR2026015498Listed by: CLIENTS FIRST REALTY, LLC - New
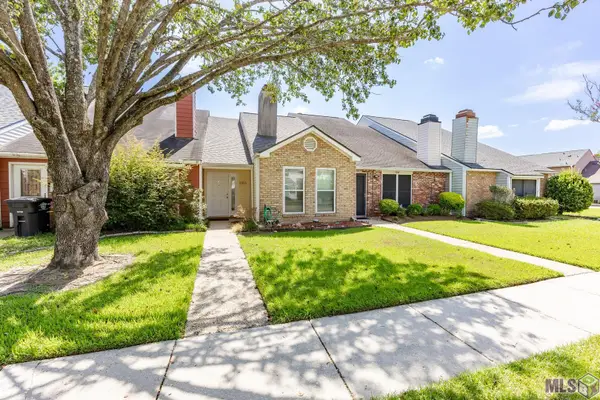 $160,000Active2 beds 2 baths1,025 sq. ft.
5355 Sleepy Hollow Dr, Baton Rouge, LA 70817
MLS# BR2026015451Listed by: DAWSON GREY REAL ESTATE - New
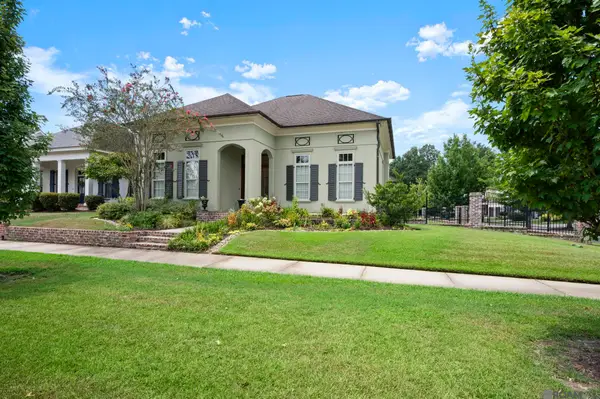 $579,900Active3 beds 3 baths2,765 sq. ft.
6304 Muir St, Baton Rouge, LA 70817
MLS# 2026015318Listed by: CENTURY 21 INVESTMENT REALTY - New
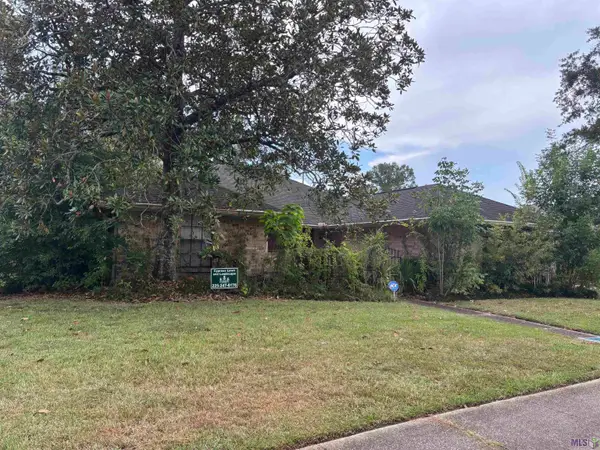 $289,000Active4 beds 3 baths2,233 sq. ft.
17134 Chadsford Ave, Baton Rouge, LA 70817
MLS# BR2026015205Listed by: DAWSON GREY REAL ESTATE - New
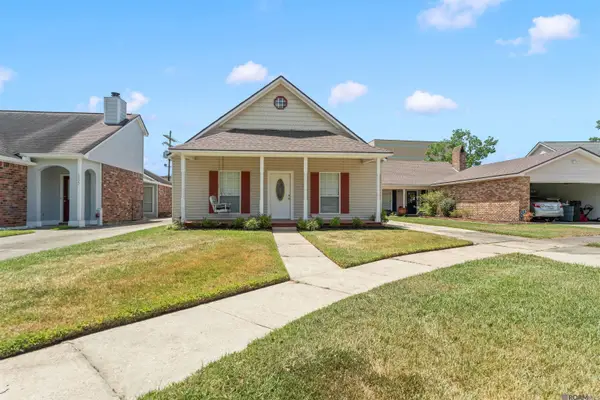 Listed by BHGRE$195,000Active2 beds 2 baths1,317 sq. ft.
15312 Summerwood Ave, Baton Rouge, LA 70817
MLS# 2026015131Listed by: BETTER HOMES AND GARDENS REAL ESTATE - TIGER TOWN BR  $615,000Active4 beds 3 baths3,179 sq. ft.
16052 Magnolia Trace Pkwy, Baton Rouge, LA 70817
MLS# 2026012727Listed by: RE/MAX PROFESSIONAL


Protect your home and budget from life's surprises with an Assurant Home Warranty, backed by a partner that supports you through every step of homeownership. Explore Plans.
© 2026 Better Homes and Gardens Real Estate LLC. An Anywhere Real Estate company. All rights reserved. Better Homes and Gardens® Real Estate is a registered trademark owned by Meredith Operations Corporation, licensed to Better Homes and Gardens Real Estate LLC and used with permission. Better Homes and Gardens Real Estate LLC fully supports the principles of the Fair Housing Act and the Equal Opportunity Act. Listing information is deemed reliable but is not guaranteed accurate.
Each office is independently owned and operated.
Any services or products provided by third parties are not provided by, affiliated with or related to Better Homes and Gardens Real Estate LLC, or its affiliated companies.