
16937 Ticonderoga Ave, Shenandoah, LA 70817
Local realty services provided by:Better Homes and Gardens Real Estate Tiger Town
16937 Ticonderoga Ave,Saint George, LA 70817
$299,900
- 5 Beds
- 3 Baths
- 2,124 sq. ft.
- Single family
- Active
Listed by: alyss rogers
Office: smart move real estate
MLS#:2026003070
Source:LA_GBRMLS
Price summary
- Price:$299,900
- Price per sq. ft.:$141.2
About this home
Welcome to this fully renovated 5-bedroom, 3-bath home offering over 2,100 sq. ft. of modern comfort in the sought after neighborhood, Shenandoah Estates. Updated interior throughout, and fresh landscaping that boosts curb appeal from the moment you arrive. The home features stylishly redesigned bathrooms, an updated kitchen, and flexible spaces perfect for family living or hosting guests. Added peace of mind comes with a whole-home generator, providing reliability during any outage. Move-in ready and beautifully updated, this Shenandoah Estates home is a must-see. Schedule your showing today!
Contact an agent
Home facts
- Year built:1989
- Subdivision & Development:Shenandoah Estates
- Listing ID #:2026003070
- Added:218 day(s) ago
- Updated:September 26, 2026 at 02:55 PM
Rooms and interior
- Bedrooms:5
- Total bathrooms:3
- Full bathrooms:3
- Bedroom Description:2 Closets or More, Ceiling Fan(s), En Suite Bath, Walk-In Closet(s)
- Living area:2,124 sq. ft.
Heating and cooling
- Heating:Central
- Central air:Yes
Structure and exterior
- Year built:1989
- Building area:2,124 sq. ft.
- Lot area:0.26 Acres
- Architectural Style:Traditional
- Exterior Features:Covered
- Foundation Description:Slab
- Levels:1 Story
Utilities
- Water:Public
- Sewer:Public Sewer
Finances and disclosures
- Price:$299,900
- Price per sq. ft.:$141.2
Features and amenities
- Laundry features:Electric Dryer Hookup, Washer/Dryer Hookups
Parking
- Parking description:Carport Rear Park, Covered
New listings near 16937 Ticonderoga Ave
- Coming Soon
 $399,000Coming Soon4 beds 2 baths2,776 sq. ft.
5802 Lake Shadow Dr, Baton Rouge, LA 70817
MLS# 2026016981Listed by: KELLER WILLIAMS REALTY RED STICK PARTNERS - New
 $689,500Active4 beds 3 baths3,123 sq. ft.
16849 Mill Grove Ln, Saint George, LA 70737
MLS# 2026017284Listed by: CLEAR PROPERTIES, LLC  $400,000Pending4 beds 2 baths2,556 sq. ft.
18141 Rolling Wood Dr, Baton Rouge, LA 70817
MLS# 2026017292Listed by: COMPASS - PERKINS- New
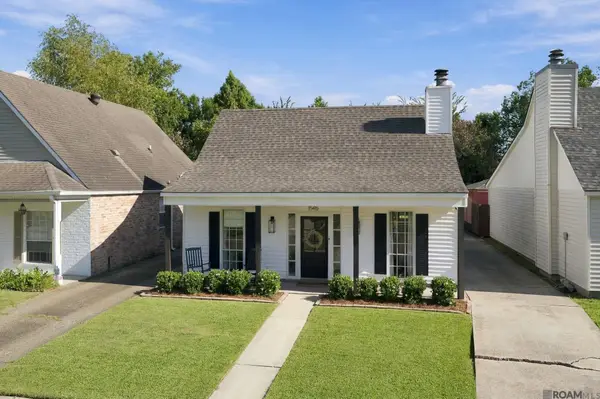 $215,000Active2 beds 2 baths1,347 sq. ft.
15415 Summerwood Ave, Baton Rouge, LA 70817
MLS# 2026017187Listed by: THE MUSSO GROUP - New
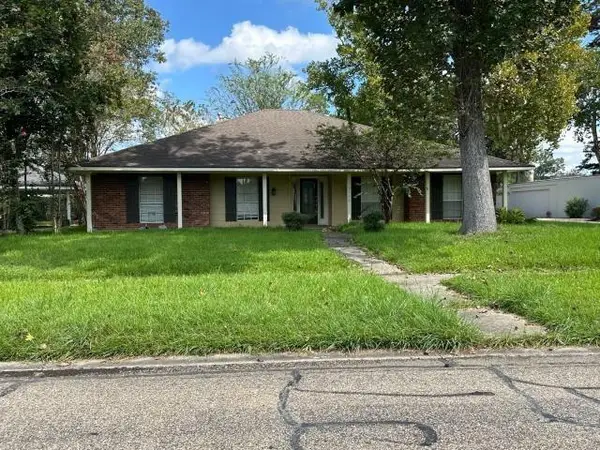 $310,000Active4 beds 3 baths2,199 sq. ft.
16175 Shenandoah Avenue, Baton Rouge, LA 70817
MLS# 2577864Listed by: CENTURY 21 ACTION REALTY, INC. - Open Sun, 2 to 4pm
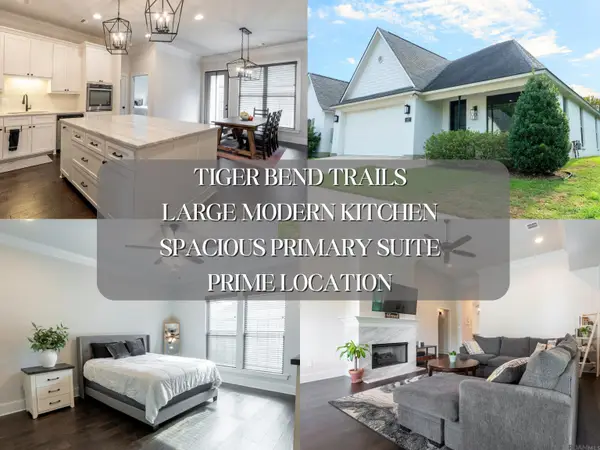 $300,000Pending3 beds 2 baths1,744 sq. ft.
6651 Roux Dr, Baton Rouge, LA 70817
MLS# 2026017149Listed by: KATIE MILLER REALTY, LLC - New
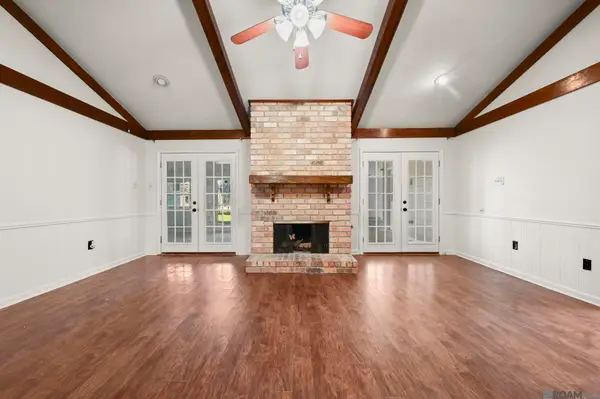 $280,000Active4 beds 2 baths2,245 sq. ft.
5023 Front Royal Dr, Baton Rouge, LA 70817
MLS# 2026017027Listed by: BLACKSTONE PARTNERS LLC - New
 $300,000Active4 beds 2 baths2,194 sq. ft.
14132 Eastridge Ave, Baton Rouge, LA 70817
MLS# 2026017000Listed by: RE/MAX PROFESSIONAL 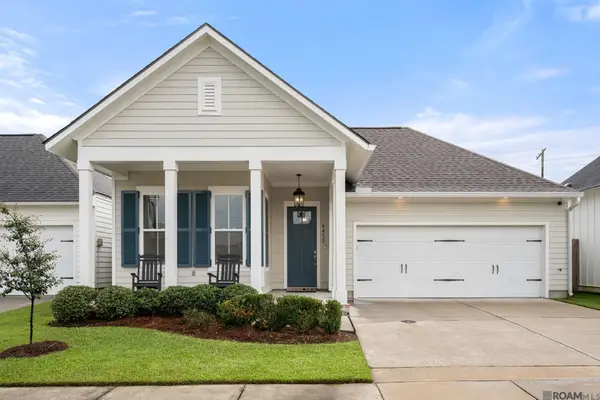 $355,000Active3 beds 2 baths1,917 sq. ft.
6433 Vintage Rose Ct, Baton Rouge, LA 70817
MLS# 2026016893Listed by: KELLER WILLIAMS REALTY PREMIER PARTNERS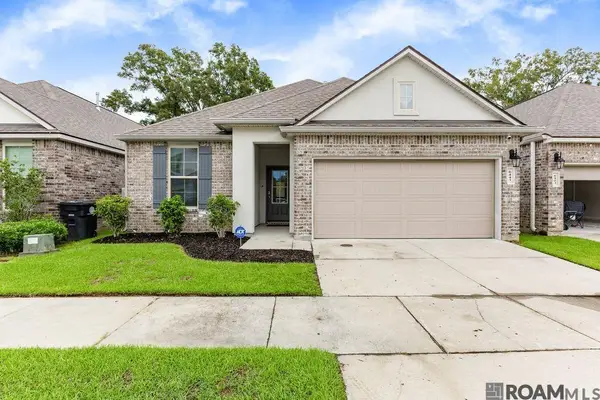 $305,000Active4 beds 2 baths2,033 sq. ft.
6443 Tiger Pointe Dr, Baton Rouge, LA 70817
MLS# 2026016799Listed by: CENTURY 21 BESSETTE FLAVIN


Protect your home and budget from life's surprises with an Assurant Home Warranty, backed by a partner that supports you through every step of homeownership. Explore Plans.
© 2026 Better Homes and Gardens Real Estate LLC. An Anywhere Real Estate company. All rights reserved. Better Homes and Gardens® Real Estate is a registered trademark owned by Meredith Operations Corporation, licensed to Better Homes and Gardens Real Estate LLC and used with permission. Better Homes and Gardens Real Estate LLC fully supports the principles of the Fair Housing Act and the Equal Opportunity Act. Listing information is deemed reliable but is not guaranteed accurate.
Each office is independently owned and operated.
Any services or products provided by third parties are not provided by, affiliated with or related to Better Homes and Gardens Real Estate LLC, or its affiliated companies.