
16238 Woodland Trail Ave, Baton Rouge, LA 70817
Local realty services provided by:Better Homes and Gardens Real Estate Rhodes Realty
16238 Woodland Trail Ave,Baton Rouge, LA 70817
$515,000
- 3 Beds
- 3 Baths
- 2,545 sq. ft.
- Single family
- Active
Listed by: alissa jenkins
Office: compass - perkins
MLS#:2026019190
Source:LA_CLBOR
Price summary
- Price:$515,000
- Price per sq. ft.:$149.28
- Monthly HOA dues:$45.83
About this home
Brand-new roof in sought after Green Trails at Shenandoah! This 3-bedroom home plus an office features 11-foot ceilings, pine floors, and a split floor plan with spacious bedrooms. The kitchen offers granite countertops, an island with bar seating, and a butler's pantry for extra storage. A formal dining room is off the kitchen. A sunroom off the living room adds another inviting space to relax. The office has French doors, built-in shelving and a large window letting in plenty of light. The generous primary suite features a tray ceiling and windows overlooking the private backyard. The ensuite bath includes a large soaking tub, tiled shower, and double vanity. A huge primary closet with built-ins connects directly to the spacious laundry room, which includes a sink. Outside, enjoy a fully fenced backyard with a covered patio. The garage includes a nook for an extra refrigerator and storage. Enjoy neighborhood ponds, walking trails, and playgrounds, with convenient access to Southern Oaks Athletic Club, Jones Creek Library, shopping, restaurants, groceries, and medical services. Located in Flood Zone X, where flood insurance is not required....
Contact an agent
Home facts
- Year built:2010
- Subdivision & Development:Green Trails at Shenandoah
- Listing ID #:2026019190
- Added:1 day(s) ago
- Updated:October 30, 2026 at 10:13 PM
Rooms and interior
- Bedrooms:3
- Total bathrooms:3
- Full bathrooms:2
- Half bathrooms:1
- Rooms Total:11
- Flooring:Carpet, Ceramic Tile, Wood
- Bathrooms Description:Separate Shower
- Kitchen Description:Dishwasher, Disposal, Gas Cooktop, Granite Counters, Microwave, Oven, Pantry, Range Hood
- Living area:2,545 sq. ft.
Heating and cooling
- Cooling:Ceiling Fan(s), Central Air
- Heating:Central
Structure and exterior
- Year built:2010
- Building area:2,545 sq. ft.
- Lot area:0.25 Acres
- Lot Features:Level
- Construction Materials:Brick, Stucco
- Exterior Features:Covered, Lighting, Patio: Concrete
- Foundation Description:Slab
Utilities
- Water:Public
- Sewer:Public Sewer
Finances and disclosures
- Price:$515,000
- Price per sq. ft.:$149.28
Features and amenities
- Appliances:Dishwasher, Disposal, Gas Cooktop, Microwave, Oven, Range Hood, Stainless Steel Appliance(s)
- Amenities:Double Vanity, En Suite, High Ceilings, Kitchen Island, Pantry, Separate Shower, Walk-In Closet(s), Water Closet
Parking
- Parking description:Garage Door Opener
New listings near 16238 Woodland Trail Ave
- New
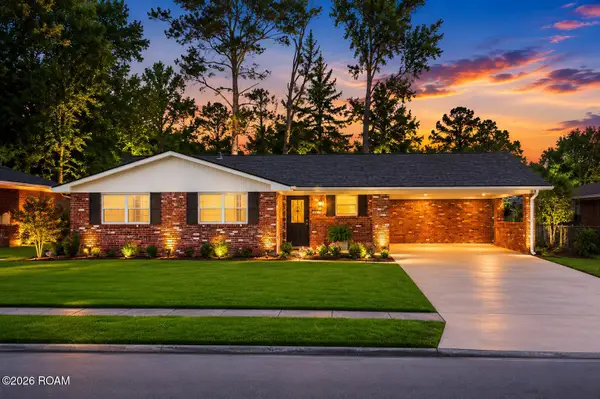 $210,000Active3 beds 2 baths1,551 sq. ft.
8635 Graham Drive, Baton Rouge, LA 70714
MLS# 200IPOListed by: EXP REALTY - New
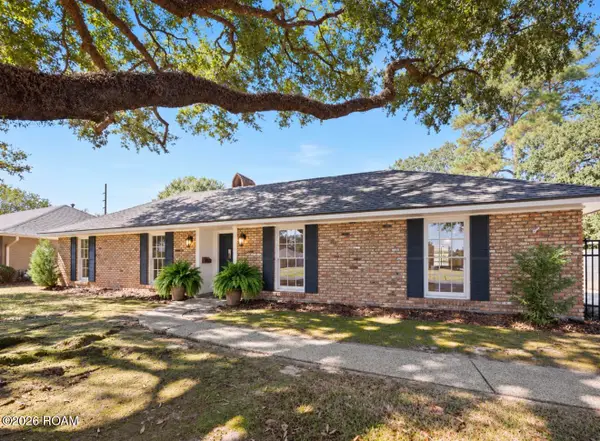 $339,000Active3 beds 2 baths2,020 sq. ft.
2024 Chevelle Drive, Baton Rouge, LA 70806
MLS# 200IPSListed by: COLDWELL BANKER ONE - New
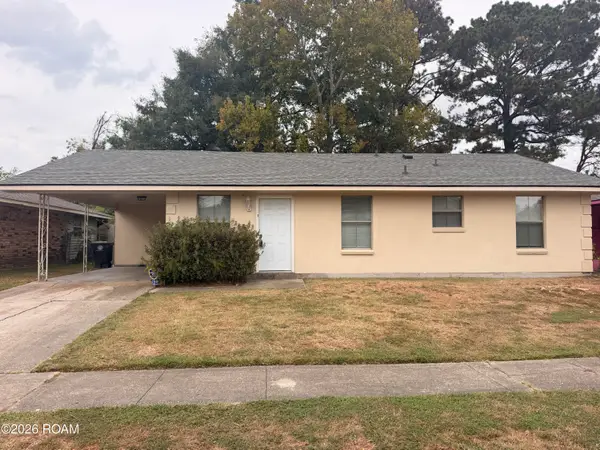 $164,900Active4 beds 2 baths1,119 sq. ft.
239 Rivercrest Avenue, Baton Rouge, LA 70807
MLS# 200IPVListed by: LACY BAAHETH, LLC - New
 $359,900Active2 beds 2 baths1,880 sq. ft.
354 Albert Hart Drive, Baton Rouge, LA 70808
MLS# 200INLListed by: COLDWELL BANKER ONE - New
 $175,000Active3 beds 2 baths1,989 sq. ft.
1237 Sarah Avenue, Baton Rouge, LA 70816
MLS# 200INWListed by: 225BROKER - New
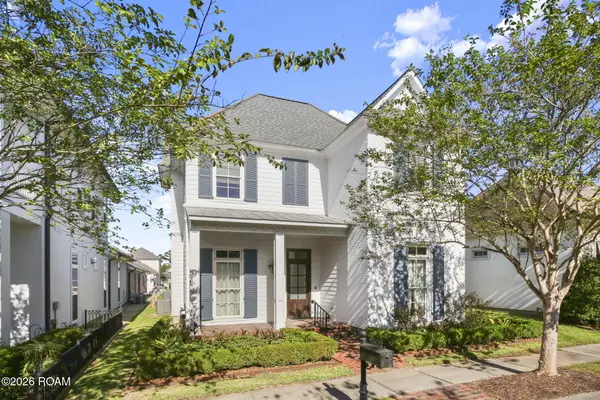 $809,000Active4 beds 4 baths2,962 sq. ft.
11455 Cypress Barn Drive, Baton Rouge, LA 70810
MLS# 200IMEListed by: KELLER WILLIAMS REALTY RED STICK PARTNERS - New
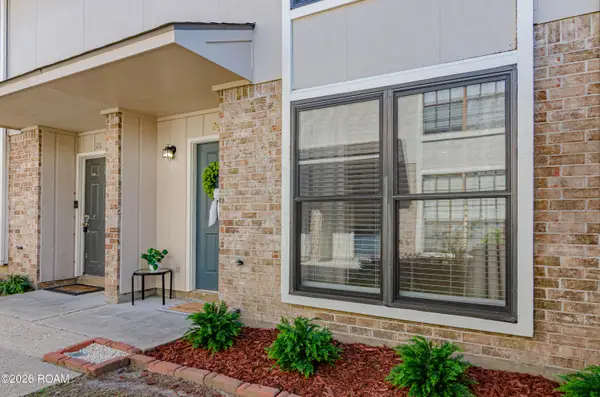 $119,000Active2 beds 3 baths1,250 sq. ft.
2245 King Arthur Boulevard, Baton Rouge, LA 70816
MLS# 200IMMListed by: PINO & ASSOCIATES - New
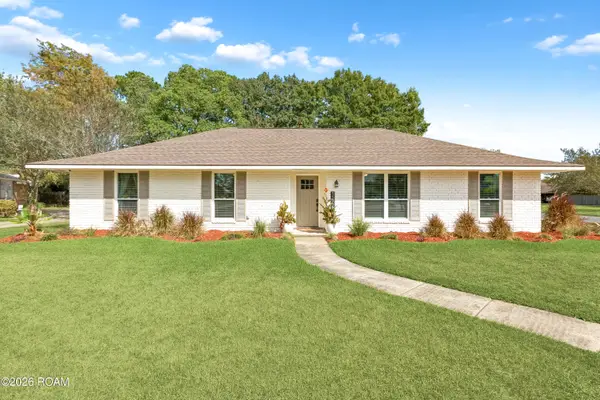 $335,000Active4 beds 2 baths2,180 sq. ft.
11723 Rue Baton, Baton Rouge, LA 70810
MLS# 200IMVListed by: COLDWELL BANKER ONE - New
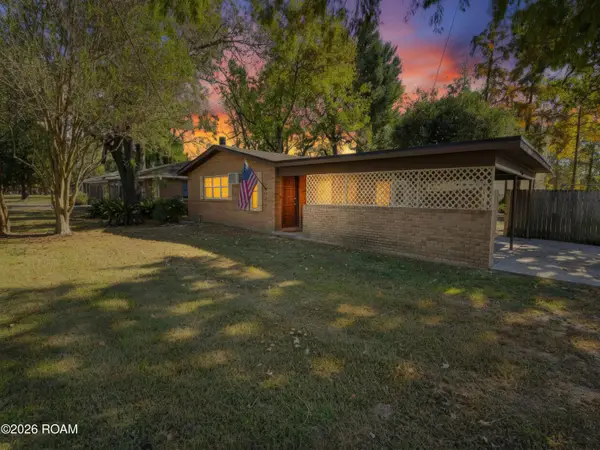 $190,000Active3 beds 2 baths1,378 sq. ft.
8424 S Essen Heights Court, Baton Rouge, LA 70809
MLS# 200IKLListed by: KEYFINDERS TEAM REALTY - New
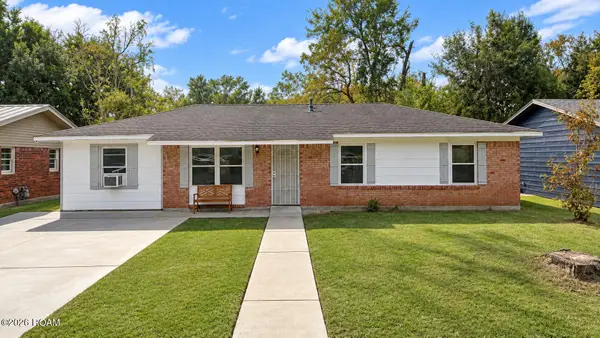 $160,000Active3 beds 2 baths1,312 sq. ft.
16690 Webster Drive, Baton Rouge, LA 70819
MLS# 200IGOListed by: PRIME PROPERTIES REALTY GROUP, LLC


Protect your home and budget from life's surprises with an Assurant Home Warranty, backed by a partner that supports you through every step of homeownership. Explore Plans.
© 2026 Better Homes and Gardens Real Estate LLC. An Anywhere Real Estate company. All rights reserved. Better Homes and Gardens® Real Estate is a registered trademark owned by Meredith Operations Corporation, licensed to Better Homes and Gardens Real Estate LLC and used with permission. Better Homes and Gardens Real Estate LLC fully supports the principles of the Fair Housing Act and the Equal Opportunity Act. Listing information is deemed reliable but is not guaranteed accurate.
Each office is independently owned and operated.
Any services or products provided by third parties are not provided by, affiliated with or related to Better Homes and Gardens Real Estate LLC, or its affiliated companies.