
17531 E Fort Pickens Avenue, Shenandoah, LA 70817
Local realty services provided by:Better Homes and Gardens Real Estate Rhodes Realty
17531 E Fort Pickens Avenue,St. George, LA 70817
$275,000
- 3 Beds
- 2 Baths
- 1,742 sq. ft.
- Single family
- Active
Listed by: ashley daughety
Office: digiulio properties, llc.
MLS#:200OYN
Source:LA_CLBOR
Price summary
- Price:$275,000
- Price per sq. ft.:$89.78
About this home
Come enjoy PEACEFUL LIVING in Shenandoah; a beautifully sized neighborhood complete with continuous sidewalks! This neighborhood is conveniently situated between Interstate 10 and Interstate 12 AND Shenandoah Elementary School, St. Michaels High School and St. Jean Vianney School are all CLOSE to this home. This 1742(sq. ft. living) 3 bedroom/2 bath home has an ADDITIONAL 800+ square feet of ENCLOSED STORAGE perfectly suited for a premium garage, a hobbyist's dream workshop, or specialized storage. This footprint gives you the ultimate freedom to design the exact bonus zone you need! You'll love the trayed ceiling and brick fireplace in the living room. You'll also love the light that fills this home. Come see how you can transform this house into your dream home!
Contact an agent
Home facts
- Year built:1984
- Subdivision & Development:Shenandoah Estates
- Listing ID #:200OYN
- Added:1 day(s) ago
- Updated:November 08, 2026 at 03:21 PM
Rooms and interior
- Bedrooms:3
- Total bathrooms:2
- Full bathrooms:2
- Rooms Total:9
- Flooring:Ceramic Tile, Laminate
- Kitchen Description:CookTop, Gas Cooktop, appl_Built-In Electric Oven
- Living area:1,742 sq. ft.
Heating and cooling
- Cooling:Central Air
- Heating:Central
Structure and exterior
- Year built:1984
- Building area:1,742 sq. ft.
- Lot area:0.3 Acres
- Lot Features:Back Yard, Rear Yard Vehicle Access
- Construction Materials:Brick, Wood Siding
- Exterior Features:Patio: Concrete, Rain Gutters, Storage
- Foundation Description:Slab
Utilities
- Water:Public
- Sewer:Public Sewer
Finances and disclosures
- Price:$275,000
- Price per sq. ft.:$89.78
Features and amenities
- Appliances:Built-In Electric Oven, Cooktop, Gas Cooktop
- Laundry features:Inside
- Amenities:Bookcases, Crown Molding, En Suite, Laminate Counters, Shower/Tub Combo
Parking
- Parking description:Concrete, Detached Garage, Driveway
- Garage spaces:1
New listings near 17531 E Fort Pickens Avenue
- New
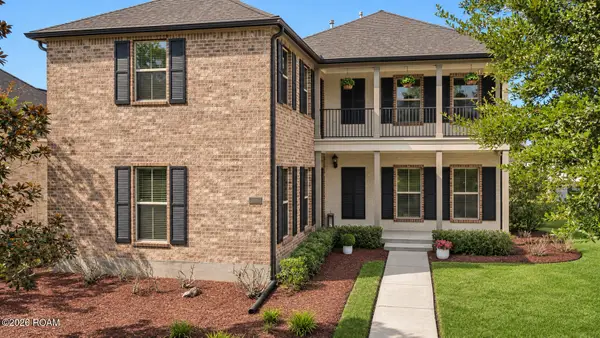 $465,000Active4 beds 3 baths2,896 sq. ft.
15544 Green Trails Boulevard, Baton Rouge, LA 70817
MLS# 200ONSListed by: KELLER WILLIAMS REALTY RED STICK PARTNERS - New
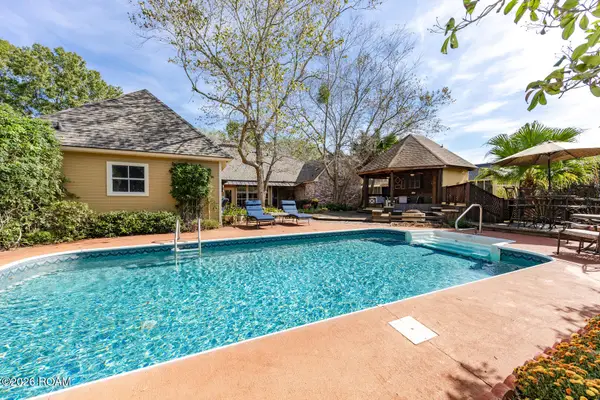 $533,900Active4 beds 3 baths2,632 sq. ft.
6440 Double Tree Drive, Baton Rouge, LA 70817
MLS# 200MVGListed by: RE/MAX PROFESSIONAL - Open Sun, 2 to 4pmNew
 $299,900Active4 beds 2 baths2,448 sq. ft.
15035 Shenandoah Avenue, Baton Rouge, LA 70817
MLS# 200MNXListed by: PINO & ASSOCIATES - New
 $309,000Active4 beds 2 baths2,142 sq. ft.
16337 Chadsford Avenue, Baton Rouge, LA 70817
MLS# 200JRWListed by: CENTURY 21 BESSETTE FLAVIN - New
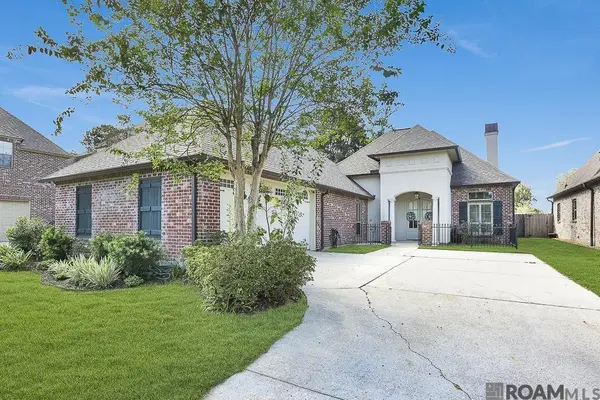 $515,000Active3 beds 3 baths2,545 sq. ft.
16238 Woodland Trail Ave, Baton Rouge, LA 70817
MLS# 2026019190Listed by: COMPASS - PERKINS - New
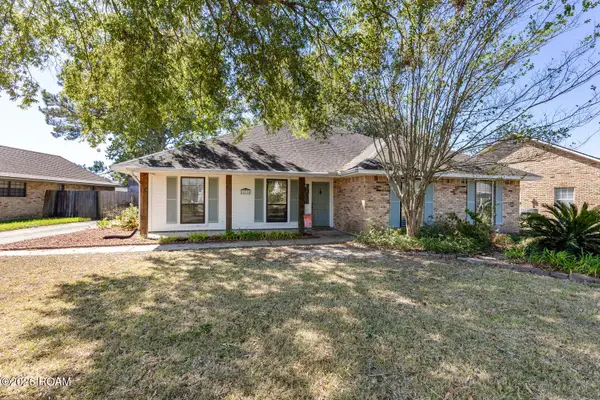 $299,900Active3 beds 2 baths1,952 sq. ft.
14124 Shenandoah Avenue, Baton Rouge, LA 70817
MLS# 200HYQListed by: CENTURY 21 BESSETTE FLAVIN - Open Sun, 2 to 4pmNew
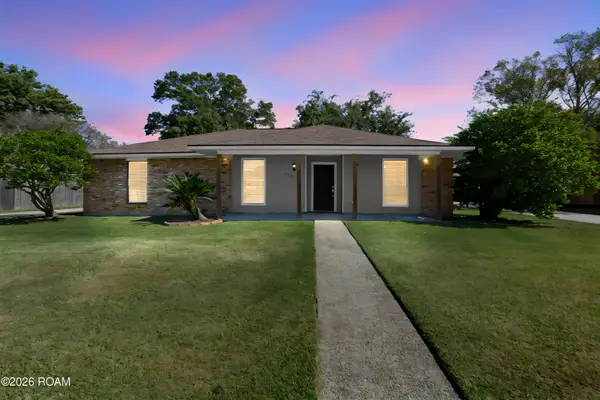 $329,000Active4 beds 3 baths2,573 sq. ft.
5331 Stonewall Drive, St. George, LA 70817
MLS# 200IBMListed by: EXP REALTY 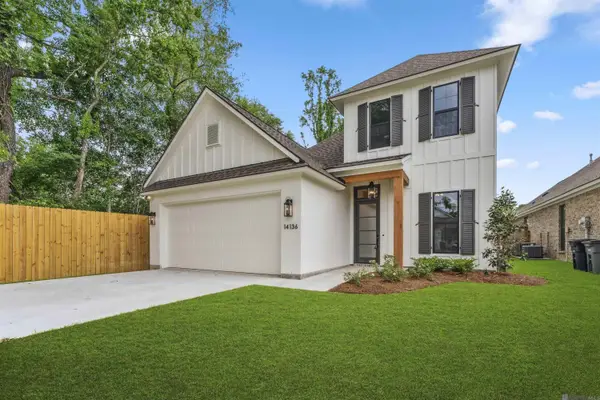 $529,900Active4 beds 3 baths2,394 sq. ft.
14136 Camilla Dr, St. George, LA 70817
MLS# 2024022543Listed by: COMPASS - PERKINS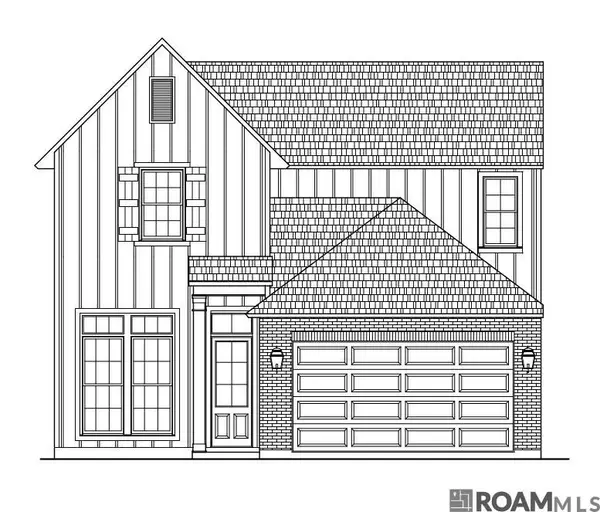 $380,000Active3 beds 3 baths2,056 sq. ft.
6642 Oak Crossing Ave, Baton Rouge, LA 70817
MLS# 2025004519Listed by: SOUTHERN PRIME PROPERTIES, LLC


Protect your home and budget from life's surprises with an Assurant Home Warranty, backed by a partner that supports you through every step of homeownership. Explore Plans.
© 2026 Better Homes and Gardens Real Estate LLC. An Anywhere Real Estate company. All rights reserved. Better Homes and Gardens® Real Estate is a registered trademark owned by Meredith Operations Corporation, licensed to Better Homes and Gardens Real Estate LLC and used with permission. Better Homes and Gardens Real Estate LLC fully supports the principles of the Fair Housing Act and the Equal Opportunity Act. Listing information is deemed reliable but is not guaranteed accurate.
Each office is independently owned and operated.
Any services or products provided by third parties are not provided by, affiliated with or related to Better Homes and Gardens Real Estate LLC, or its affiliated companies.