
117 Cross Creek Drive #A, Slidell, LA 70461
Local realty services provided by:Better Homes and Gardens Real Estate Rhodes Realty
117 Cross Creek Drive #A,Slidell, LA 70461
$399,999
- 3 Beds
- 2 Baths
- 1,834 sq. ft.
- Single family
- Active
Listed by: kevin petruska, evan petruska
Office: atlas real estate company, llc.
MLS#:2580573
Source:LA_CLBOR
Price summary
- Price:$399,999
- Price per sq. ft.:$162.67
- Monthly HOA dues:$108.33
About this home
Amenities Galore! Enjoy a maintenance free lifestyle where lawn care is handled for you, leaving more time to relax in your private heated pool and entertain in your oversized covered patio and resort style backyard oasis. As a desirable end unit, this home offers additional privacy with a spacious side yard and green space. Beautifully remodeled throughout, this 3-bedroom, 2-bath townhome features new appliances, flooring, paint, lighting, and modern finishes. Located in La Chenier, adjacent to Turtle Creek, an 55+ community, this ADA compliant home is thoughtfully designed for comfort and convenience. Highlights include a natural gas whole home generator, attached garage running length of home, gas fireplace, custom storage cabinetry, granite countertops in the kitchen, and back yard made for entertainment. An added bonus is the gated storage facility included for your RV, boat, or trailer. HOA dues also provide two Cross Gates memberships, giving residents access to outstanding recreational amenities and an enhanced lifestyle....
Contact an agent
Home facts
- Year built:2006
- Subdivision & Development:La Chenier
- Listing ID #:2580573
- Added:1 day(s) ago
- Updated:October 09, 2026 at 12:15 AM
Rooms and interior
- Bedrooms:3
- Total bathrooms:2
- Full bathrooms:2
- Rooms Total:6
- Kitchen Description:Dishwasher, Disposal, Granite Counters, Microwave, Oven, Range, Refrigerator, Stainless Steel Appliances
- Living area:1,834 sq. ft.
Heating and cooling
- Cooling:1 Unit, Central Air
- Heating:Central, Heat Pump, Heating
Structure and exterior
- Roof:Shingle
- Year built:2006
- Building area:1,834 sq. ft.
- Construction Materials:Brick, Stucco
- Exterior Features:Covered, Fence, Patio
- Foundation Description:Slab
- Levels:1 Story
Utilities
- Water:Public
- Sewer:Public Sewer
Finances and disclosures
- Price:$399,999
- Price per sq. ft.:$162.67
Features and amenities
- Appliances:Dishwasher, Disposal, Microwave, Oven, Range, Refrigerator
- Laundry features:Dryer
- Amenities:Carbon Monoxide Detector, Fire Sprinkler System, Stainless Steel Appliances
- Pool features:Heated, In Ground
Parking
- Parking description:Attached, One Space, Rv Access/Parking
New listings near 117 Cross Creek Drive #A
- New
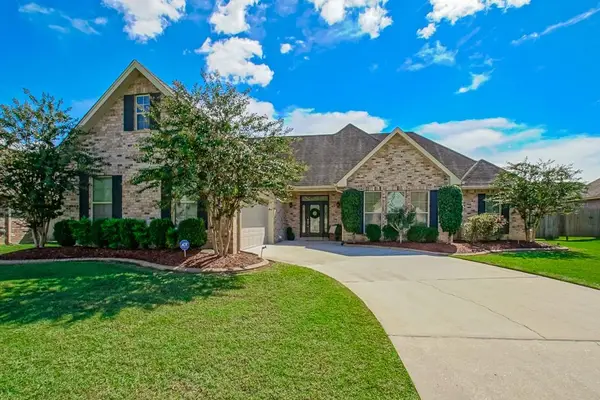 $399,000Active3 beds 2 baths2,116 sq. ft.
411 Naples Court, Slidell, LA 70458
MLS# 2580505Listed by: ERA TOP AGENT REALTY - New
 $260,000Active4 beds 3 baths2,350 sq. ft.
1528 Hunters Point Road, Slidell, LA 70460
MLS# 2580389Listed by: SELLING NOLA REALTY LLC - New
 $20,000Active0 Acres
3rd Avenue, Slidell, LA 70460
MLS# 2580888Listed by: UNITED REAL ESTATE PARTNERS - New
 $13,900Active0 Acres
S Magnolia Street, Slidell, LA 70460
MLS# 2580892Listed by: CAMELLIA CITY REALTY & PROPERTY MANAGEMENT, INC.  $500,000Pending4 beds 3 baths3,037 sq. ft.
1153 Clipper Drive, Slidell, LA 70458
MLS# 2578552Listed by: NOLA LIVING REALTY- New
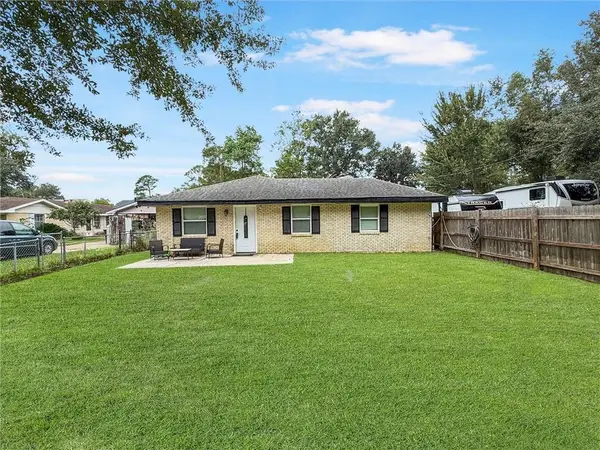 $179,000Active3 beds 2 baths1,320 sq. ft.
40751 Ranch Road, Slidell, LA 70461
MLS# 2580405Listed by: FIORELLA AVENUE REALTY - New
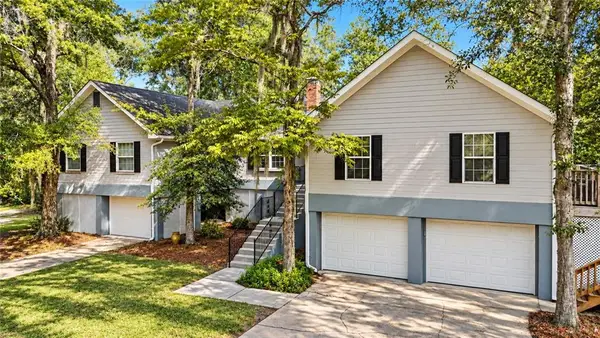 $400,000Active6 beds 3 baths3,244 sq. ft.
110 W Pearl Drive, Slidell, LA 70461
MLS# 2579577Listed by: KELLER WILLIAMS REALTY SERVICES - New
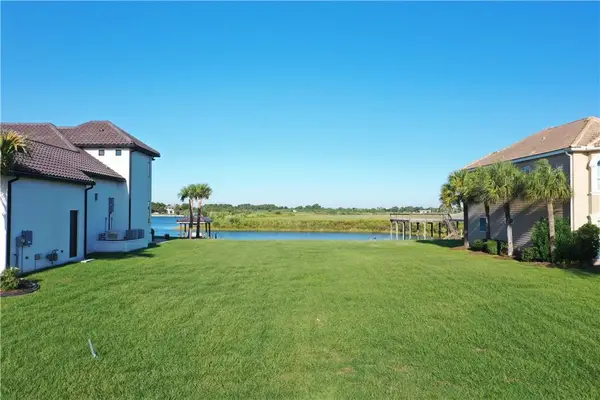 $125,000Active0.44 Acres
S Marina Villa Drive, Slidell, LA 70461
MLS# 2580465Listed by: COMPASS SLIDELL - New
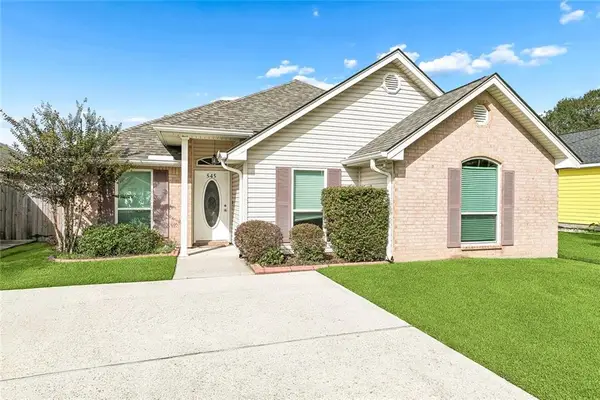 $195,000Active3 beds 2 baths1,240 sq. ft.
545 Northshore Lane, Slidell, LA 70461
MLS# 2580634Listed by: KELLER WILLIAMS REALTY SERVICES


Protect your home and budget from life's surprises with an Assurant Home Warranty, backed by a partner that supports you through every step of homeownership. Explore Plans.
© 2026 Better Homes and Gardens Real Estate LLC. An Anywhere Real Estate company. All rights reserved. Better Homes and Gardens® Real Estate is a registered trademark owned by Meredith Operations Corporation, licensed to Better Homes and Gardens Real Estate LLC and used with permission. Better Homes and Gardens Real Estate LLC fully supports the principles of the Fair Housing Act and the Equal Opportunity Act. Listing information is deemed reliable but is not guaranteed accurate.
Each office is independently owned and operated.
Any services or products provided by third parties are not provided by, affiliated with or related to Better Homes and Gardens Real Estate LLC, or its affiliated companies.