
337 Leeds Street, Slidell, LA 70461
Local realty services provided by:Better Homes and Gardens Real Estate Rhodes Realty
337 Leeds Street,Slidell, LA 70461
$541,500Last list price
- 4 Beds
- 3 Baths
- - sq. ft.
- Single family
- Sold
Listed by: debbie vititoe
Office: atlas real estate company, llc.
MLS#:NO2566985
Source:LA_RAAMLS
Sorry, we are unable to map this address
Price summary
- Price:$541,500
- Monthly HOA dues:$29.17
About this home
Don't Miss This Stunning Turtle Creek Gem -- Showings Start Today. Nestled on a spacious corner lot. This beautifully updated 4-bedroom, 2.5-bath home offers nearly 3,000 sq ft of modern elegance. Grand entrance leads to a formal dining room. The updated kitchen boasts sleek stainless steel appliances, stone countertops, and a wet bar, great for entertaining. The open-concept living area features a massive gas fireplace, built-in bookcases and elegant wood floors. Separate office wonderful if you work from home. Split floorplan primary suite to the back and other 3 bedroom to the front. Retreat to the luxurious primary suite with a hydro tub and dual vanities. Additional highlights include multiple attics, an electric garage, and convenient boat/RV parking. Enjoy outdoor living on the charming brick patio. 3 Car Garage. Roof is 3 years old. This home is a rare find -- don't miss your chance! Located in a demand school district. Showings start today, so schedule your appointment now!
Contact an agent
Home facts
- Subdivision & Development:Turtle Creek
- Listing ID #:NO2566985
- Added:73 day(s) ago
- Updated:September 24, 2026 at 08:25 AM
Rooms and interior
- Bedrooms:4
- Total bathrooms:3
- Full bathrooms:2
- Half bathrooms:1
- Bathrooms Description:Bathroom 1, Bathroom 2, Bathroom 3, Bathroom 4, Bedroom 1, Bedroom 3
- Kitchen Description:Dishwasher, Disposal, Kitchen, Microwave, Trash Compactor
Heating and cooling
- Cooling:Central Air, Multi Units
- Heating:Natural Gas
- Central air:Yes
Structure and exterior
- Roof:Composition
- Lot Features:Corner Lot
- Architectural Style:Traditional
- Construction Materials:Brick, Stucco
- Exterior Features:Porch
- Foundation Description:Slab
- Levels:1 Story
Finances and disclosures
- Price:$541,500
Features and amenities
- Appliances:Dishwasher, Microwave
- Laundry features:Laundry Room
- Amenities:Office
New listings near 337 Leeds Street
- New
 $224,900Active3 beds 2 baths1,462 sq. ft.
118 Matthews Drive, Slidell, LA 70458
MLS# 2575688Listed by: ABEK REAL ESTATE - New
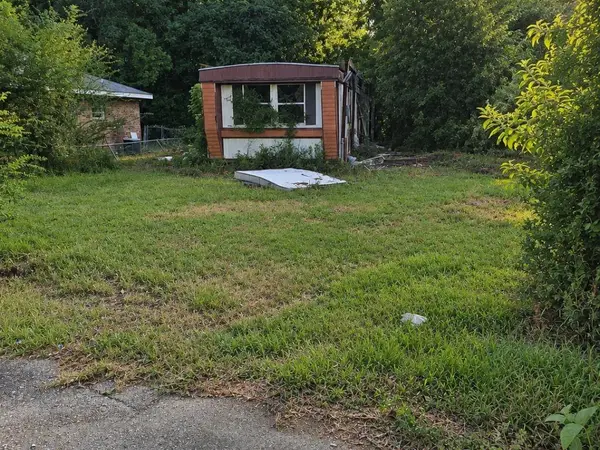 $22,900Active0 Acres
1433 Hickory Street, Slidell, LA 70460
MLS# 2576583Listed by: EXP REALTY, LLC - New
 $289,000Active4 beds 2 baths2,118 sq. ft.
131 Kingston Drive, Slidell, LA 70458
MLS# 2577650Listed by: HOSPITALITY REALTY - New
 $335,000Active10.49 Acres
41748 E Hwy 190, Slidell, LA 70461
MLS# 2578520Listed by: BERKSHIRE HATHAWAY HOMESERVICES PREFERRED, REALTOR - New
 $129,000Active3 beds 2 baths1,543 sq. ft.
60516 Palm Drive, Slidell, LA 70460
MLS# 2578454Listed by: THE W GROUP REAL ESTATE LLC - New
 $575,000Active5 beds 3 baths3,351 sq. ft.
12 Oak Grove Way, Slidell, LA 70458
MLS# 2577351Listed by: CENTURY 21 INVESTMENT REALTY - New
 $275,000Active4 beds 2 baths1,964 sq. ft.
629 Spring Branch Drive, Slidell, LA 70460
MLS# 2577956Listed by: COMPASS MANDEVILLE - New
 $314,000Active4 beds 3 baths2,509 sq. ft.
1424 Royal Palm Drive, Slidell, LA 70458
MLS# 2578368Listed by: COMPASS WESTBANK - New
 $245,000Active3 beds 2 baths1,631 sq. ft.
438 Briargrove Drive, Slidell, LA 70458
MLS# 2578364Listed by: ERA TOP AGENT REALTY - New
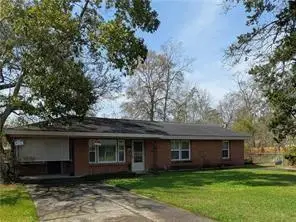 $124,900Active3 beds 1 baths1,456 sq. ft.
1145 S Pine Street, Slidell, LA 70460
MLS# 2578399Listed by: ABEK REAL ESTATE


Protect your home and budget from life's surprises with an Assurant Home Warranty, backed by a partner that supports you through every step of homeownership. Explore Plans.
© 2026 Better Homes and Gardens Real Estate LLC. An Anywhere Real Estate company. All rights reserved. Better Homes and Gardens® Real Estate is a registered trademark owned by Meredith Operations Corporation, licensed to Better Homes and Gardens Real Estate LLC and used with permission. Better Homes and Gardens Real Estate LLC fully supports the principles of the Fair Housing Act and the Equal Opportunity Act. Listing information is deemed reliable but is not guaranteed accurate.
Each office is independently owned and operated.
Any services or products provided by third parties are not provided by, affiliated with or related to Better Homes and Gardens Real Estate LLC, or its affiliated companies.