
39340 Kisatchie Drive, Slidell, LA 70461
Local realty services provided by:Better Homes and Gardens Real Estate Rhodes Realty
39340 Kisatchie Drive,Slidell, LA 70461
$277,000
- 3 Beds
- 2 Baths
- 1,976 sq. ft.
- Single family
- Pending
Listed by: rodolphe w toranto, gabrielle romero
Office: keller williams realty acadiana
MLS#:2600007304
Source:LA_RAAMLS
Price summary
- Price:$277,000
- Price per sq. ft.:$74.95
About this home
Welcome to 39340 Kisatchie Dr!! Looking for a move in ready home in the heart of Slidell? Look no further! This beautiful 3 bed, 2 bath home has been freshly painted and is ready for its new owners! The open living area has tons of natural light with a wall of windows overlooking the beautiful backyard and gorgeous built-ins on both sides of the wood burning fireplace! This home's floor plan is an entertainer's dream with its large kitchen which leads into a formal dining room! This home sits on an oversized lot with many mature oak trees! In a high demand school district and only a block away from PJP! This home will not last!
Contact an agent
Home facts
- Year built:1993
- Subdivision & Development:Robert Park
- Listing ID #:2600007304
- Added:51 day(s) ago
- Updated:September 28, 2026 at 10:40 AM
Rooms and interior
- Bedrooms:3
- Total bathrooms:2
- Full bathrooms:2
- Flooring:Carpet, Laminate, Tile
- Bathrooms Description:Double Vanity
- Kitchen Description:Electric Cooktop, Formica Counters, Kitchen Island, Refrigerator, Trash Compactor
- Living area:1,976 sq. ft.
Heating and cooling
- Cooling:Central Air
- Heating:Central Heat
- Central air:Yes
Structure and exterior
- Roof:Composition
- Year built:1993
- Building area:1,976 sq. ft.
- Lot area:0.39 Acres
- Lot Features:Level
- Architectural Style:Traditional
- Construction Materials:Brick Veneer, Frame
- Exterior Features:Covered Patio, Shed(s)
- Foundation Description:Slab
- Levels:1 Story
Schools
- High school:Call School Board
- Middle school:Call School Board
- Elementary school:Call School Board
Utilities
- Sewer:Public Sewer
Finances and disclosures
- Price:$277,000
- Price per sq. ft.:$74.95
Features and amenities
- Appliances:Electric Cooktop, Refrigerator, Washer
- Laundry features:Washer
- Amenities:Aluminum Frames, Built-in Features, Crown Molding, Double Pane Windows, High Ceilings
Parking
- Total parking spaces:2
- Parking description:Garage
- Garage:Yes
- Garage spaces:2
New listings near 39340 Kisatchie Drive
- New
 $310,000Active5 beds 3 baths2,367 sq. ft.
805 Bent Cypress Lane, Slidell, LA 70461
MLS# 2578984Listed by: ARMSTRONG REALTY - New
 $154,900Active0.5 Acres
0 Frederick Drive, Slidell, LA 70461
MLS# 2578965Listed by: ABEK REAL ESTATE - New
 $69,000Active0.33 Acres
1441 (Lot 284) Clipper Island Road, Slidell, LA 70458
MLS# 2578371Listed by: REMAX ALLIANCE - New
 $359,000Active4 beds 3 baths2,671 sq. ft.
3730 Canal Bank Drive, Slidell, LA 70461
MLS# 2578912Listed by: BERKSHIRE HATHAWAY HOMESERVICES PREFERRED, REALTOR - New
 $170,000Active2 beds 2 baths1,180 sq. ft.
1137 Rose Meadow Loop, Slidell, LA 70460
MLS# 2578942Listed by: 1 PERCENT LISTS - New
 $235,000Active3 beds 2 baths2,159 sq. ft.
108 Faciane Lane, Slidell, LA 70460
MLS# 2578798Listed by: ERA TOP AGENT REALTY - New
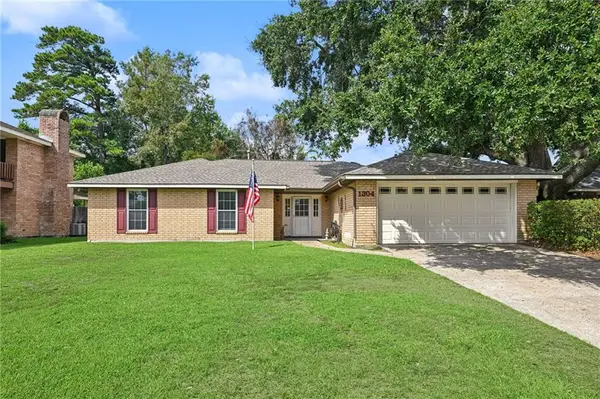 $284,900Active4 beds 2 baths2,084 sq. ft.
1304 Independence Drive, Slidell, LA 70458
MLS# 2578903Listed by: KELLER WILLIAMS REALTY SERVICES - New
 $395,000Active3 beds 3 baths2,562 sq. ft.
101 Inlet Drive, Slidell, LA 70458
MLS# 2569682Listed by: KELLER WILLIAMS NOLA NORTHLAKE - New
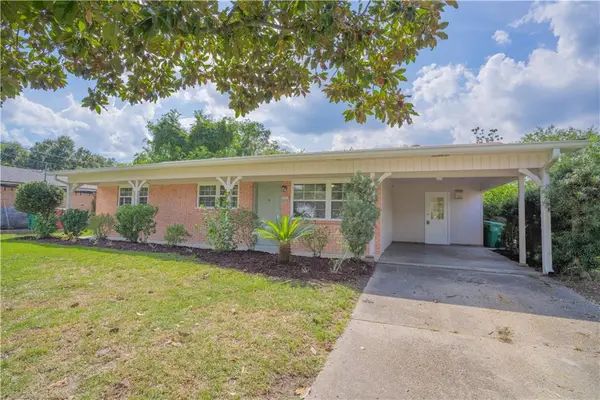 $185,000Active3 beds 2 baths1,200 sq. ft.
1517 Eastridge Drive, Slidell, LA 70458
MLS# 2578820Listed by: BARDEN REALTY, LLC - New
 $292,000Active4 beds 3 baths2,679 sq. ft.
540 Michigan Avenue, Slidell, LA 70458
MLS# 2578172Listed by: CENTURY 21 INVESTMENT REALTY


Protect your home and budget from life's surprises with an Assurant Home Warranty, backed by a partner that supports you through every step of homeownership. Explore Plans.
© 2026 Better Homes and Gardens Real Estate LLC. An Anywhere Real Estate company. All rights reserved. Better Homes and Gardens® Real Estate is a registered trademark owned by Meredith Operations Corporation, licensed to Better Homes and Gardens Real Estate LLC and used with permission. Better Homes and Gardens Real Estate LLC fully supports the principles of the Fair Housing Act and the Equal Opportunity Act. Listing information is deemed reliable but is not guaranteed accurate.
Each office is independently owned and operated.
Any services or products provided by third parties are not provided by, affiliated with or related to Better Homes and Gardens Real Estate LLC, or its affiliated companies.