
664 Lakeshore Village Drive, Slidell, LA 70461
Local realty services provided by:Better Homes and Gardens Real Estate Rhodes Realty
664 Lakeshore Village Drive,Slidell, LA 70461
$289,000
- 4 Beds
- 2 Baths
- 2,171 sq. ft.
- Single family
- Active
Listed by: jenny lazo
Office: keller williams realty services
MLS#:2565785
Source:LA_GSREIN
Price summary
- Price:$289,000
- Price per sq. ft.:$105.94
- Monthly HOA dues:$63.33
About this home
This home is in the original Southeast Village Gates section of Lakeshore Village, built before the later phases, and it shows. A 2-year home warranty transfers with this home, and that tells you everything you need to know about how it has been kept. Built in 2018 and upgraded well beyond builder grade, every detail here was chosen on purpose.<br><br>
From the dimmable exterior lighting on a timer to the extended driveway to the 14x14 covered patio out back, these are not builder finishes. These are choices people make when they plan to stay.<br><br>
Inside you get an open concept kitchen, dining, and living space with granite countertops and an island that actually has room to work. The primary suite is the kind you come home to at the end of a hard day, garden tub, separate shower, dual vanities, and a walk-in closet that connects directly to the laundry room. That detail sounds small until you have it.<br><br>
Split floor plan gives everyone space to breathe. A peaceful water view out back. And when you step outside the front door, the community does the rest. Resort-style pool with water slides, splash pad, dog park, fitness center, walking paths, fishing pier, basketball courts, soccer fields, and a clubhouse. This neighborhood was designed for people who want to actually use where they live.<br><br>
Refrigerator and dryer included with an acceptable offer. Minutes from I-10, I-59, and I-12.<br><br>
Come see it for yourself!...
Contact an agent
Home facts
- Year built:2018
- Subdivision & Development:Lakeshore Villages
- Listing ID #:2565785
- Added:99 day(s) ago
- Updated:October 09, 2026 at 04:34 PM
Rooms and interior
- Bedrooms:4
- Total bathrooms:2
- Full bathrooms:2
- Rooms Total:11
- Kitchen Description:Dishwasher, Disposal, Granite Counters, Microwave, Oven, Range, Refrigerator
- Living area:2,171 sq. ft.
Heating and cooling
- Cooling:1 Unit, Central Air
- Heating:Central, Heating
Structure and exterior
- Roof:Shingle
- Year built:2018
- Building area:2,171 sq. ft.
- Lot Features:Outside City Limits, Rectangular Lot
- Architectural Style:Traditional
- Construction Materials:Brick, Stucco, Vinyl Siding
- Exterior Features:Concrete, Covered, Permeable Paving, Porch
- Foundation Description:Slab
- Levels:1 Story
Schools
- High school:Salmen
- Middle school:Abney
- Elementary school:Abney
Utilities
- Water:Public
- Sewer:Public Sewer
Finances and disclosures
- Price:$289,000
- Price per sq. ft.:$105.94
Features and amenities
- Appliances:Dishwasher, Microwave, Oven, Range, Refrigerator
- Laundry features:Dryer, Washer Hookup
- Amenities:Attic, Carbon Monoxide Detector, Ceiling Fan(s), Closed Circuit Camera(s), Pull Down Attic Stairs, Security System, Smoke Detector(s), Tennis Court(S), Window Screens
- Pool features:Community, In Ground
Parking
- Parking description:Driveway, Garage, Garage Door Opener, Two Spaces
New listings near 664 Lakeshore Village Drive
- New
 $269,900Active3 beds 2 baths1,549 sq. ft.
4523 Marais River Drive, Slidell, LA 70461
MLS# 2580998Listed by: D.R.HORTON REALTY OF LOUISIANA - New
 $285,900Active4 beds 2 baths1,819 sq. ft.
4519 Marias River Drive, Slidell, LA 70461
MLS# 2580984Listed by: D.R.HORTON REALTY OF LOUISIANA - New
 $286,900Active4 beds 2 baths1,798 sq. ft.
4515 Marais River Drive, Slidell, LA 70461
MLS# 2580972Listed by: D.R.HORTON REALTY OF LOUISIANA - New
 $220,000Active3 beds 4 baths1,959 sq. ft.
107 Matthews Drive, Slidell, LA 70458
MLS# 2580975Listed by: KELLER WILLIAMS REALTY SERVICES - New
 $169,900Active2 beds 2 baths1,332 sq. ft.
106 B Short Street #B, Slidell, LA 70461
MLS# 2579887Listed by: ERA TOP AGENT REALTY - New
 $264,000Active2 beds 2 baths1,780 sq. ft.
168 Cross Creek Drive #B, Slidell, LA 70461
MLS# 2026018369Listed by: LISTWITHFREEDOM.COM, INC - New
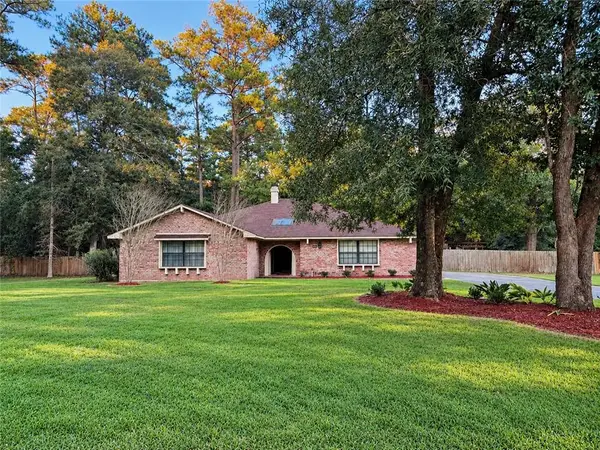 $339,000Active3 beds 2 baths2,150 sq. ft.
606 Eagle Drive, Slidell, LA 70461
MLS# 2580520Listed by: REALTY EXECUTIVES FLORIDA PARISHES - New
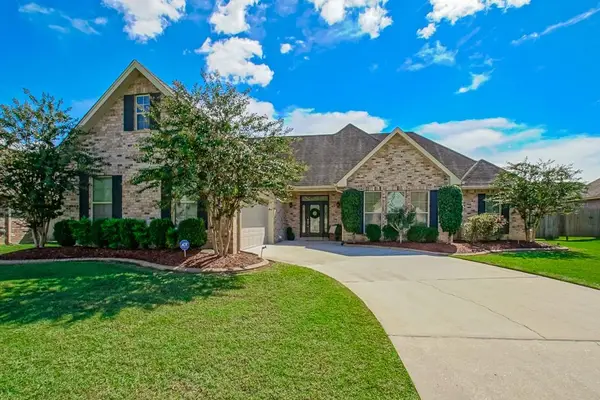 $399,000Active3 beds 2 baths2,116 sq. ft.
411 Naples Court, Slidell, LA 70458
MLS# 2580505Listed by: ERA TOP AGENT REALTY - New
 $399,999Active3 beds 2 baths1,834 sq. ft.
117 Cross Creek Drive #A, Slidell, LA 70461
MLS# 2580573Listed by: ATLAS REAL ESTATE COMPANY, LLC - New
 $260,000Active4 beds 3 baths2,350 sq. ft.
1528 Hunters Point Road, Slidell, LA 70460
MLS# 2580389Listed by: SELLING NOLA REALTY LLC


Protect your home and budget from life's surprises with an Assurant Home Warranty, backed by a partner that supports you through every step of homeownership. Explore Plans.
© 2026 Better Homes and Gardens Real Estate LLC. An Anywhere Real Estate company. All rights reserved. Better Homes and Gardens® Real Estate is a registered trademark owned by Meredith Operations Corporation, licensed to Better Homes and Gardens Real Estate LLC and used with permission. Better Homes and Gardens Real Estate LLC fully supports the principles of the Fair Housing Act and the Equal Opportunity Act. Listing information is deemed reliable but is not guaranteed accurate.
Each office is independently owned and operated.
Any services or products provided by third parties are not provided by, affiliated with or related to Better Homes and Gardens Real Estate LLC, or its affiliated companies.