
11081 Toria Ln, Saint Amant, LA 70774
Local realty services provided by:Better Homes and Gardens Real Estate Rhodes Realty
11081 Toria Ln,, LA 70774
$879,000
- 4 Beds
- 5 Baths
- 4,523 sq. ft.
- Single family
- Active
Listed by: jace babin
Office: magnolia roots realty llc.
MLS#:RABR2025008696
Source:LA_RAAMLS
Price summary
- Price:$879,000
- Price per sq. ft.:$124.95
- Monthly HOA dues:$54.17
About this home
Located in the heart of St. Amant, this home has it ALL! Custom-built 4-bedroom, 5-bathroom home, +bonus room, sunroom/outdoor kitchen, & pool. The kitchen features custom cabinets w/ granite countertops, an oversized island, gas stove & pot filler, & a walk-in pantry w/ a custom antique door. The inviting living room showcases a gas fireplace w/ built-ins, shiplap & wood shelving. There is a beautiful brick wall w/wood beam that leads to the kitchen, the brick wall continues into the dining room along with cased windows offering views of the pool. The primary suite is a retreat w/ plantation shutters & is triple insulated to ensure serenity. The ensuite bath has double vanities, a crystal chandelier over a freestanding soaking tub, an oversized custom shower w/ dual shower heads, and a spacious walk-in closet w/built in dresser & tons of shelving. The primary bath & closet are accessible from the laundry room & hall. The additional bedrooms are generously sized & feature walk-in closets. The bonus room, located above the garage, offers endless possibilities as a 5th bedroom, a gym, craft room, movie room, or small business. There's also a convenient 1/2 bath & walk in attic access w/TONS of decked space. 3 full size garage bays & 4 additional slab parking spots besides the roomy driveway. The outdoor entertaining area/courtyard features another wood burning fireplace & a heated/cooled gunite pool which makes the perfect setting to unwind & enjoy life on the bayou. The sunroom is equipped with a gas grill, a burner stove top, a refrigerator, a sink, & granite countertop. The room features a wood burning fireplace, custom cabinets, beaded board ceilings & 1/2 bath. The glass garage door is such a unique touch to enjoy the outdoors while being indoors. This room is heated/cooled by zoned central air/heat. A whole house generator is also included, ensuring uninterrupted comfort & convenience. Priced under appraisal. Must see property! LOMA Letter - Flood Zone X...
Contact an agent
Home facts
- Year built:2016
- Listing ID #:RABR2025008696
- Added:6 day(s) ago
- Updated:May 26, 2026 at 03:12 PM
Rooms and interior
- Bedrooms:4
- Total bathrooms:5
- Full bathrooms:3
- Half bathrooms:2
- Flooring:Concrete, Laminate
- Bathrooms Description:Double Vanity, Multi-Head Shower, Separate Shower
- Kitchen Description:Dishwasher, Disposal, Gas Cooktop, Kitchen Island, Microwave, Refrigerator
- Living area:4,523 sq. ft.
Heating and cooling
- Cooling:Central Air, Multi Units, Zoned
- Heating:Central Heat, Electric
- Central air:Yes
Structure and exterior
- Year built:2016
- Building area:4,523 sq. ft.
- Lot area:0.46 Acres
- Architectural Style:Acadian
- Construction Materials:Brick
- Exterior Features:Covered Patio, Outdoor Grill, Outdoor Kitchen, Outside Light
- Foundation Description:Post Tension
Finances and disclosures
- Price:$879,000
- Price per sq. ft.:$124.95
Features and amenities
- Appliances:Dishwasher, Microwave, Refrigerator
- Amenities:Crown Molding, High Ceilings, Lighting, Outdoor Grill, Outdoor Kitchen, Separate Shower, Varied Ceiling Heights, Walk-In Closet(s)
- Pool features:Gunite
Parking
- Parking description:Garage
- Garage:Yes
New listings near 11081 Toria Ln
- New
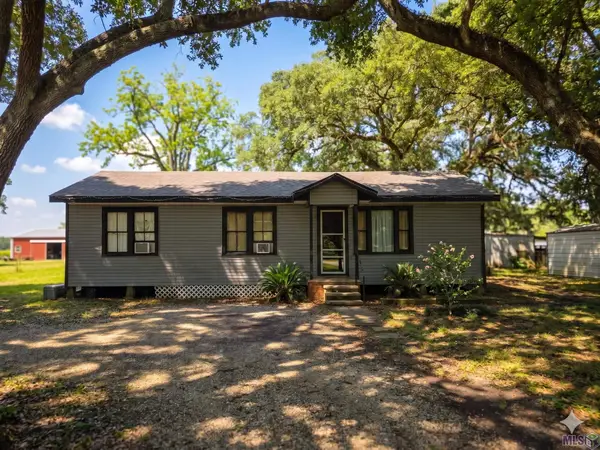 $179,000Active3 beds 1 baths1,167 sq. ft.
11483 Beco Rd, St. Amant, LA 70774
MLS# BR2026009571Listed by: UNITED PROPERTIES OF LOUISIANA - New
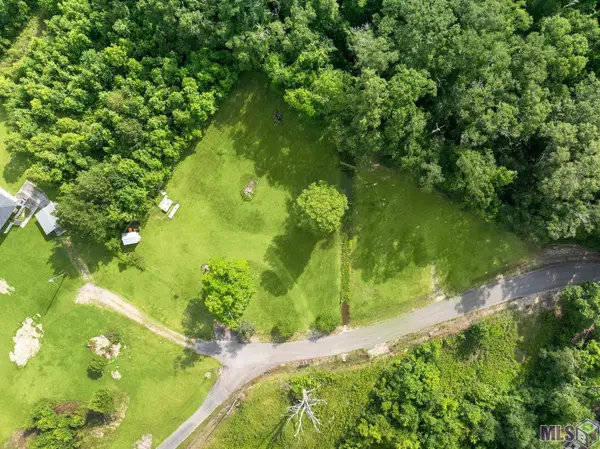 $119,995Active1.42 Acres
12226 and 12246 Peter Bourgeois Rd, St. Amant, LA 70774
MLS# BR2026009436Listed by: KELLER WILLIAMS REALTY RED STICK PARTNERS - New
 $400,000Active3 beds 2 baths1,606 sq. ft.
12132 River Highlands, St. Amant, LA 70774
MLS# BR2026009410Listed by: PINO & ASSOCIATES - New
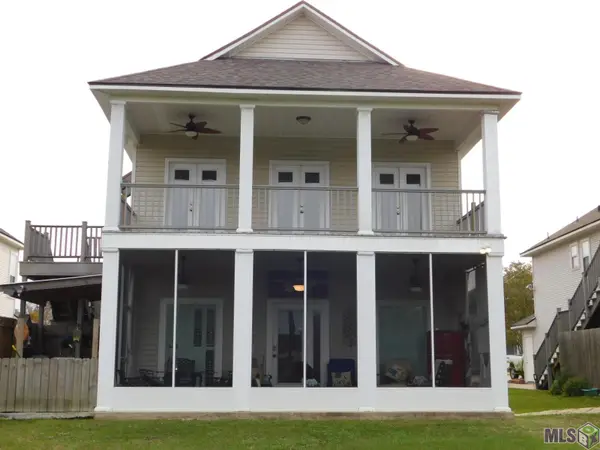 $188,000Active3 beds 2 baths1,400 sq. ft.
11182 River Highlands #7B, St. Amant, LA 70774
MLS# BR2026009382Listed by: RE/MAX PROFESSIONAL  $230,000Pending3 beds 2 baths1,563 sq. ft.
12241 Oakline Acres, St. Amant, LA 70774
MLS# BR2026009375Listed by: KELLER WILLIAMS REALTY-FIRST CHOICE- New
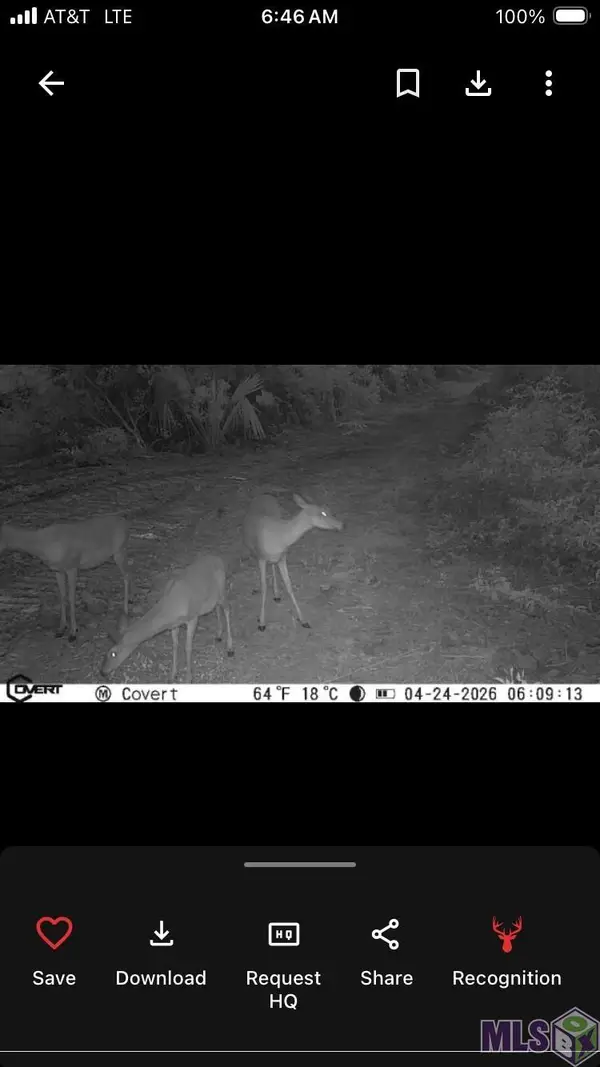 $299,000Active7.86 Acres
Lot 1-A-1 New River Rd, St. Amant, LA 70774
MLS# BR2026009243Listed by: ROUSSEL REAL ESTATE  $380,000Active3 beds 3 baths1,943 sq. ft.
45384 N Highway 936, , LA 70774
MLS# RABR2025008834Listed by: RE/MAX PROFESSIONAL $664,000Active5 beds 3 baths3,238 sq. ft.
11177 Toria Ln, , LA 70774
MLS# RABR2025011208Listed by: MAGNOLIA ROOTS REALTY LLC $235,000Pending3 beds 2 baths1,262 sq. ft.
45026 Robin Trail Rd, , LA 70774
MLS# RABR2025012848Listed by: BROOKHAVEN REALTY, LLC


Protect your home and budget from life's surprises with an Assurant Home Warranty, backed by a partner that supports you through every step of homeownership. Explore Plans.
© 2026 Better Homes and Gardens Real Estate LLC. An Anywhere Real Estate company. All rights reserved. Better Homes and Gardens® Real Estate is a registered trademark owned by Meredith Operations Corporation, licensed to Better Homes and Gardens Real Estate LLC and used with permission. Better Homes and Gardens Real Estate LLC fully supports the principles of the Fair Housing Act and the Equal Opportunity Act. Listing information is deemed reliable but is not guaranteed accurate.
Each office is independently owned and operated.
Any services or products provided by third parties are not provided by, affiliated with or related to Better Homes and Gardens Real Estate LLC, or its affiliated companies.