
45026 Robin Trail Rd, Saint Amant, LA 70774
Local realty services provided by:Better Homes and Gardens Real Estate Rhodes Realty
45026 Robin Trail Rd,, LA 70774
$235,000
- 3 Beds
- 2 Baths
- 1,262 sq. ft.
- Single family
- Pending
Listed by: cheri c garon
Office: brookhaven realty, llc.
MLS#:RABR2025012848
Source:LA_RAAMLS
Price summary
- Price:$235,000
- Price per sq. ft.:$110.59
About this home
Charming home nestled in St. Amant on three quarters of an acre. Tucked away enough to give country vibes but still not too far off the beaten path. This home features an open concept living area with a split floor plan and 0 carpet. The gas stove makes this perfect for hosting the hurricane parties. Enjoy the scenery from your screened in porch where you can avoid your mosquito neighbors or keep up with the goings-on of the neighborhood from your front porch. There is also a 20' x 11' workshop with electricity ran.
Contact an agent
Home facts
- Year built:1990
- Listing ID #:RABR2025012848
- Added:84 day(s) ago
- Updated:June 10, 2026 at 10:09 AM
Rooms and interior
- Bedrooms:3
- Total bathrooms:2
- Full bathrooms:2
- Bathrooms Description:Double Vanity, Separate Shower
- Kitchen Description:Dishwasher, Gas Cooktop, Microwave
- Living area:1,262 sq. ft.
Heating and cooling
- Cooling:Central Air
- Heating:Central Heat
- Central air:Yes
Structure and exterior
- Year built:1990
- Building area:1,262 sq. ft.
- Lot area:0.76 Acres
- Lot Features:Level
- Architectural Style:Acadian
- Construction Materials:Brick, Vinyl Siding
- Exterior Features:Covered Patio
- Foundation Description:Pillar/Post/Pier
- Levels:1 Story
Finances and disclosures
- Price:$235,000
- Price per sq. ft.:$110.59
Features and amenities
- Appliances:Dishwasher, Microwave
- Amenities:Separate Shower, Walk-In Closet(s)
New listings near 45026 Robin Trail Rd
- New
 $150,000Active2.5 Acres
SD1A La Hwy 937, St Amant, LA 70774
MLS# 2026014762Listed by: BROOKHAVEN REALTY, LLC - New
 $140,000Active1.52 Acres
8573 New River Rd, St Amant, LA 70774
MLS# 2026014734Listed by: KELLER WILLIAMS REALTY-FIRST CHOICE - New
 $205,000Active0.73 Acres
13818 & 13810 Bayou Terrace Dr, St Amant, LA 70774
MLS# 2026014727Listed by: COMPASS - PERKINS 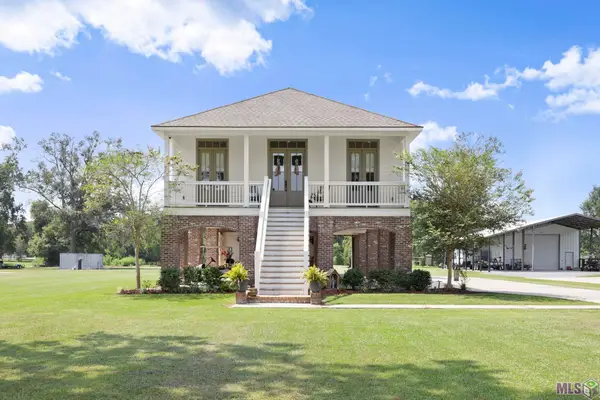 $539,000Pending2 beds 3 baths2,026 sq. ft.
45343 John Sheets Rd, St. Amant, LA 70774
MLS# BR2026014488Listed by: MAGNOLIA ROOTS REALTY LLC- New
 $735,000Active4 beds 4 baths2,797 sq. ft.
11680 River Highlands Drive, St. Amant, LA 70774
MLS# BR2026014394Listed by: BROOKE VIGUERIE - New
 $154,000Active2 Acres
13386 La Hwy 431, St Amant, LA 70774
MLS# 2026014408Listed by: CENTURY 21 BESSETTE FLAVIN  $239,000Active3 beds 2 baths1,298 sq. ft.
11287 Shelly St, St. Amant, LA 70774
MLS# BR2026014047Listed by: EXP REALTY $799,000Active400 Acres
05 Hwy 22, St. Amant, LA 70774
MLS# BR2026013523Listed by: OPEN SEASON PROPERTIES LLC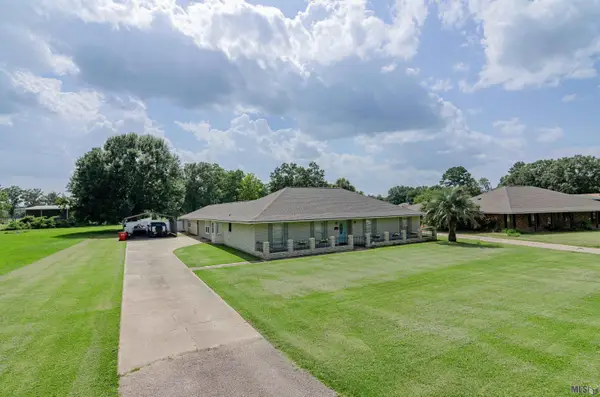 $485,000Pending5 beds 3 baths3,599 sq. ft.
10517 Buxton Rd, St. Amant, LA 70774
MLS# BR2026013442Listed by: EXP REALTY $95,000Active0.75 Acres
45457 Gold Place Rd, St. Amant, LA 70774
MLS# BR2026013427Listed by: ROUSSEL REAL ESTATE


Protect your home and budget from life's surprises with an Assurant Home Warranty, backed by a partner that supports you through every step of homeownership. Explore Plans.
© 2026 Better Homes and Gardens Real Estate LLC. An Anywhere Real Estate company. All rights reserved. Better Homes and Gardens® Real Estate is a registered trademark owned by Meredith Operations Corporation, licensed to Better Homes and Gardens Real Estate LLC and used with permission. Better Homes and Gardens Real Estate LLC fully supports the principles of the Fair Housing Act and the Equal Opportunity Act. Listing information is deemed reliable but is not guaranteed accurate.
Each office is independently owned and operated.
Any services or products provided by third parties are not provided by, affiliated with or related to Better Homes and Gardens Real Estate LLC, or its affiliated companies.