
12241 Oakline Acres, Saint Amant, LA 70774
Local realty services provided by:Better Homes and Gardens Real Estate Rhodes Realty
12241 Oakline Acres,St. Amant, LA 70774
$230,000
- 3 Beds
- 2 Baths
- 1,563 sq. ft.
- Single family
- Pending
Listed by: rae d broussard, britanie kernan
Office: keller williams realty-first choice
MLS#:BR2026009375
Source:LA_RAAMLS
Price summary
- Price:$230,000
- Price per sq. ft.:$102.59
About this home
Experience quiet living on a half acre lot in the heart of St. Amant with a NEW ROOF COMING. This 3-bedroom, 2-bath home features a two car carport, a covered back patio, multiple sheds for storage, plus a large den/sitting area that can easily be turned into another bedroom or office. Fridge, washer, & dryer to remain! No HOA! Located in one of Ascension Parish's premier school districts, this property delivers opportunity to turn into your own!
Contact an agent
Home facts
- Year built:1968
- Listing ID #:BR2026009375
- Added:4 day(s) ago
- Updated:May 26, 2026 at 10:18 AM
Rooms and interior
- Bedrooms:3
- Total bathrooms:2
- Full bathrooms:2
- Flooring:Carpet, Vinyl Tile
- Bathrooms Description:Bedroom 1, Bedroom 3
- Kitchen Description:Electric Cooktop, Electric Stove Con, Kitchen, Kitchen Island, Refrigerator
- Living area:1,563 sq. ft.
Heating and cooling
- Cooling:Central Air
- Heating:Central Heat
- Central air:Yes
Structure and exterior
- Year built:1968
- Building area:1,563 sq. ft.
- Lot area:0.5 Acres
- Lot Features:Level
- Architectural Style:Traditional
- Construction Materials:Brick
- Exterior Features:Covered Patio, Workshop
- Foundation Description:Slab
- Levels:1 Story
Finances and disclosures
- Price:$230,000
- Price per sq. ft.:$102.59
Features and amenities
- Appliances:Electric Cooktop, Electric Stove Con, Refrigerator
- Laundry features:Electric Dryer Hookup
- Amenities:Utility Room, Walk-In Closet(s)
Parking
- Parking description:Carport
New listings near 12241 Oakline Acres
- New
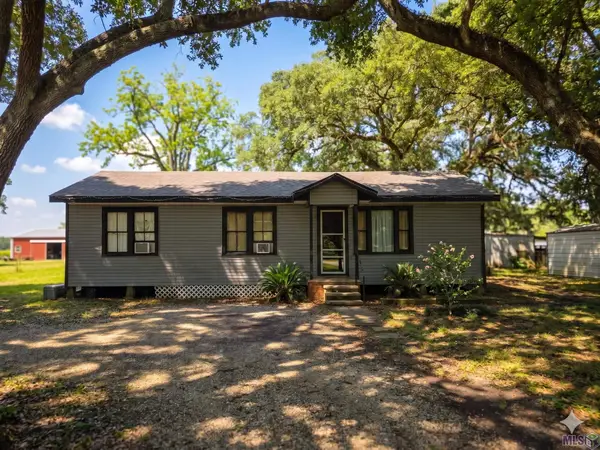 $179,000Active3 beds 1 baths1,167 sq. ft.
11483 Beco Rd, St. Amant, LA 70774
MLS# BR2026009571Listed by: UNITED PROPERTIES OF LOUISIANA - New
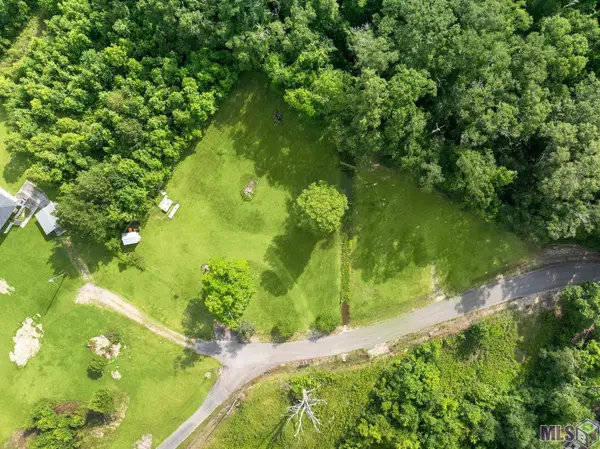 $119,995Active1.42 Acres
12226 and 12246 Peter Bourgeois Rd, St. Amant, LA 70774
MLS# BR2026009436Listed by: KELLER WILLIAMS REALTY RED STICK PARTNERS - New
 $400,000Active3 beds 2 baths1,606 sq. ft.
12132 River Highlands, St. Amant, LA 70774
MLS# BR2026009410Listed by: PINO & ASSOCIATES - New
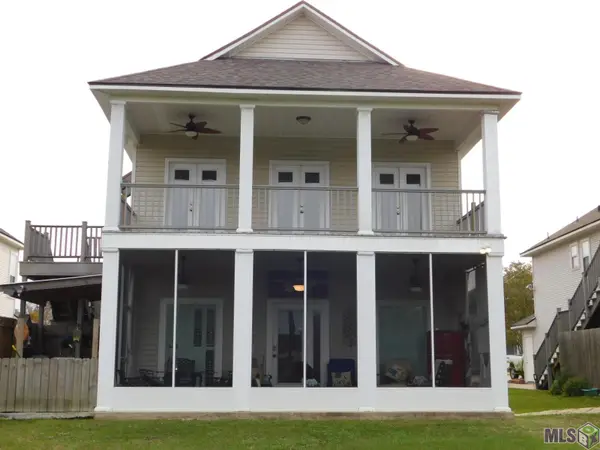 $188,000Active3 beds 2 baths1,400 sq. ft.
11182 River Highlands #7B, St. Amant, LA 70774
MLS# BR2026009382Listed by: RE/MAX PROFESSIONAL - New
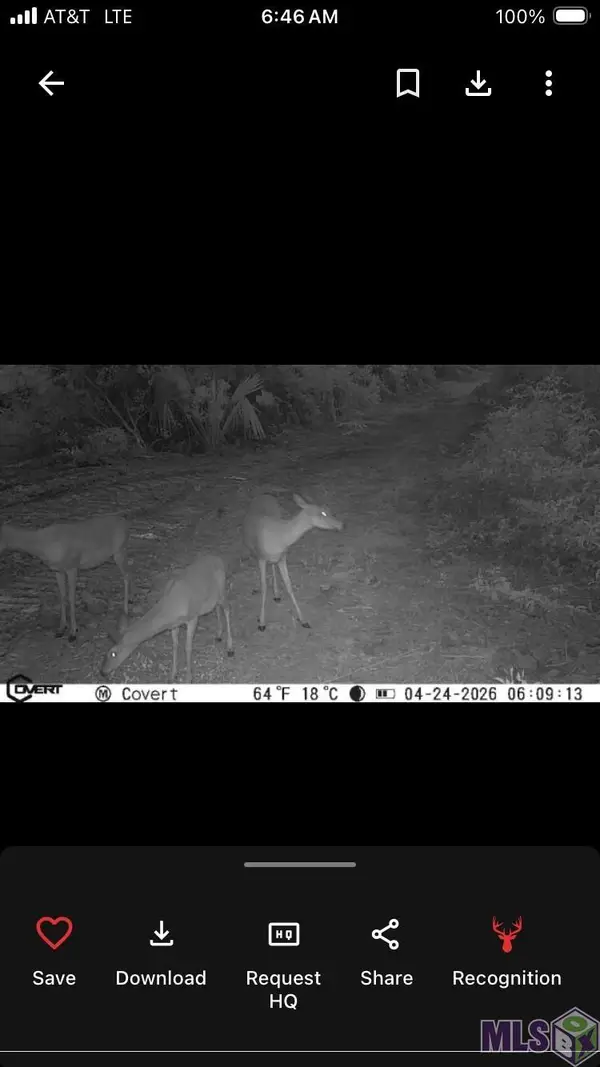 $299,000Active7.86 Acres
Lot 1-A-1 New River Rd, St. Amant, LA 70774
MLS# BR2026009243Listed by: ROUSSEL REAL ESTATE  $879,000Active4 beds 5 baths4,523 sq. ft.
11081 Toria Ln, , LA 70774
MLS# RABR2025008696Listed by: MAGNOLIA ROOTS REALTY LLC $380,000Active3 beds 3 baths1,943 sq. ft.
45384 N Highway 936, , LA 70774
MLS# RABR2025008834Listed by: RE/MAX PROFESSIONAL $664,000Active5 beds 3 baths3,238 sq. ft.
11177 Toria Ln, , LA 70774
MLS# RABR2025011208Listed by: MAGNOLIA ROOTS REALTY LLC $235,000Pending3 beds 2 baths1,262 sq. ft.
45026 Robin Trail Rd, , LA 70774
MLS# RABR2025012848Listed by: BROOKHAVEN REALTY, LLC


Protect your home and budget from life's surprises with an Assurant Home Warranty, backed by a partner that supports you through every step of homeownership. Explore Plans.
© 2026 Better Homes and Gardens Real Estate LLC. An Anywhere Real Estate company. All rights reserved. Better Homes and Gardens® Real Estate is a registered trademark owned by Meredith Operations Corporation, licensed to Better Homes and Gardens Real Estate LLC and used with permission. Better Homes and Gardens Real Estate LLC fully supports the principles of the Fair Housing Act and the Equal Opportunity Act. Listing information is deemed reliable but is not guaranteed accurate.
Each office is independently owned and operated.
Any services or products provided by third parties are not provided by, affiliated with or related to Better Homes and Gardens Real Estate LLC, or its affiliated companies.