
8599 Sage Hill Rd, Saint Francisville, LA 70775
Local realty services provided by:Better Homes and Gardens Real Estate Rhodes Realty
8599 Sage Hill Rd,St. Francisville, LA 70775
$2,350,000
- 4 Beds
- 5 Baths
- 4,308 sq. ft.
- Single family
- Active
Listed by: julie ferris, douglas ferris
Office: re/max partners
MLS#:2026019027
Source:LA_CLBOR
Price summary
- Price:$2,350,000
- Price per sq. ft.:$373.13
About this home
An extraordinary Southern retreat featuring a 4BR, 4.5BA residence nestled on 35 picturesque acres along coveted Sage Hill Road. This exquisite home showcases timeless architectural details, including exposed hand-hewn beams and brick, rich heart pine floors, soaring 12' ceilings, elegant plantation shutters, and magnificent wraparound porches overlooking the beautifully landscaped grounds. The luxurious primary suite features separate his-and-hers bathrooms, each beautifully appointed with spacious walk-in closets, offering the ultimate in comfort, privacy, and convenience. Three fireplaces (two interior and one exterior) add warmth and charm, while a gunite pool with pool house and a tranquil koi pond with cascading waterfalls create an inviting outdoor oasis. A generator servicing the home provides peace of mind and security. The expansive grounds offer an impressive collection of amenities, including a tennis court, 1BR/1BA guesthouse, charming 398 SF cabin, spacious workshop with covered storage and climate-controlled space, greenhouse, high-fenced orchard, and scenic pond. A rare offering that seamlessly blends refined Southern elegance, exceptional privacy, and the serenity of country living, all within a truly remarkable setting....
Contact an agent
Home facts
- Year built:2004
- Subdivision & Development:Not a Subdivision
- Listing ID #:2026019027
- Added:15 day(s) ago
- Updated:November 09, 2026 at 03:48 PM
Rooms and interior
- Bedrooms:4
- Total bathrooms:5
- Full bathrooms:4
- Half bathrooms:1
- Rooms Total:10
- Flooring:Brick, Ceramic Tile, Concrete, Wood
- Bathrooms Description:Separate Shower
- Kitchen Description:Dishwasher, Disposal, Double Oven, Gas Cooktop, Ice Maker, Microwave, Oven, Pantry, appl_Stainless Steel Appliance(s)
- Living area:4,308 sq. ft.
Heating and cooling
- Cooling:Ceiling Fan(s), Central Air, Multi Units
- Heating:Central, Multiple Units
Structure and exterior
- Year built:2004
- Building area:4,308 sq. ft.
- Lot area:35 Acres
- Lot Features:Landscaped
- Construction Materials:Brick
- Exterior Features:Fire Pit, Lighting, Porch, Rain Gutters
- Foundation Description:Slab
Utilities
- Water:Public
Finances and disclosures
- Price:$2,350,000
- Price per sq. ft.:$373.13
Features and amenities
- Appliances:Dishwasher, Disposal, Double Oven, Gas Cooktop, Ice Maker, Microwave, Oven, Self Cleaning Oven, Stainless Steel Appliance(s)
- Laundry features:Inside
- Amenities:Bookcases, Built-in Features, Crown Molding, Double Vanity, Dressing Area, Dual Closets, High Ceilings, Multi-Head Shower, Pantry, Primary Downstairs, Separate Shower, Shutters, Tile Counters, Walk-In Closet(s)
- Pool features:Gunite
Parking
- Parking description:Garage Door Opener, Garage Faces Rear
New listings near 8599 Sage Hill Rd
- New
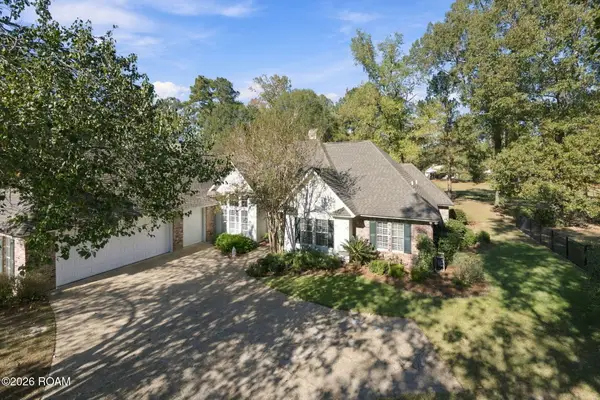 $429,000Active3 beds 3 baths2,539 sq. ft.
13863 Oakley Lane, St. Francisville, LA 70775
MLS# 200QJQListed by: MCCALLUM & COMPANY REAL ESTATE - New
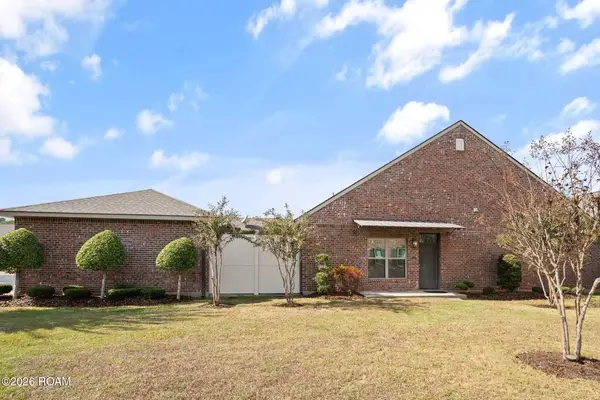 $250,000Active2 beds 2 baths1,080 sq. ft.
13706 Azalea Drive, St. Francisville, LA 70775
MLS# 200ORAListed by: LANDRY TEAM REAL ESTATE, L.L.C. - New
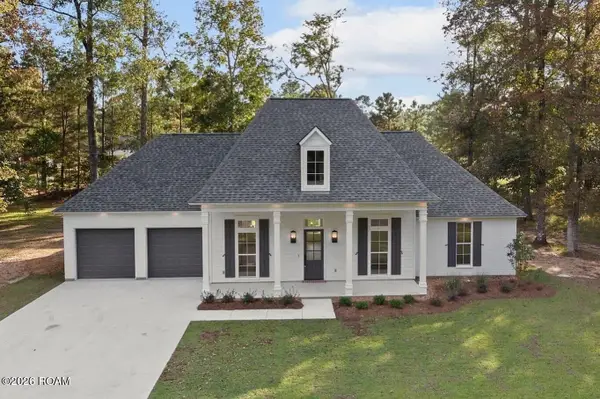 $629,000Active4 beds 3 baths2,550 sq. ft.
13986 Clubhouse Way, St. Francisville, LA 70775
MLS# 200IWMListed by: AUDUBON GROUP REALTORS LLC - New
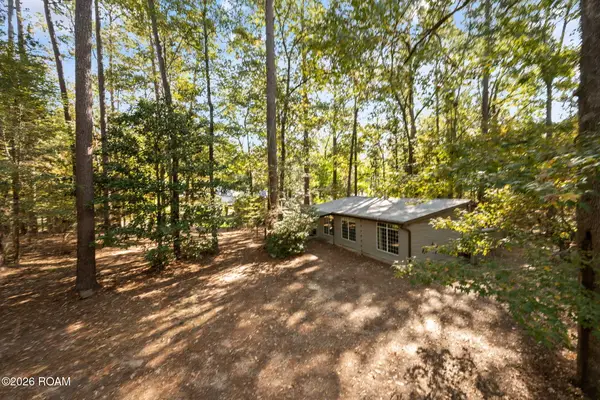 $325,000Active3 beds 1 baths1,384 sq. ft.
12274 Fairlane Road, St. Francisville, LA 70775
MLS# 200IFGListed by: MCCALLUM & COMPANY REAL ESTATE - Open Sun, 12 to 3pm
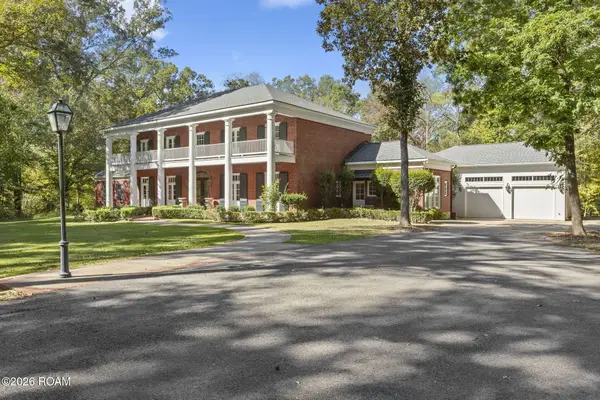 $1,450,000Active4 beds 5 baths6,110 sq. ft.
12233 Star Hill Trace, St. Francisville, LA 70775
MLS# 200HNNListed by: CRAFT REALTY 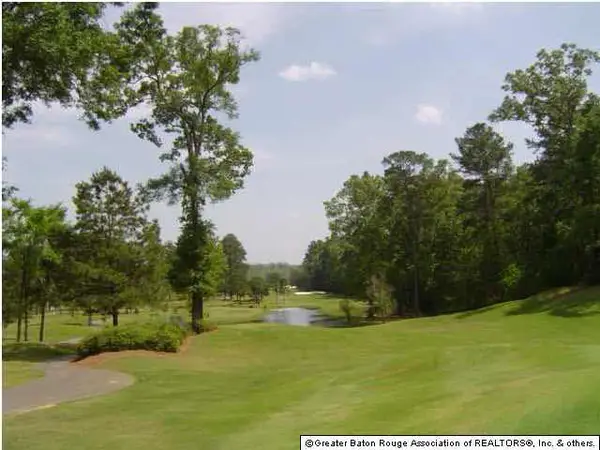 $60,000Active0.23 Acres
14970 Centenary Place, St. Francisville, LA 70775
MLS# 201302807Listed by: FELICIANA REALTY, LLC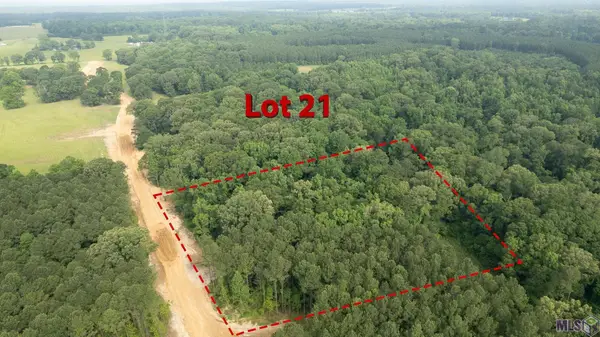 $198,800Active5.68 Acres
80113 Rosemary Lane, St. Francisville, LA 70775
MLS# 2023008530Listed by: COMPASS - PERKINS $180,250Active5.15 Acres
80107 Rosemary Lane, St. Francisville, LA 70775
MLS# 2023008549Listed by: COMPASS - PERKINS $28,000Active0.17 Acres
14171 Audubon Trace, St. Francisville, LA 70775
MLS# 2024007684Listed by: BURNS & CO., INC. $220,000Active6.51 Acres
80114 Rosemary Lane, St. Francisville, LA 70775
MLS# 2024020681Listed by: MCCALLUM & COMPANY REAL ESTATE


Protect your home and budget from life's surprises with an Assurant Home Warranty, backed by a partner that supports you through every step of homeownership. Explore Plans.
© 2026 Better Homes and Gardens Real Estate LLC. An Anywhere Real Estate company. All rights reserved. Better Homes and Gardens® Real Estate is a registered trademark owned by Meredith Operations Corporation, licensed to Better Homes and Gardens Real Estate LLC and used with permission. Better Homes and Gardens Real Estate LLC fully supports the principles of the Fair Housing Act and the Equal Opportunity Act. Listing information is deemed reliable but is not guaranteed accurate.
Each office is independently owned and operated.
Any services or products provided by third parties are not provided by, affiliated with or related to Better Homes and Gardens Real Estate LLC, or its affiliated companies.