
7216 Bayou Drive, Sterlington, LA 71280
Local realty services provided by:Better Homes and Gardens Real Estate Rhodes Realty
Listed by: harrison lilly, kelsea hebert
Office: harrison lilly
MLS#:221387
Source:LA_NEBOR
Price summary
- Price:$435,000
- Price per sq. ft.:$132.14
About this home
Waterfront Living in Sterlington! Enjoy the beauty of waterfront living on almost 1.8 acres at 7216 Bayou Dr in Sterlington! This inviting home features light blue shingle siding, a covered front porch with brick steps, an attached 2-car garage, and a spacious workshop for hobbies, projects, or storage. A private dock and boat shelter provide convenient access to the water. Inside, the open living area showcases vaulted ceilings, a cozy fireplace, a built-in radio, and a staircase accented with iron balusters. The kitchen features white cabinetry, marble countertops, and a large island with bar seating, flowing seamlessly into the dining area. The main-floor primary bedroom offers a walk-in closet and an adjoining his-and-hers bathroom with a built-in vanity, marble countertops, and ample cabinet storage. A bonus room provides flexible space for an office or additional living area, while the upstairs bedroom and half bathroom offer comfortable accommodations for family or guests. An additional in-law suite includes a bedroom, bathroom, and kitchenette, ideal for extended family or overnight visitors seeking extra privacy. A convenient mudroom connects the home to the garage and workshop, offering space for a drop zone or coffee bar, while a separate laundry room and garage water filtration system add functionality. Outside, enjoy the spacious wood deck overlooking the water and dock, perfect for relaxing or entertaining, along with a storage shed for outdoor equipment. With its waterfront setting, versatile living spaces, and desirable extras, this property offers a wonderful opportunity to enjoy comfortable living with room to spread out. Schedule your private showing today!...
Contact an agent
Home facts
- Year built:2013
- Subdivision & Development:OTHER
- Listing ID #:221387
- Added:6 day(s) ago
- Updated:October 30, 2026 at 01:35 PM
Rooms and interior
- Bedrooms:3
- Total bathrooms:3
- Full bathrooms:2
- Half bathrooms:1
- Kitchen Description:Dishwasher, Electric Range/Oven, Kitchen On Level 1, Microwave, Separate Ice Machine
- Bedroom Description:Master Bedroom On Level 1
- Living area:1,967 sq. ft.
Heating and cooling
- Cooling:Central Air
- Heating:Central
Structure and exterior
- Roof:Architectural Style
- Year built:2013
- Building area:1,967 sq. ft.
- Lot area:1.8 Acres
- Architectural Style:Traditional
- Construction Materials:Shingle Siding
- Exterior Features:Landscaped, Porch Covered
- Foundation Description:Slab
- Levels:2 Stories
Utilities
- Water:Well Shared
- Sewer:Septic
Finances and disclosures
- Price:$435,000
- Price per sq. ft.:$132.14
Features and amenities
- Appliances:Electric Range/Oven, Microwave
- Amenities:Ceiling Fan(S), Double Pane Windows, Electric Water Heater, Gutters, Walk In Closet
Parking
- Parking description:Attached Garage
- Garage spaces:2
New listings near 7216 Bayou Drive
- New
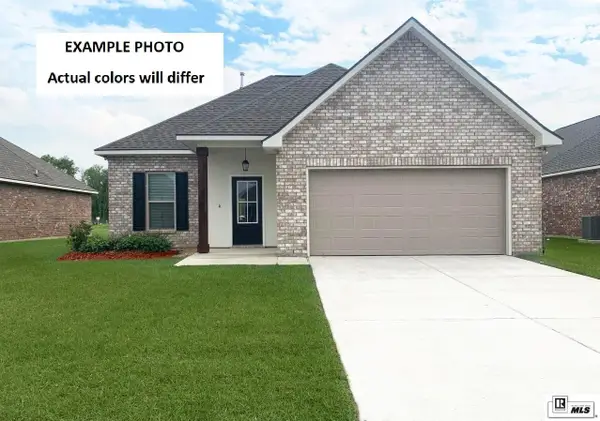 $255,336Active3 beds 2 baths1,656 sq. ft.
102 Oak Meadow Road, Sterlington, LA 71280
MLS# 221450Listed by: CICERO REALTY LLC - New
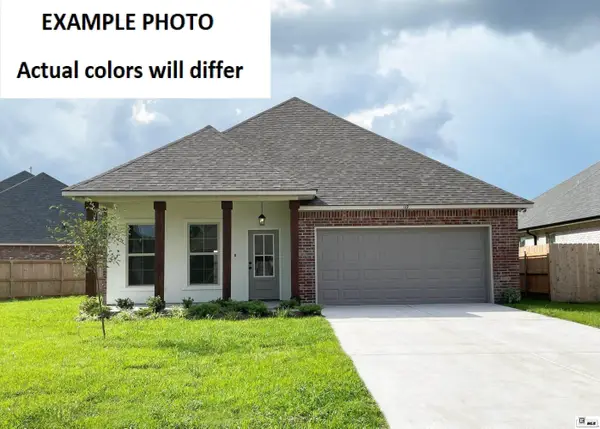 $273,250Active4 beds 2 baths1,906 sq. ft.
124 Oak Meadow Road, Sterlington, LA 71280
MLS# 221441Listed by: CICERO REALTY LLC - New
 $139,900Active3 beds 2 baths1,130 sq. ft.
406 Carbon Drive, Sterlington, LA 71280
MLS# 221444Listed by: KELLER WILLIAMS PARISHWIDE PARTNERS - New
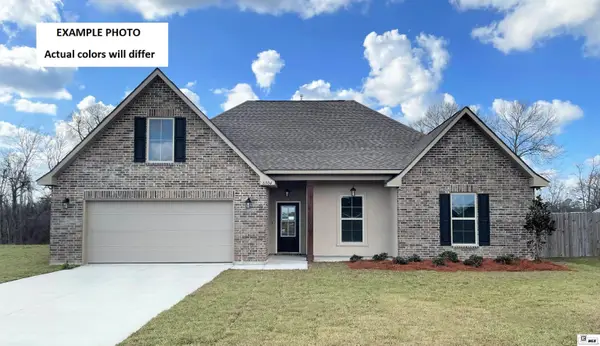 $327,390Active4 beds 2 baths2,204 sq. ft.
334 Pirogue Pass, Sterlington, LA 71280
MLS# 221413Listed by: CICERO REALTY LLC - New
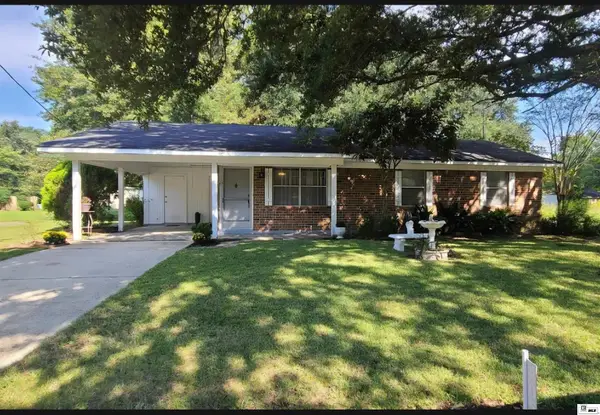 $140,000Active3 beds 2 baths1,248 sq. ft.
405 Ramsey Drive, Sterlington, LA 71280
MLS# 221329Listed by: FRENCH REALTY, LLC 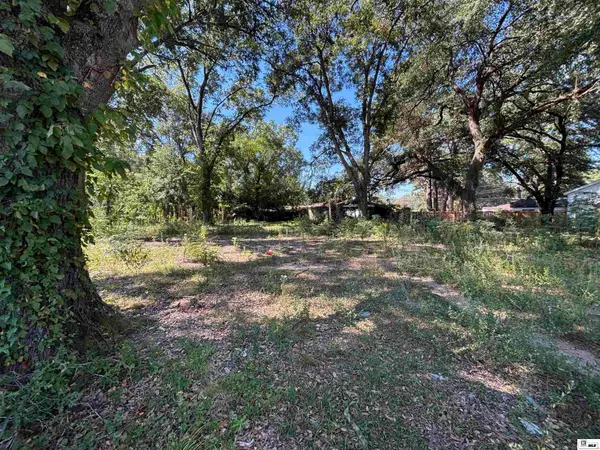 $20,000Active0 Acres
202 Rogers Avenue, Sterlington, LA 71280
MLS# 221233Listed by: FRENCH REALTY, LLC $320,000Active3 beds 2 baths1,888 sq. ft.
602 Providence Park, Sterlington, LA 71280
MLS# 220953Listed by: PLUNK'S REALTY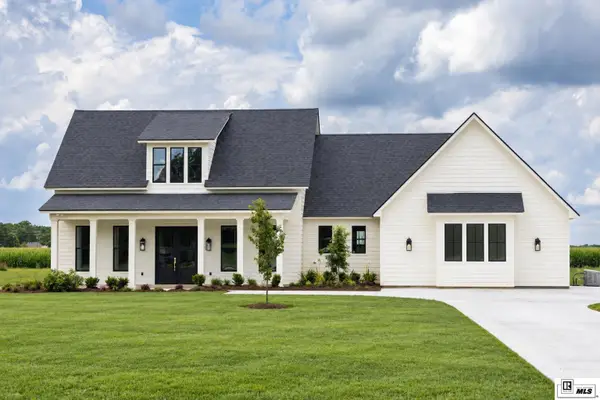 $494,500Pending3 beds 3 baths2,480 sq. ft.
9073 Desiard Trace, Sterlington, LA 71280
MLS# 220846Listed by: LISA GOVAN REALTY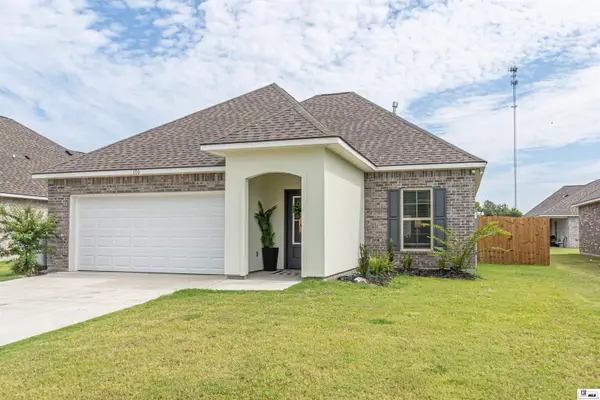 $272,000Pending3 beds 2 baths1,702 sq. ft.
106 Brownstone Court, Sterlington, LA 71280
MLS# 220847Listed by: RE/MAX PREMIER REALTY $289,900Pending3 beds 2 baths1,650 sq. ft.
608 Providence Park, Sterlington, LA 71280
MLS# 220706Listed by: RE/MAX PREMIER REALTY


Protect your home and budget from life's surprises with an Assurant Home Warranty, backed by a partner that supports you through every step of homeownership. Explore Plans.
© 2026 Better Homes and Gardens Real Estate LLC. An Anywhere Real Estate company. All rights reserved. Better Homes and Gardens® Real Estate is a registered trademark owned by Meredith Operations Corporation, licensed to Better Homes and Gardens Real Estate LLC and used with permission. Better Homes and Gardens Real Estate LLC fully supports the principles of the Fair Housing Act and the Equal Opportunity Act. Listing information is deemed reliable but is not guaranteed accurate.
Each office is independently owned and operated.
Any services or products provided by third parties are not provided by, affiliated with or related to Better Homes and Gardens Real Estate LLC, or its affiliated companies.