
2836 Live Oak Drive, Terrytown, LA 70056
Local realty services provided by:Better Homes and Gardens Real Estate Rhodes Realty
2836 Live Oak Drive,Terrytown, LA 70056
$223,000
- 2 Beds
- 2 Baths
- 1,038 sq. ft.
- Single family
- Active
Listed by: scott brannon
Office: compass westbank
MLS#:2565746
Source:LA_CLBOR
Price summary
- Price:$223,000
- Price per sq. ft.:$158.04
- Monthly HOA dues:$8.33
About this home
To be built in Rising Oaks...Terrytown's sought-after new construction community, this 2 bedroom, 2 bath Model CR home blends modern design with storm-ready construction. The open floor plan feels bright and spacious, connecting living, dining, and kitchen areas for easy everyday living. Built to FORT IFIED Gold standards, the home is wind rated to 130 miles per hour, and includes 140 mile per hour impact rated windows, boosting safety and energy efficiency, Buyers benefit from lower insurance premiums due to the fortified designation. Ideal for first-time buyers, downsizers, or anyone seeking a low-maintenance, new construction home. Rising Oaks offers long-term value, modern style, and peace of mind. Convenient West Bank location near shopping, dining, and major routes makes this a smart, long-term choice. Model CR, to be built.
Contact an agent
Home facts
- Year built:2026
- Subdivision & Development:Rising Oaks
- Listing ID #:2565746
- Added:73 day(s) ago
- Updated:September 18, 2026 at 03:23 PM
Rooms and interior
- Bedrooms:2
- Total bathrooms:2
- Full bathrooms:2
- Rooms Total:5
- Kitchen Description:Dishwasher, Disposal, Microwave, Oven, Range, Refrigerator, Stainless Steel Appliances
- Living area:1,038 sq. ft.
Heating and cooling
- Cooling:1 Unit, Central Air
- Heating:Central, Heating
Structure and exterior
- Roof:Shingle
- Year built:2026
- Building area:1,038 sq. ft.
- Architectural Style:Patio Home
- Construction Materials:HardiPlank Type
- Exterior Features:Concrete, Porch
- Foundation Description:Slab
- Levels:1 Story
Utilities
- Water:Public
- Sewer:Public Sewer
Finances and disclosures
- Price:$223,000
- Price per sq. ft.:$158.04
Features and amenities
- Appliances:Dishwasher, Disposal, Microwave, Oven, Range, Refrigerator
- Amenities:Carbon Monoxide Detector, Stainless Steel Appliances, Vaulted Ceiling(S)
Parking
- Parking description:Attached, Carport, Two Spaces
New listings near 2836 Live Oak Drive
- New
 $245,000Active3 beds 3 baths1,514 sq. ft.
733 Mystic Avenue, Terrytown, LA 70056
MLS# 2577599Listed by: MELROSE GROUP REALTY - New
 $199,900Active4 beds 2 baths1,912 sq. ft.
2142 Browning Lane, Terrytown, LA 70056
MLS# 2577309Listed by: BRITTNY MCKAY REAL ESTATE - New
 $199,000Active3 beds 2 baths1,300 sq. ft.
748 Oakwood Drive, Gretna, LA 70056
MLS# 2577842Listed by: REALTY ONE GROUP IMMOBILIA - New
 $332,900Active3 beds 2 baths1,547 sq. ft.
745 Rue St Michael, Terrytown, LA 70056
MLS# 2577660Listed by: C-21 RICHARD BERRY & ASSOC,INC - New
 $730,000Active12 beds 8 baths4,151 sq. ft.
2900 N Monterey Court, Gretna, LA 70056
MLS# 2577739Listed by: KELLER WILLIAMS REALTY NEW ORLEANS  $165,000Pending3 beds 3 baths2,179 sq. ft.
565 Oakwood Drive, Gretna, LA 70056
MLS# 2576983Listed by: TCK REALTY LLC- New
 $277,000Active3 beds 2 baths1,453 sq. ft.
1028 Pin Oak Drive, Terrytown, LA 70056
MLS# 2576638Listed by: COMPASS WESTBANK 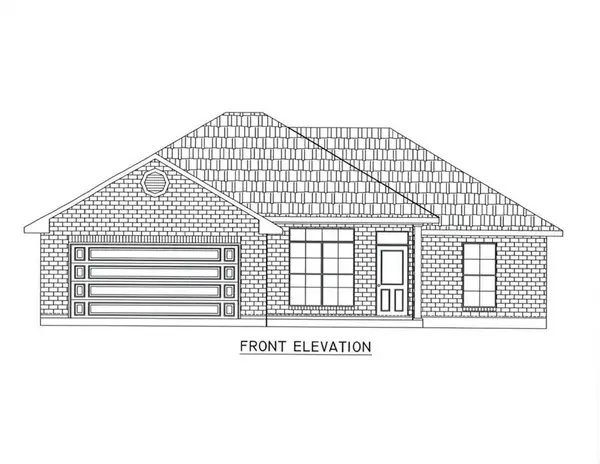 $323,900Active3 beds 2 baths1,500 sq. ft.
733 Rue St Michael, Terrytown, LA 70056
MLS# 2576404Listed by: C-21 RICHARD BERRY & ASSOC,INC $300,000Active3 beds 2 baths1,510 sq. ft.
1032 Pin Oak Avenue, Terrytown, LA 70056
MLS# 2571930Listed by: COMPASS WESTBANK $274,000Active4 beds 2 baths1,558 sq. ft.
2336 Carol Sue Avenue, Terrytown, LA 70056
MLS# 2575233Listed by: COMPASS WESTBANK


Protect your home and budget from life's surprises with an Assurant Home Warranty, backed by a partner that supports you through every step of homeownership. Explore Plans.
© 2026 Better Homes and Gardens Real Estate LLC. An Anywhere Real Estate company. All rights reserved. Better Homes and Gardens® Real Estate is a registered trademark owned by Meredith Operations Corporation, licensed to Better Homes and Gardens Real Estate LLC and used with permission. Better Homes and Gardens Real Estate LLC fully supports the principles of the Fair Housing Act and the Equal Opportunity Act. Listing information is deemed reliable but is not guaranteed accurate.
Each office is independently owned and operated.
Any services or products provided by third parties are not provided by, affiliated with or related to Better Homes and Gardens Real Estate LLC, or its affiliated companies.