
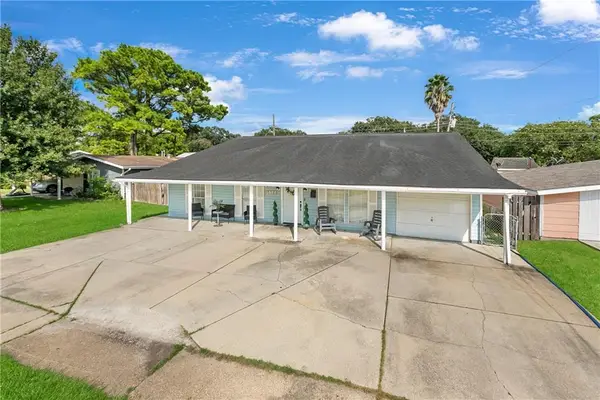
431 W Butterfly Circle, Terrytown, LA 70056
Local realty services provided by:Better Homes and Gardens Real Estate Rhodes Realty
431 W Butterfly Circle,Terrytown, LA 70056
$195,000Last list price
- 3 Beds
- 2 Baths
- - sq. ft.
- Single family
- Sold
Listed by: michael styles, nicholas dupas
Office: keller williams realty new orleans
MLS#:NO2558103
Source:LA_RAAMLS
Sorry, we are unable to map this address
Price summary
- Price:$195,000
About this home
Welcome to 431 W Butterfly Circle in the heart of Terrytown. This renovated three bedroom, one and a half bathroom home offers an airy open-concept living and dining space beneath soaring vaulted ceilings and clerestory windows that flood the home with natural light. Warm wood-look flooring runs throughout while the updated kitchen features stainless steel appliances, ample cabinetry, recessed lighting, and a functional flow ideal for everyday living and entertaining alike. The spacious primary suite includes an en suite bath, while two additional bedrooms offer flexibility for guests, a nursery, or home office. A large dedicated laundry and pantry space provides exceptional storage rarely found in homes of this size. Outside, enjoy covered parking, a generous backyard with room to garden or entertain, and a patio ready for summer evenings and Saints Sundays. Additional updates and features include a newer HVAC system, tankless water heater, roof, and updated finishes throughout. Conveniently located just minutes from downtown New Orleans, shopping, dining, and the Westbank Expressway, this move-in ready home blends comfort, functionality, and value in one attractive package....
Contact an agent
Home facts
- Year built:1960
- Listing ID #:NO2558103
- Added:133 day(s) ago
- Updated:September 25, 2026 at 08:18 AM
Rooms and interior
- Bedrooms:3
- Total bathrooms:2
- Full bathrooms:1
- Half bathrooms:1
- Bathrooms Description:Bathroom 1, Bathroom 2, Bathroom 3, Bedroom 1, Bedroom 3
- Kitchen Description:Dishwasher, Kitchen
Heating and cooling
- Cooling:Central Air
- Heating:Central Heat
- Central air:Yes
Structure and exterior
- Roof:Composition
- Year built:1960
- Architectural Style:Traditional
- Construction Materials:Brick, Vinyl Siding
- Exterior Features:Privacy Fence
- Foundation Description:Slab
- Levels:1 Story
Finances and disclosures
- Price:$195,000
Features and amenities
- Appliances:Dishwasher, Washer
- Laundry features:Dryer, Laundry Room, Washer
Parking
- Parking description:Carport
New listings near 431 W Butterfly Circle
- New
 $139,900Active3 beds 3 baths1,401 sq. ft.
440 W Butterfly Circle, Terrytown, LA 70056
MLS# 2578734Listed by: DONALD JULIEN & ASSOCIATES, INC. - New
 $323,900Active3 beds 2 baths1,514 sq. ft.
741 Rue St Michael, Terrytown, LA 70056
MLS# 2578605Listed by: HOMESMART REALTY SOUTH - New
 $320,000Active4 beds 2 baths2,200 sq. ft.
505 Fielding Avenue, Terrytown, LA 70056
MLS# 2578308Listed by: CASA REALTY GROUP LLC - New
 $245,000Active4 beds 2 baths1,600 sq. ft.
209 Apollo Street, Terrytown, LA 70056
MLS# 2578386Listed by: NOLA LIVING REALTY - New
 $159,900Active3 beds 2 baths1,597 sq. ft.
421 Cranberry Drive, Terrytown, LA 70056
MLS# 2578260Listed by: DONALD JULIEN & ASSOCIATES, INC.  $224,900Pending3 beds 2 baths1,400 sq. ft.
2189 Guardian Ave Avenue, Terrytown, LA 70056
MLS# 2578310Listed by: COMPASS WESTBANK- New
 $245,000Active3 beds 3 baths1,514 sq. ft.
733 Mystic Avenue, Terrytown, LA 70056
MLS# 2577599Listed by: MELROSE GROUP REALTY - New
 $199,900Active4 beds 2 baths1,912 sq. ft.
2142 Browning Lane, Terrytown, LA 70056
MLS# 2577309Listed by: BRITTNY MCKAY REAL ESTATE - New
 $199,000Active3 beds 2 baths1,300 sq. ft.
748 Oakwood Drive, Gretna, LA 70056
MLS# 2577842Listed by: REALTY ONE GROUP IMMOBILIA - New
 $332,900Active3 beds 2 baths1,547 sq. ft.
745 Rue St Michael, Terrytown, LA 70056
MLS# 2577660Listed by: C-21 RICHARD BERRY & ASSOC,INC


Protect your home and budget from life's surprises with an Assurant Home Warranty, backed by a partner that supports you through every step of homeownership. Explore Plans.
© 2026 Better Homes and Gardens Real Estate LLC. An Anywhere Real Estate company. All rights reserved. Better Homes and Gardens® Real Estate is a registered trademark owned by Meredith Operations Corporation, licensed to Better Homes and Gardens Real Estate LLC and used with permission. Better Homes and Gardens Real Estate LLC fully supports the principles of the Fair Housing Act and the Equal Opportunity Act. Listing information is deemed reliable but is not guaranteed accurate.
Each office is independently owned and operated.
Any services or products provided by third parties are not provided by, affiliated with or related to Better Homes and Gardens Real Estate LLC, or its affiliated companies.