
103 Gwynn Street, Thibodaux, LA 70301
Local realty services provided by:Better Homes and Gardens Real Estate Rhodes Realty
103 Gwynn Street,Thibodaux, LA 70301
$199,900
- 2 Beds
- 4 Baths
- 1,766 sq. ft.
- Single family
- Pending
Listed by: andrew t benoit-naquin, shaunda naquin
Office: keller williams realty bayou p
MLS#:BY2026012094
Source:LA_RAAMLS
Price summary
- Price:$199,900
- Price per sq. ft.:$42.08
About this home
Discover the incredible potential of this spacious 2-bedroom, 2 full bath, 2 half bath home situated on two generous lots. Offering a thoughtful layout with exceptionally functional space, this property is filled with storage in every nook and cranny, ensuring virtually no square footage goes to waste. Inside, you'll find an oversized living room that's perfect for gathering with family and friends, along with a large laundry room that provides abundant space for storage, hobbies, or additional workspace. A convenient half bath is located just off the living area for guests. Step outside to a backyard designed for entertaining and outdoor living. A large storage shed with an attached covered patio offers the ideal setting for an outdoor kitchen, complete with existing stove connections and plenty of room for cooking, hosting, and enjoying time with family and friends. The second lot is home to an impressive detached garage and workshop connected to the house by a covered walkway that extends seamlessly from the front porch. With space for up to four vehicles or a fully equipped workshop, the possibilities are endless. The garage also features its own half bath and an additional room that's perfect for a workbench, tool storage, hobby space, or home projects. Whether you're looking for room to spread out, a place to pursue your hobbies, or simply appreciate having exceptional storage and workspace, this unique property offers endless opportunities to make it your own....
Contact an agent
Home facts
- Year built:1968
- Listing ID #:BY2026012094
- Added:8 day(s) ago
- Updated:July 10, 2026 at 10:40 AM
Rooms and interior
- Bedrooms:2
- Total bathrooms:4
- Full bathrooms:2
- Half bathrooms:2
- Bathrooms Description:Bathroom 1, Bathroom 2, Bathroom 3, Bathroom 4, Bedroom 1, Bedroom 3, Separate Shower
- Kitchen Description:Kitchen
- Living area:1,766 sq. ft.
Heating and cooling
- Cooling:Central Air
- Heating:Central Heat
- Central air:Yes
Structure and exterior
- Year built:1968
- Building area:1,766 sq. ft.
- Lot area:0.26 Acres
- Architectural Style:Multi/Split
- Construction Materials:Wood Siding
- Exterior Features:Covered Patio
- Foundation Description:Piling/Stilt, Slab
- Levels:1 Story, Multi/Split
Finances and disclosures
- Price:$199,900
- Price per sq. ft.:$42.08
Features and amenities
- Laundry features:Laundry Room
- Amenities:Separate Shower, Walk-In Closet(s)
Parking
- Parking description:Attached, Carport, Detached, Garage
- Garage:Yes
New listings near 103 Gwynn Street
- New
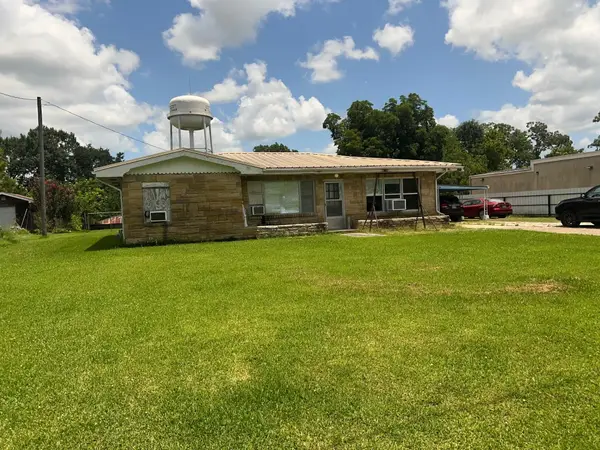 $160,000Active3 beds 1 baths1,354 sq. ft.
1202 St Mary St, Thibodaux, LA 70301
MLS# 2026012625Listed by: KELLER WILLIAMS REALTY BAYOU P - New
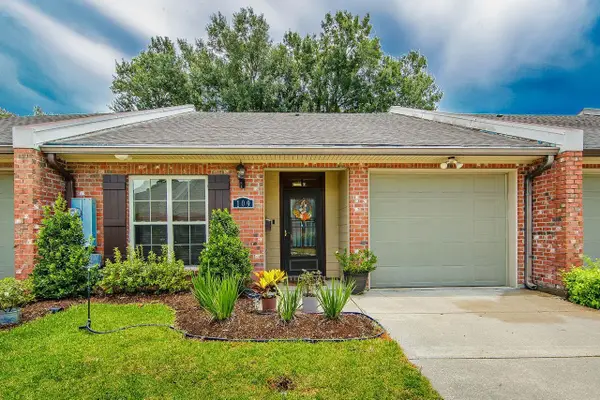 $185,000Active2 beds 2 baths1,145 sq. ft.
109 Plantation Ridge Dr, Thibodaux, LA 70301
MLS# 2026012616Listed by: DONNES REAL ESTATE, INC - New
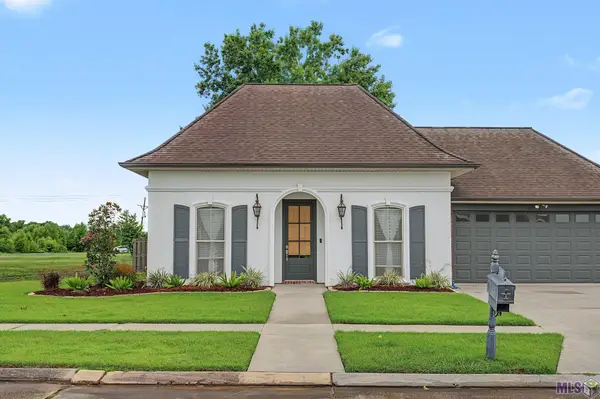 $415,000Active3 beds 2 baths2,008 sq. ft.
124 Acadia Point Drive, Thibodaux, LA 70301
MLS# BY2026012597Listed by: GULF COAST REAL ESTATE, LLC - New
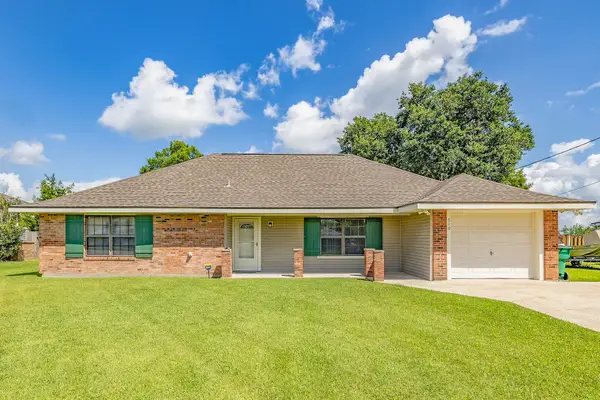 $236,000Active3 beds 2 baths1,734 sq. ft.
310 Thoroughbred Park Dr, Thibodaux, LA 70301
MLS# 2026012601Listed by: KELLER WILLIAMS REALTY BAYOU P - New
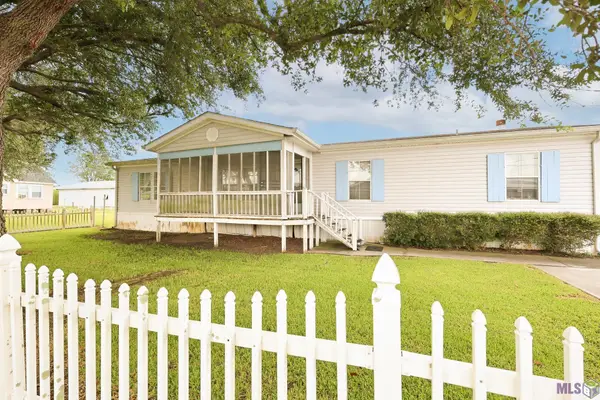 $95,000Active3 beds 2 baths1,583 sq. ft.
119 Ledet Drive, Thibodaux, LA 70301
MLS# BY2026012543Listed by: 1 PERCENT LISTS UNITED - New
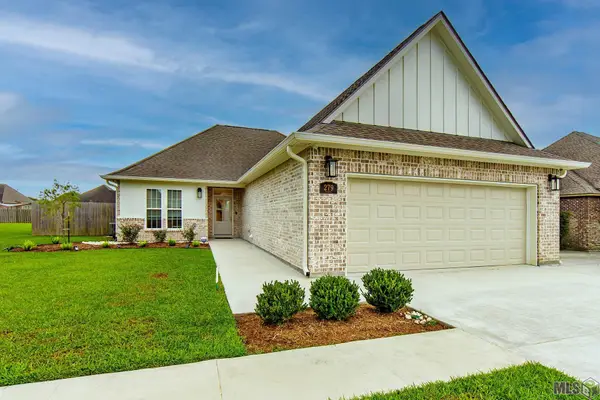 $329,000Active4 beds 2 baths1,646 sq. ft.
279 Waverly Road, Thibodaux, LA 70301
MLS# BY2026012520Listed by: KELLER WILLIAMS REALTY BAYOU P - New
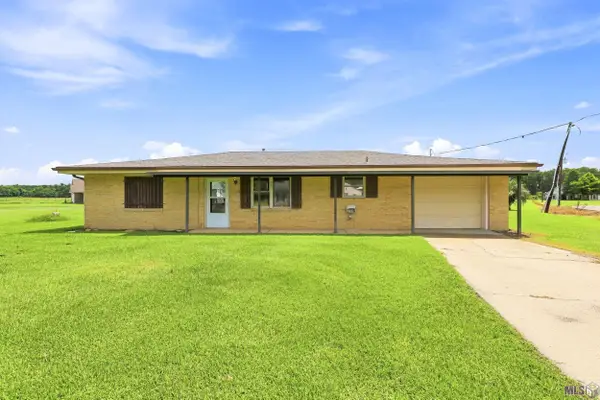 $155,000Active3 beds 2 baths1,200 sq. ft.
505 Highway 307, Thibodaux, LA 70301
MLS# BY2026012509Listed by: CANAL & MAIN REALTY - New
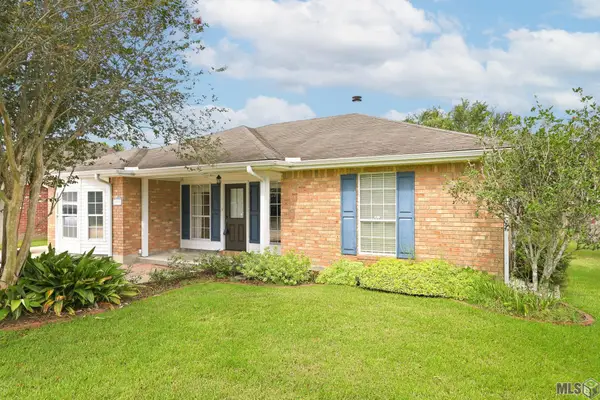 $279,900Active3 beds 2 baths1,828 sq. ft.
121 Rosedown Dr, Thibodaux, LA 70301
MLS# BY2026012490Listed by: 1 PERCENT LISTS UNITED - New
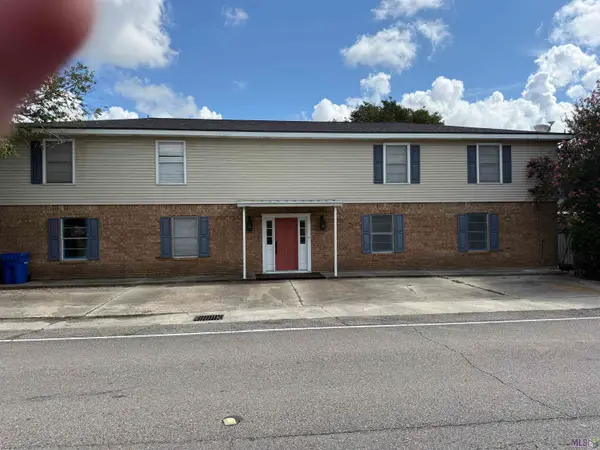 $450,000Active-- beds -- baths4,251 sq. ft.
175 Saint Joseph St, Thibodaux, LA 70301
MLS# BY2026012474Listed by: DONNES REAL ESTATE, INC - New
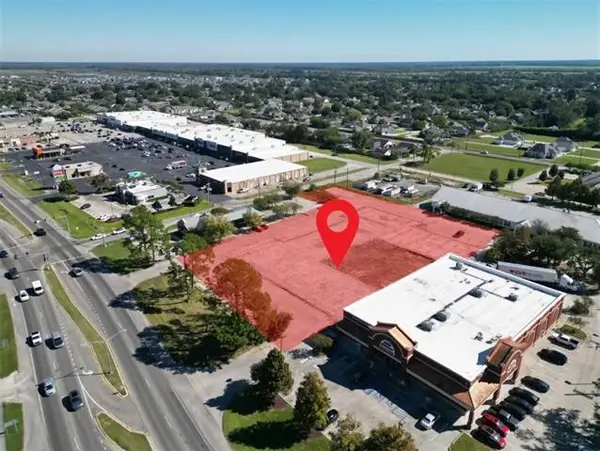 $1,350,000Active0 Acres
203 N Canal Boulevard, Thibodaux, LA 70301
MLS# NO2566547Listed by: SOUTHEAST COMMERCIAL OF MS, LLC


Protect your home and budget from life's surprises with an Assurant Home Warranty, backed by a partner that supports you through every step of homeownership. Explore Plans.
© 2026 Better Homes and Gardens Real Estate LLC. An Anywhere Real Estate company. All rights reserved. Better Homes and Gardens® Real Estate is a registered trademark owned by Meredith Operations Corporation, licensed to Better Homes and Gardens Real Estate LLC and used with permission. Better Homes and Gardens Real Estate LLC fully supports the principles of the Fair Housing Act and the Equal Opportunity Act. Listing information is deemed reliable but is not guaranteed accurate.
Each office is independently owned and operated.
Any services or products provided by third parties are not provided by, affiliated with or related to Better Homes and Gardens Real Estate LLC, or its affiliated companies.