
1101 West Camellia Drive, Thibodaux, LA 70301
Local realty services provided by:Better Homes and Gardens Real Estate Rhodes Realty
1101 West Camellia Drive,Thibodaux, LA 70301
$215,000Last list price
- 3 Beds
- 2 Baths
- - sq. ft.
- Single family
- Sold
Listed by: michele palmer
Office: 1 percent lists united
MLS#:BY2026012720
Source:LA_RAAMLS
Sorry, we are unable to map this address
Price summary
- Price:$215,000
About this home
Welcome home to this spacious 3-bedroom, 2-bath property that's full of comfort, charm, and functionality. Step inside to a bright, open living and dining area featuring soaring cathedral ceilings and a cozy fireplace--the perfect space for relaxing evenings or entertaining family and friends. The kitchen offers plenty of cabinet and counter space, and all kitchen appliances will remain, making your move even easier. The spacious primary suite provides a comfortable retreat with room to unwind, while the additional bedrooms offer flexibility for family, guests, or a home office. Outside, you'll love the fully fenced backyard complete with a screened patio, creating the perfect place to enjoy your morning coffee or evenings outdoors without the bugs. A storage shed provides extra space for tools, hobbies, or lawn equipment, and the corner lot offers added privacy and curb appeal. Conveniently located near schools, shopping, restaurants, and everyday amenities, this home also offers the added bonus of being within walking distance of the Thibodaux Firemen's Fairgrounds, making it easy to enjoy one of the area's most anticipated annual traditions. Whether you're looking for convenience, comfort, or community, this home has it all. Schedule your private showing today!...
Contact an agent
Home facts
- Year built:1996
- Subdivision & Development:Camellia Terrace
- Listing ID #:BY2026012720
- Added:73 day(s) ago
- Updated:September 23, 2026 at 07:38 AM
Rooms and interior
- Bedrooms:3
- Total bathrooms:2
- Full bathrooms:2
- Flooring:Carpet, Laminate, Tile
- Bathrooms Description:Bedroom 1, Bedroom 3
- Kitchen Description:Dishwasher, Electric Cooktop, Kitchen, Refrigerator
Heating and cooling
- Cooling:Central Air
- Heating:Central Heat
- Central air:Yes
Structure and exterior
- Year built:1996
- Architectural Style:Traditional
- Construction Materials:Brick, Vinyl Siding
- Exterior Features:Workshop
- Foundation Description:Slab
- Levels:1 Story
Finances and disclosures
- Price:$215,000
Features and amenities
- Appliances:Dishwasher, Electric Cooktop, Refrigerator
- Amenities:High Ceilings, Walk-In Closet(s)
Parking
- Parking description:Carport Rear
New listings near 1101 West Camellia Drive
- New
 $249,000Active3 beds 2 baths1,718 sq. ft.
264 Millstone Dr, Thibodaux, LA 70301
MLS# 2026017402Listed by: CANAL & MAIN REALTY - New
 $198,000Active-- beds -- baths1,700 sq. ft.
306 & 308 Gloria St, Thibodaux, LA 70301
MLS# 2026017383Listed by: CANAL & MAIN REALTY - New
 $407,400Active-- beds -- baths4,200 sq. ft.
219 Gloria St, Thibodaux, LA 70301
MLS# 2026017377Listed by: CANAL & MAIN REALTY  $316,200Pending-- beds -- baths9,300 sq. ft.
221 Gloria St, Thibodaux, LA 70301
MLS# 2026012933Listed by: CANAL & MAIN REALTY $234,770Pending3 beds 2 baths1,461 sq. ft.
219 Jacey Drive, Thibodaux, LA 70301
MLS# 2026017370Listed by: CICERO REALTY, LLC- New
 $369,900Active3 beds 2 baths1,794 sq. ft.
200 Margie St, Thibodaux, LA 70301
MLS# 2026017331Listed by: 1 PERCENT LISTS UNITED - New
 $1,750,000Active3 beds 3 baths3,122 sq. ft.
104 Pasture Court, Thibodaux, LA 70301
MLS# 2026017287Listed by: CRAFT REALTY - New
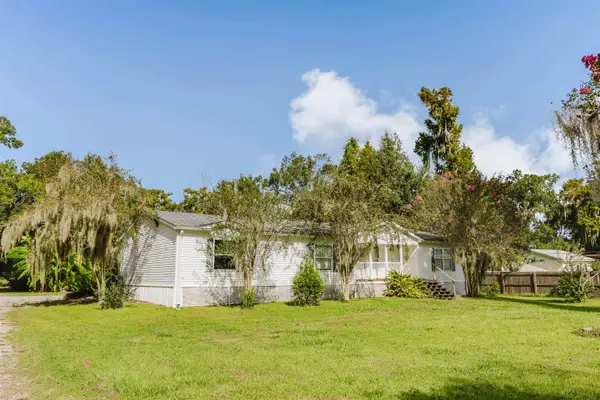 $170,000Active3 beds 2 baths1,669 sq. ft.
163 Chisolm Trail, Thibodaux, LA 70301
MLS# 2026017253Listed by: CANAL & MAIN REALTY - New
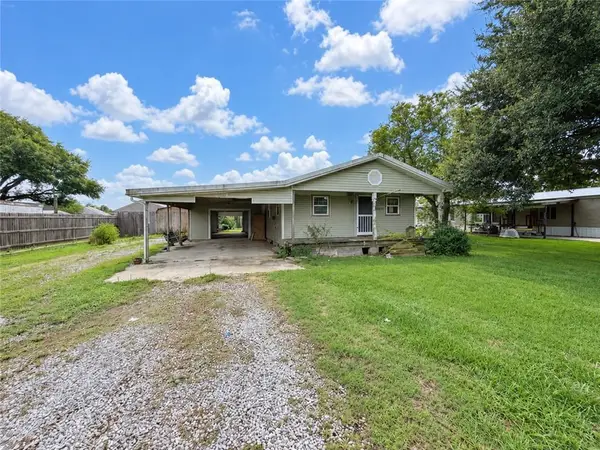 $64,900Active2 beds 2 baths1,299 sq. ft.
2527 W Camellia Drive, Thibodaux, LA 70301
MLS# 2577628Listed by: VYLLA HOME - New
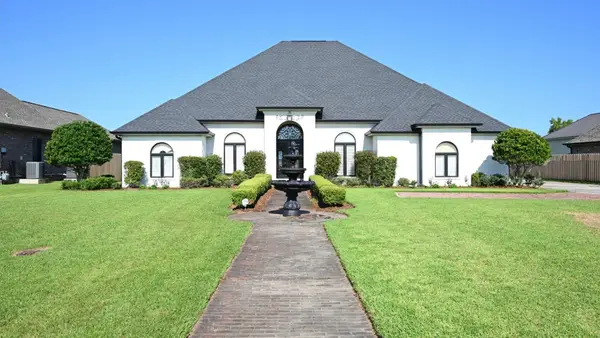 $569,500Active4 beds 3 baths3,250 sq. ft.
215 Olivia Drive, Thibodaux, LA 70301
MLS# 2026017184Listed by: MCBRIDE'S DIVINE REALTY, L.L.C


Protect your home and budget from life's surprises with an Assurant Home Warranty, backed by a partner that supports you through every step of homeownership. Explore Plans.
© 2026 Better Homes and Gardens Real Estate LLC. An Anywhere Real Estate company. All rights reserved. Better Homes and Gardens® Real Estate is a registered trademark owned by Meredith Operations Corporation, licensed to Better Homes and Gardens Real Estate LLC and used with permission. Better Homes and Gardens Real Estate LLC fully supports the principles of the Fair Housing Act and the Equal Opportunity Act. Listing information is deemed reliable but is not guaranteed accurate.
Each office is independently owned and operated.
Any services or products provided by third parties are not provided by, affiliated with or related to Better Homes and Gardens Real Estate LLC, or its affiliated companies.