
215 Olivia Drive, Thibodaux, LA 70301
Local realty services provided by:Better Homes and Gardens Real Estate Tiger Town
215 Olivia Drive,Thibodaux, LA 70301
$569,500
- 4 Beds
- 3 Baths
- 3,250 sq. ft.
- Single family
- Active
Listed by: wendy mcbride
Office: mcbride's divine realty, l.l.c
MLS#:2026017184
Source:LA_GBRMLS
Price summary
- Price:$569,500
- Price per sq. ft.:$175.23
About this home
Step into a home designed for space, comfort, and unforgettable living. This expansive property features 4 bedrooms, 3.5 baths, and a thoughtful layout that blends custom craftsmanship with modern convenience. The grand entry welcomes you through double doors measuring 6 ft wide and 10 ft tall, opening into a living room with recessed floors, 12-ft ceilings, a striking fireplace with built-in side storage, and custom windows that fill the home with natural light. The kitchen sits atop classic brick pavers and offers a gas stove, a pot-filler faucet, and a cozy breakfast nook. A formal dining room and a flexible office/game room provide additional space for work or entertainment. The primary suite is a retreat of its own, featuring a raised platform for the bed, a fireplace, a walk-in closet, and a spa-inspired bathroom with a jetted tub, shower, and sauna. Another bedroom serves as a private suite with its own bathroom. With 9-ft ceilings throughout the rest of the home, every room feels open and inviting. Outside, the large backyard is perfect for gatherings, and the property offers parking for over 14 vehicles, a three-car garage, and an EV charging station. An additional rear building provides endless possibilities — office, workshop, game room, or creative studio. **ALL MEASUREMENTS TO BE VERIFIED BY BUYER**...
Contact an agent
Home facts
- Year built:2011
- Subdivision & Development:Shelby Estates
- Listing ID #:2026017184
- Added:1 day(s) ago
- Updated:September 18, 2026 at 06:40 PM
Rooms and interior
- Bedrooms:4
- Total bathrooms:3
- Full bathrooms:3
- Bedroom Description:Ceiling Fan(s), Tray Ceiling(s), Walk-In Closet(s)
- Living area:3,250 sq. ft.
Heating and cooling
- Heating:Central
- Central air:Yes
Structure and exterior
- Year built:2011
- Building area:3,250 sq. ft.
- Lot area:0.55 Acres
- Foundation Description:Slab: Post Tension
- Levels:1 Story
Utilities
- Sewer:Community Sewer
Finances and disclosures
- Price:$569,500
- Price per sq. ft.:$175.23
Parking
- Parking description:3 Cars Park, Attached, Driveway, Garage, Garage Faces Rear
- Garage:Yes
New listings near 215 Olivia Drive
- New
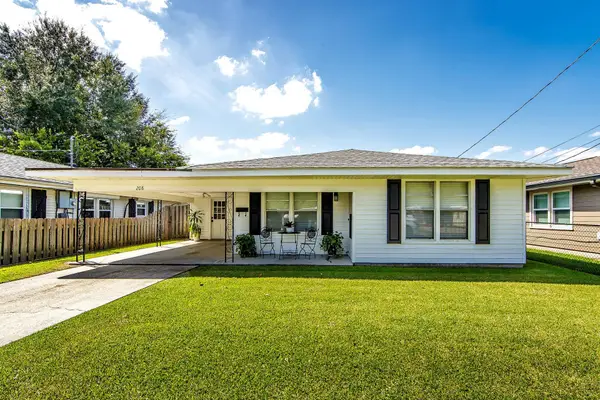 $189,000Active3 beds 1 baths1,215 sq. ft.
208 North 13th Street, Thibodaux, LA 70301
MLS# 2026017139Listed by: CANAL & MAIN REALTY - New
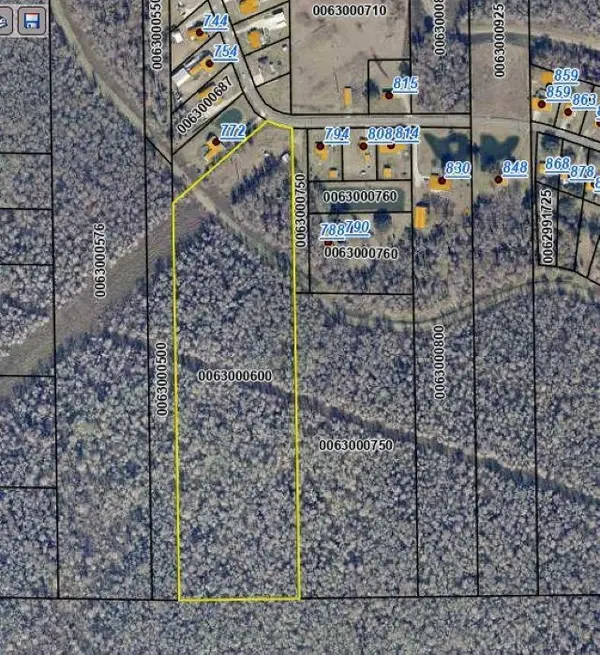 $60,000Active30 Acres
TBD. Choctaw Rd, Thibodaux, LA 70301
MLS# 2026017123Listed by: CENTURY 21 ACTION REALTY, INC. - THIBODAUX - New
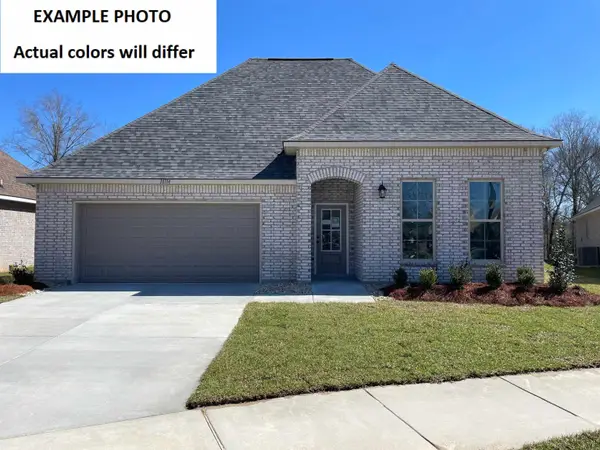 $285,334Active3 beds 2 baths1,953 sq. ft.
195 Spring Grove Loop, Thibodaux, LA 70301
MLS# 2026017115Listed by: CICERO REALTY, LLC - New
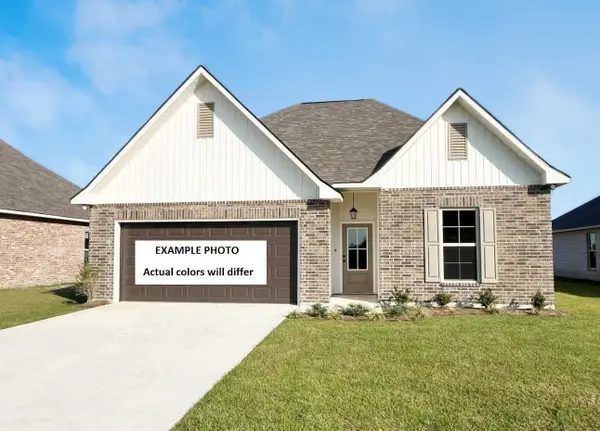 $287,805Active4 beds 3 baths2,072 sq. ft.
1315 Tina Street, Thibodaux, LA 70301
MLS# 2026017111Listed by: CICERO REALTY, LLC - New
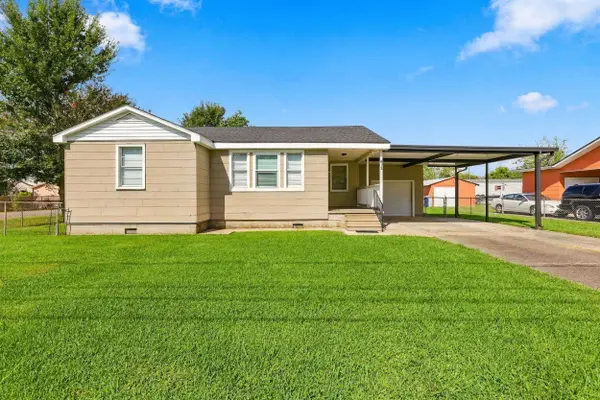 $158,000Active2 beds 1 baths1,050 sq. ft.
812 Jefferson, Thibodaux, LA 70301
MLS# 2026017092Listed by: CANAL & MAIN REALTY - New
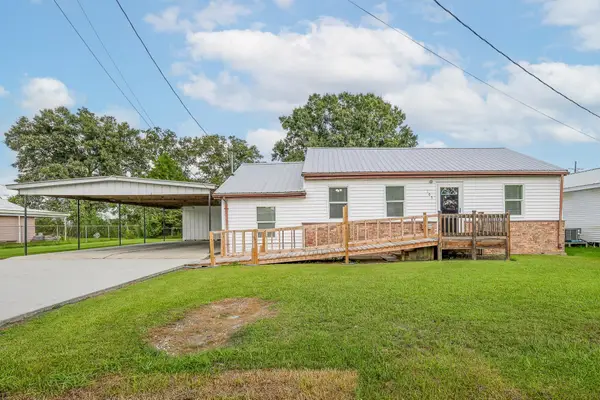 $175,000Active3 beds 1 baths1,400 sq. ft.
105 Daisy St, Thibodaux, LA 70301
MLS# 2026017078Listed by: 1 PERCENT LISTS UNITED - New
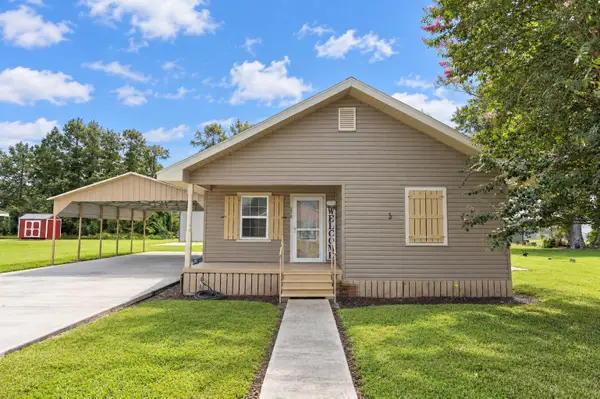 $210,000Active3 beds 1 baths1,218 sq. ft.
258 Greenwood Plantation Rd, Thibodaux, LA 70301
MLS# 2026017085Listed by: 1 PERCENT LISTS UNITED 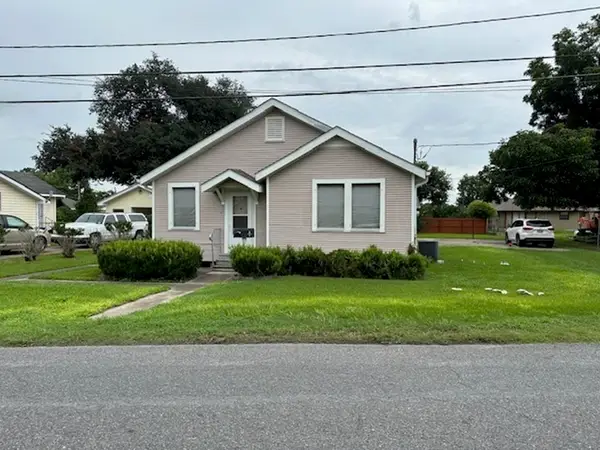 $110,000Pending3 beds 1 baths1,300 sq. ft.
710 North 7th Street, Thibodaux, LA 70301
MLS# 2026017034Listed by: DONNES REAL ESTATE, INC- New
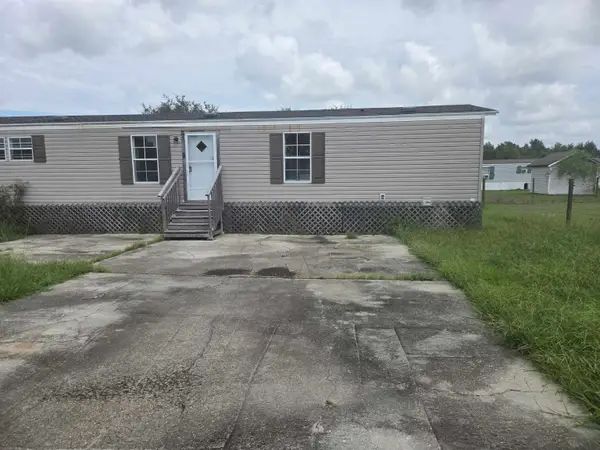 $79,900Active3 beds 2 baths1,102 sq. ft.
322 Al Joseph Lane, Thibodaux, LA 70301
MLS# 2026016958Listed by: CENTURY 21 ACTION REALTY INC - New
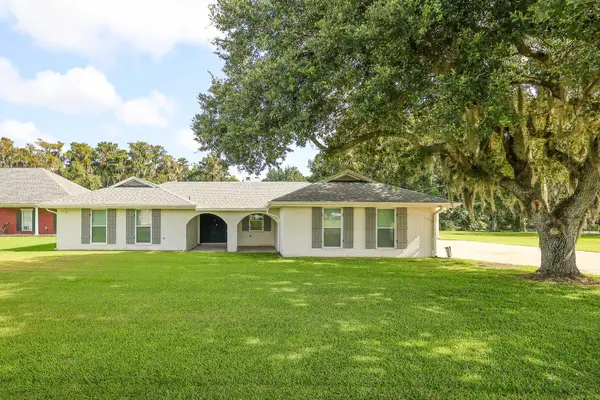 $375,000Active3 beds 2 baths1,820 sq. ft.
1275 Highway 20, Thibodaux, LA 70301
MLS# 2026016948Listed by: 1 PERCENT LISTS UNITED


Protect your home and budget from life's surprises with an Assurant Home Warranty, backed by a partner that supports you through every step of homeownership. Explore Plans.
© 2026 Better Homes and Gardens Real Estate LLC. An Anywhere Real Estate company. All rights reserved. Better Homes and Gardens® Real Estate is a registered trademark owned by Meredith Operations Corporation, licensed to Better Homes and Gardens Real Estate LLC and used with permission. Better Homes and Gardens Real Estate LLC fully supports the principles of the Fair Housing Act and the Equal Opportunity Act. Listing information is deemed reliable but is not guaranteed accurate.
Each office is independently owned and operated.
Any services or products provided by third parties are not provided by, affiliated with or related to Better Homes and Gardens Real Estate LLC, or its affiliated companies.