
2527 W Camellia Drive, Thibodaux, LA 70301
Local realty services provided by:Better Homes and Gardens Real Estate Rhodes Realty
2527 W Camellia Drive,Thibodaux, LA 70301
$64,900
- 2 Beds
- 2 Baths
- 1,299 sq. ft.
- Single family
- Active
Listed by: stephen hammond
Office: vylla home
MLS#:2577628
Source:LA_GSREIN
Price summary
- Price:$64,900
- Price per sq. ft.:$35.78
About this home
Opportunity in Thibodaux. Single-story detached home with approximately 1,299 square feet of living area on approximately 0.278 acre. The floor plan includes 3 bedrooms, 2 full baths, living and dining areas, kitchen, laundry/utility space, an attached spacious garage/workshop, covered carport, rear deck, two detached sheds and an above ground swimming pool. Property is offered as-is.
Contact an agent
Home facts
- Year built:1974
- Listing ID #:2577628
- Added:1 day(s) ago
- Updated:September 19, 2026 at 09:00 PM
Rooms and interior
- Bedrooms:2
- Total bathrooms:2
- Full bathrooms:2
- Rooms Total:12
- Living area:1,299 sq. ft.
Heating and cooling
- Cooling:Central Air
- Heating:Central, Heating
Structure and exterior
- Roof:Metal
- Year built:1974
- Building area:1,299 sq. ft.
- Lot area:0.28 Acres
- Lot Features:City Lot, Rectangular Lot
- Architectural Style:Ranch
- Construction Materials:Vinyl Siding
- Exterior Features:Fence, Permeable Paving, Porch
- Foundation Description:Raised
- Levels:1 Story
Utilities
- Water:Public
- Sewer:Public Sewer
Finances and disclosures
- Price:$64,900
- Price per sq. ft.:$35.78
Features and amenities
- Laundry features:Washer Hookup
- Amenities:Ceiling Fan(s)
- Pool features:Above Ground
Parking
- Parking description:Carport, Covered, Driveway, Garage
New listings near 2527 W Camellia Drive
- New
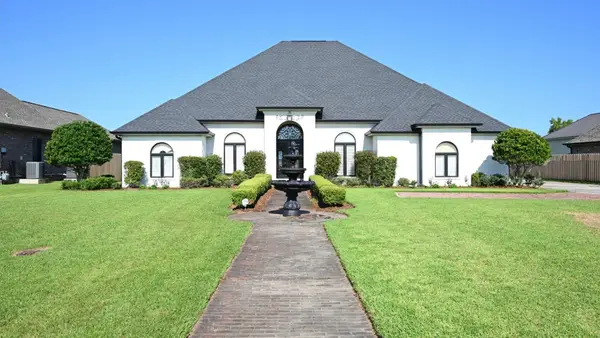 $569,500Active4 beds 3 baths3,250 sq. ft.
215 Olivia Drive, Thibodaux, LA 70301
MLS# 2026017184Listed by: MCBRIDE'S DIVINE REALTY, L.L.C - New
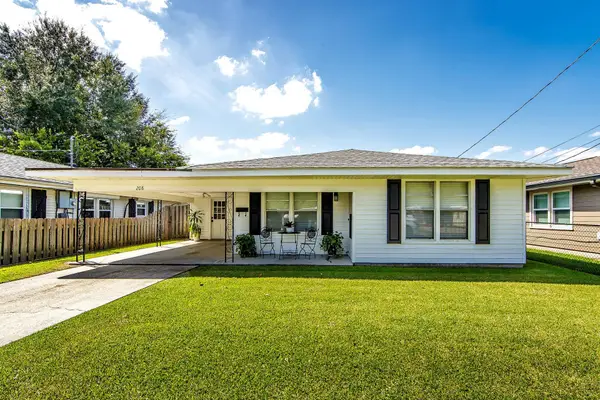 $189,000Active3 beds 1 baths1,215 sq. ft.
208 North 13th Street, Thibodaux, LA 70301
MLS# 2026017139Listed by: CANAL & MAIN REALTY - New
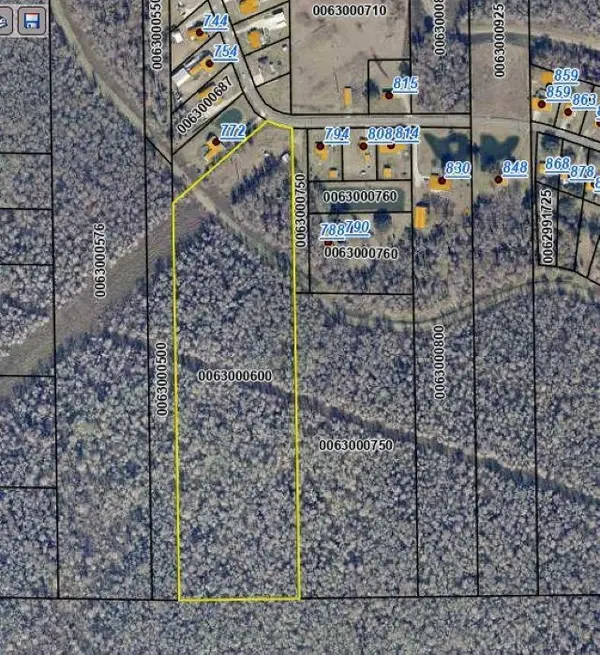 $60,000Active30 Acres
TBD. Choctaw Rd, Thibodaux, LA 70301
MLS# 2026017123Listed by: CENTURY 21 ACTION REALTY, INC. - THIBODAUX - New
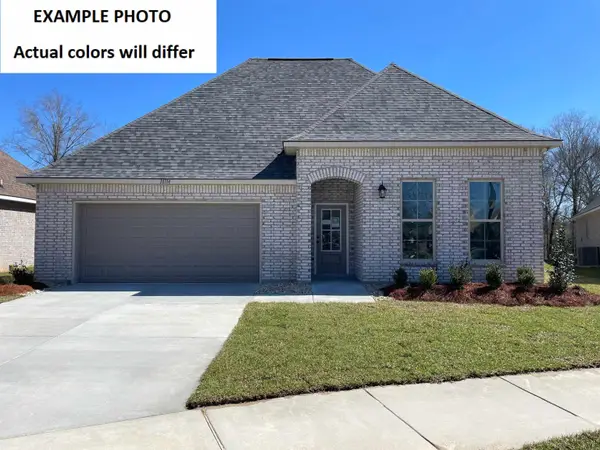 $285,334Active3 beds 2 baths1,953 sq. ft.
195 Spring Grove Loop, Thibodaux, LA 70301
MLS# 2026017115Listed by: CICERO REALTY, LLC - New
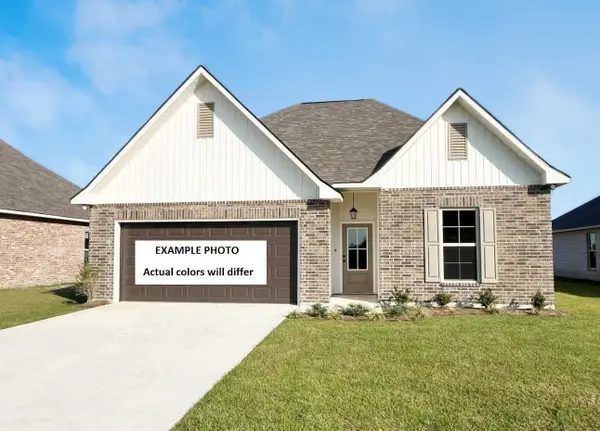 $287,805Active4 beds 3 baths2,072 sq. ft.
1315 Tina Street, Thibodaux, LA 70301
MLS# 2026017111Listed by: CICERO REALTY, LLC - New
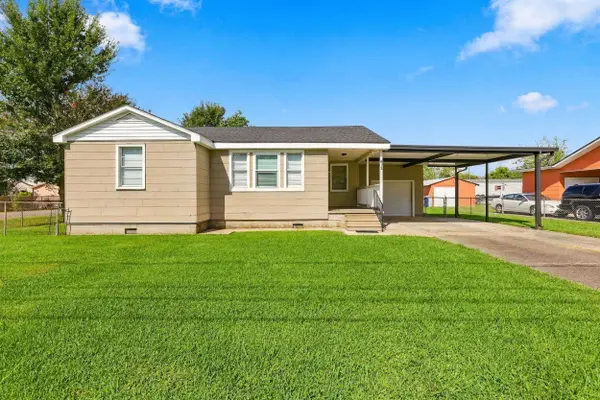 $158,000Active2 beds 1 baths1,050 sq. ft.
812 Jefferson, Thibodaux, LA 70301
MLS# 2026017092Listed by: CANAL & MAIN REALTY - New
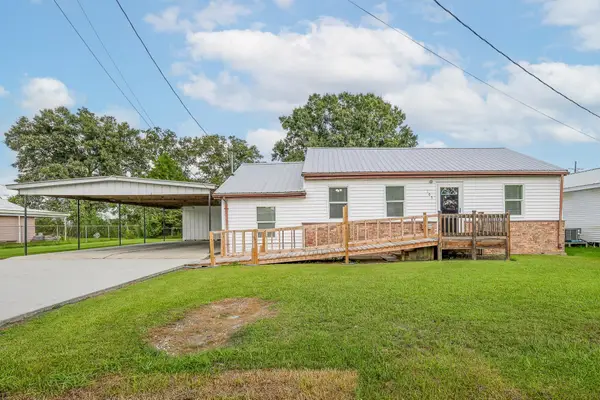 $175,000Active3 beds 1 baths1,400 sq. ft.
105 Daisy St, Thibodaux, LA 70301
MLS# 2026017078Listed by: 1 PERCENT LISTS UNITED 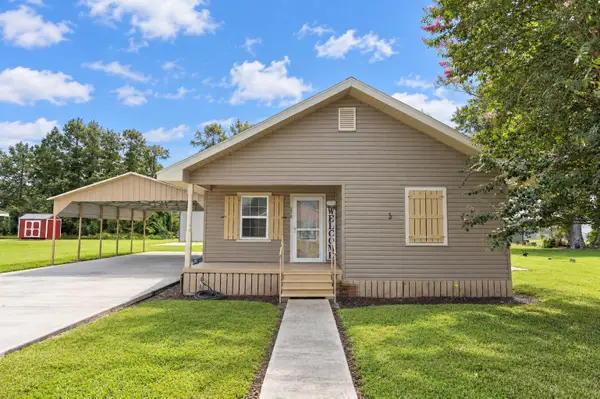 $210,000Pending3 beds 1 baths1,218 sq. ft.
258 Greenwood Plantation Rd, Thibodaux, LA 70301
MLS# 2026017085Listed by: 1 PERCENT LISTS UNITED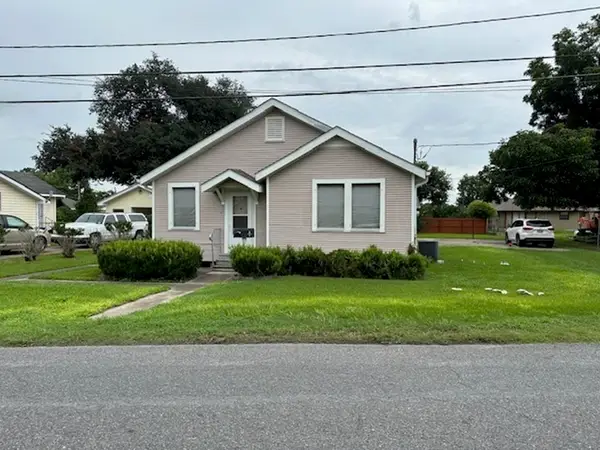 $110,000Pending3 beds 1 baths1,300 sq. ft.
710 North 7th Street, Thibodaux, LA 70301
MLS# 2026017034Listed by: DONNES REAL ESTATE, INC


Protect your home and budget from life's surprises with an Assurant Home Warranty, backed by a partner that supports you through every step of homeownership. Explore Plans.
© 2026 Better Homes and Gardens Real Estate LLC. An Anywhere Real Estate company. All rights reserved. Better Homes and Gardens® Real Estate is a registered trademark owned by Meredith Operations Corporation, licensed to Better Homes and Gardens Real Estate LLC and used with permission. Better Homes and Gardens Real Estate LLC fully supports the principles of the Fair Housing Act and the Equal Opportunity Act. Listing information is deemed reliable but is not guaranteed accurate.
Each office is independently owned and operated.
Any services or products provided by third parties are not provided by, affiliated with or related to Better Homes and Gardens Real Estate LLC, or its affiliated companies.