
170 Morning Star Drive, Thibodaux, LA 70301
Local realty services provided by:Better Homes and Gardens Real Estate Rhodes Realty
Listed by: neil t dugas
Office: nola living realty
MLS#:200JDT
Source:LA_CLBOR
Price summary
- Price:$625,000
- Price per sq. ft.:$168.69
- Monthly HOA dues:$41.67
About this home
The Laurel by Cretin Townsend Homes sits on a corner lot with a 48" live oak and a wraparound front porch with a tongue and groove ceiling stained Special Walnut. The exterior is Shoji White fiber cement with Binsa Latte brick, Moire Black shingles, clay shutters and double front doors stained Special Walnut. Inside, the great room has a cathedral ceiling with a faux beam and fireplace, and Mohawk RevWood Bungalow Oak flooring runs through the living areas, primary bedroom and 3 additional bedrooms. Conveniently wired for mounted TV's in each bedroom. The kitchen has Tidwell cabinets (Antique White uppers, Pecan Stained base), Calcatta Elysio countertops, an Olympus picket tile backsplash, a farmhouse sink with a gold faucet, and a stainless gas gourmet appliance package with a custom hood vent. There is also a pantry with quartz counters and sink. The master bath has a freestanding tub and a custom shower with Editorial White tile and frameless glass. The covered back porch has a brick wood-burning fireplace. Back porch is set up for your custom outdoor kitchen to be built. Walls are Greek Villa with Pure White trim, ceilings and shiplap throughout. Generator ready with Generac transfer switch, natural gas supply and concrete pad. Home includes builder's home warranty....
Contact an agent
Home facts
- Year built:2026
- Subdivision & Development:St Mary's Place
- Listing ID #:200JDT
- Added:3 day(s) ago
- Updated:November 09, 2026 at 03:48 PM
Rooms and interior
- Bedrooms:4
- Total bathrooms:3
- Full bathrooms:3
- Rooms Total:9
- Flooring:Laminate, Plank
- Bathrooms Description:Separate Shower
- Kitchen Description:Dishwasher, Electric Oven, Gas Cooktop, Microwave, Pantry, Range Hood, appl_Stainless Steel Appliance(s)
- Living area:2,443 sq. ft.
Heating and cooling
- Cooling:Central Air
- Heating:Central
Structure and exterior
- Year built:2026
- Building area:2,443 sq. ft.
- Lot area:0.44 Acres
- Lot Features:Back Yard, Irregular Lot, Landscaped
- Construction Materials:Fiber Cement, Vinyl Siding
- Exterior Features:Covered, Open, Patio: Concrete, Porch
- Foundation Description:Slab
Utilities
- Water:Public, Water Available
- Sewer:Private Sewer
Finances and disclosures
- Price:$625,000
- Price per sq. ft.:$168.69
Features and amenities
- Appliances:Dishwasher, Gas Cooktop, Microwave, Plumbed For Ice Maker, Range Hood, Stainless Steel Appliance(s)
- Laundry features:Electric Dryer Hookup, Inside, Lower Level, Washer Hookup
- Amenities:Bookcases, Built-in Features, Cathedral Ceiling(s), Crown Molding, Double Pane Windows, Insulated Windows, Pantry, Primary Downstairs, Quartz, Separate Shower, Shower/Tub Combo, Vaulted Ceiling(S), Walk-In Closet(s)
Parking
- Parking description:Attached Garage, Concrete, Driveway, Garage Door Opener, Garage Faces Side, Off Street
- Garage spaces:2
New listings near 170 Morning Star Drive
- Coming Soon
 $1,750,000Coming Soon5 beds 6 baths5,845 sq. ft.
800 E 1st St, Thibodaux, LA 70301
MLS# 2026018626Listed by: CANAL & MAIN REALTY - Open Sat, 11am to 1pmNew
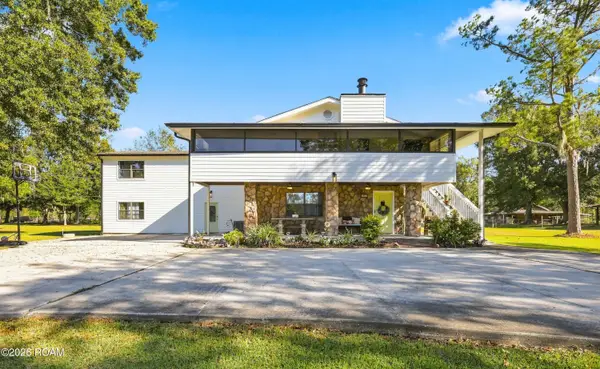 $398,000Active6 beds 5 baths3,802 sq. ft.
1031 Bayou Blue Bypass Road, Thibodaux, LA 70301
MLS# 200QFGListed by: CANAL & MAIN REALTY - New
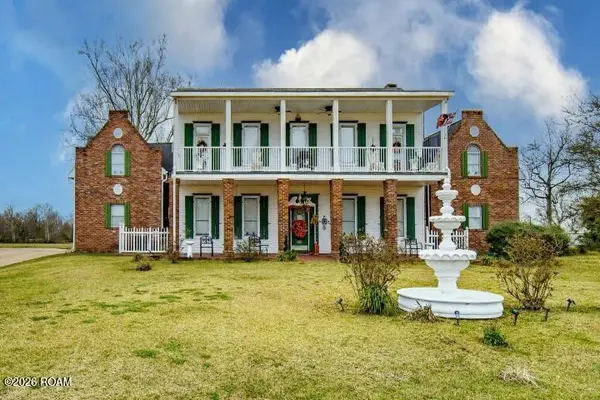 $375,000Active7 beds 6 baths5,048 sq. ft.
208 Louisiana 20, Thibodaux, LA 70301
MLS# 200OZIListed by: CENTURY 21 ACTION REALTY INC - New
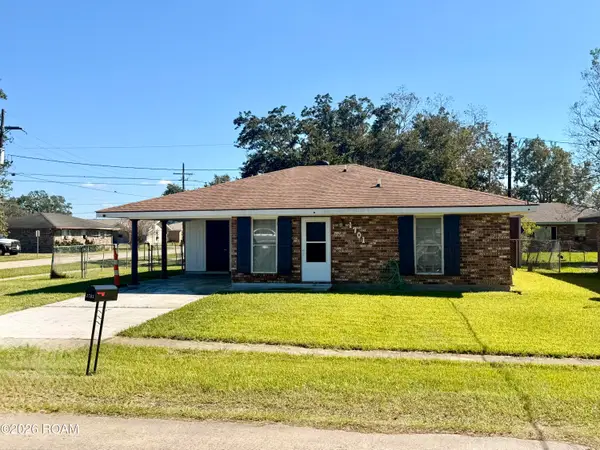 $167,000Active3 beds 2 baths1,038 sq. ft.
1701 Midland Drive, Thibodaux, LA 70301
MLS# 200OPUListed by: THE SAGE FIRM - New
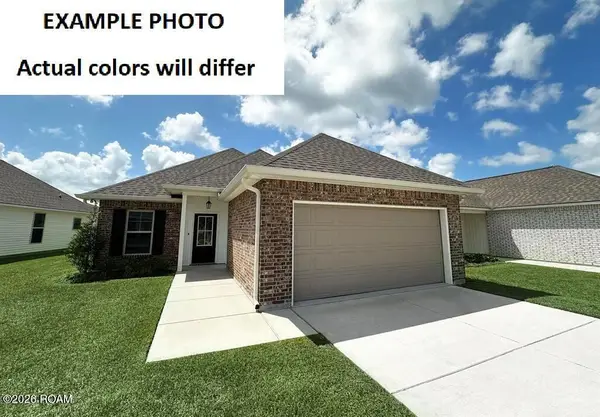 $226,630Active3 beds 2 baths1,321 sq. ft.
258 Core Drive, Thibodaux, LA 70301
MLS# 200OGGListed by: CICERO REALTY, LLC - New
 $332,000Active3 beds 2 baths1,987 sq. ft.
419 Crossing N Street, Thibodaux, LA 70301
MLS# 200MGXListed by: KELLER WILLIAMS REALTY BAYOU P - New
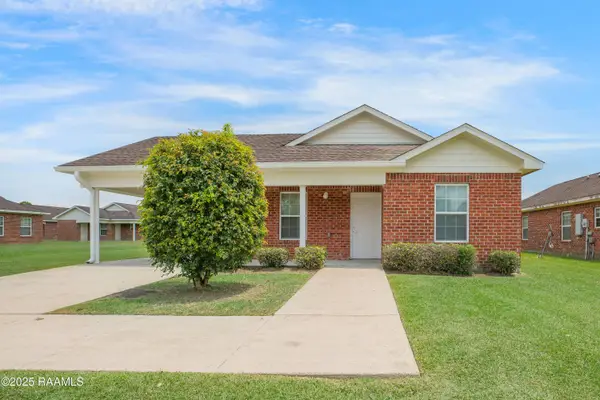 $135,000Active3 beds 2 baths1,360 sq. ft.
123 Sugar Cane Way, Thibodaux, LA 70301
MLS# 200MCCListed by: ICON REAL ESTATE CO - New
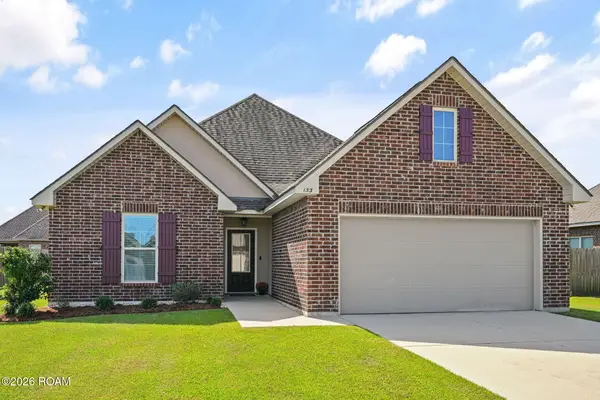 $245,000Active3 beds 2 baths1,649 sq. ft.
153 Natale Park Drive, Thibodaux, LA 70301
MLS# 200IRNListed by: CANAL & MAIN REALTY - New
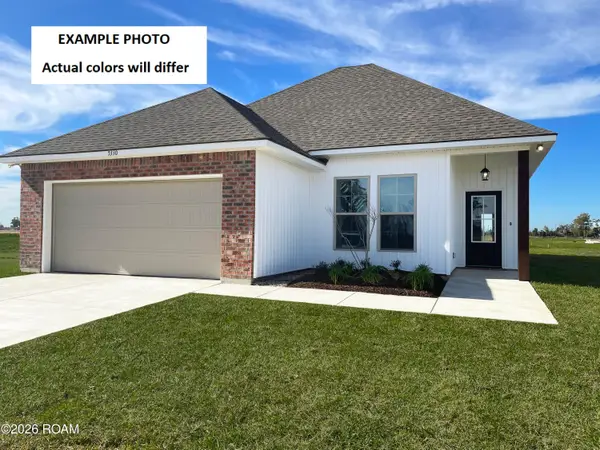 $245,878Active3 beds 2 baths1,621 sq. ft.
215 Jacey Drive, Thibodaux, LA 70301
MLS# 200IMRListed by: CICERO REALTY, LLC


Protect your home and budget from life's surprises with an Assurant Home Warranty, backed by a partner that supports you through every step of homeownership. Explore Plans.
© 2026 Better Homes and Gardens Real Estate LLC. An Anywhere Real Estate company. All rights reserved. Better Homes and Gardens® Real Estate is a registered trademark owned by Meredith Operations Corporation, licensed to Better Homes and Gardens Real Estate LLC and used with permission. Better Homes and Gardens Real Estate LLC fully supports the principles of the Fair Housing Act and the Equal Opportunity Act. Listing information is deemed reliable but is not guaranteed accurate.
Each office is independently owned and operated.
Any services or products provided by third parties are not provided by, affiliated with or related to Better Homes and Gardens Real Estate LLC, or its affiliated companies.