
1701 Midland Drive, Thibodaux, LA 70301
Local realty services provided by:Better Homes and Gardens Real Estate Rhodes Realty
Listed by: shanisha fletcher
Office: the sage firm
MLS#:200OPU
Source:LA_CLBOR
Price summary
- Price:$167,000
- Price per sq. ft.:$160.89
About this home
Move-In Ready & Affordably Priced! This freshly painted 3-bedroom, 1.5-bath home is ready for its new owner! Featuring a convenient half bath in the primary bedroom, an updated central heating and air conditioning system, and an updated water heater. Enjoy the spacious yard, perfect for outdoor activities, along with a storage shed for added convenience. With plenty to offer at an affordable price, this home is a great opportunity for buyers looking for comfort, space, and value. Schedule your private showing today!
Contact an agent
Home facts
- Year built:1985
- Subdivision & Development:Greenlawn
- Listing ID #:200OPU
- Added:2 day(s) ago
- Updated:November 09, 2026 at 03:48 PM
Rooms and interior
- Bedrooms:3
- Total bathrooms:2
- Full bathrooms:1
- Half bathrooms:1
- Rooms Total:7
- Flooring:Brick, Laminate, Tile, Wood
- Kitchen Description:Electric Cooktop, Refrigerator
- Living area:1,038 sq. ft.
Heating and cooling
- Cooling:Ceiling Fan(s), Central Air
- Heating:Central
Structure and exterior
- Year built:1985
- Building area:1,038 sq. ft.
- Lot area:0.17 Acres
- Lot Features:Corner Lot
- Construction Materials:Brick, Wood Siding
- Exterior Features:Open, Storage
- Foundation Description:Slab
Utilities
- Water:Public
- Sewer:Public Sewer
Finances and disclosures
- Price:$167,000
- Price per sq. ft.:$160.89
Features and amenities
- Appliances:Electric Cooktop, Refrigerator
- Laundry features:Electric Dryer Hookup, Washer Hookup
- Amenities:Storage, Tile Counters
Parking
- Parking description:Attached Carport, Driveway, On Street
- Carport spaces:1
New listings near 1701 Midland Drive
- Coming Soon
 $1,750,000Coming Soon5 beds 6 baths5,845 sq. ft.
800 E 1st St, Thibodaux, LA 70301
MLS# 2026018626Listed by: CANAL & MAIN REALTY - Open Sat, 11am to 1pmNew
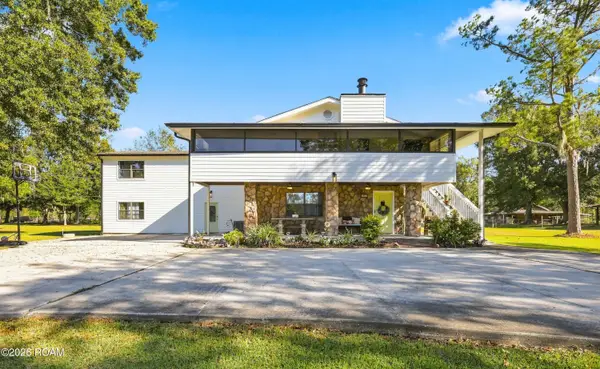 $398,000Active6 beds 5 baths3,802 sq. ft.
1031 Bayou Blue Bypass Road, Thibodaux, LA 70301
MLS# 200QFGListed by: CANAL & MAIN REALTY - New
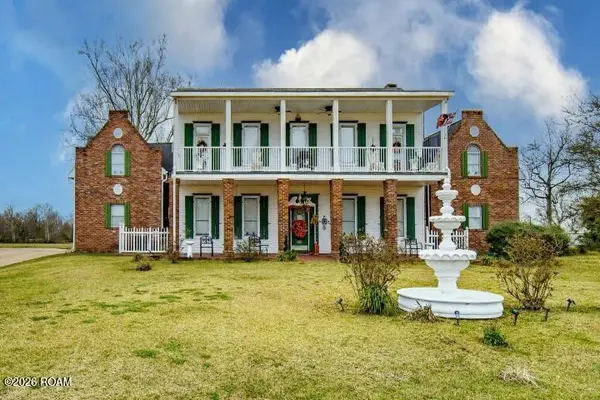 $375,000Active7 beds 6 baths5,048 sq. ft.
208 Louisiana 20, Thibodaux, LA 70301
MLS# 200OZIListed by: CENTURY 21 ACTION REALTY INC - New
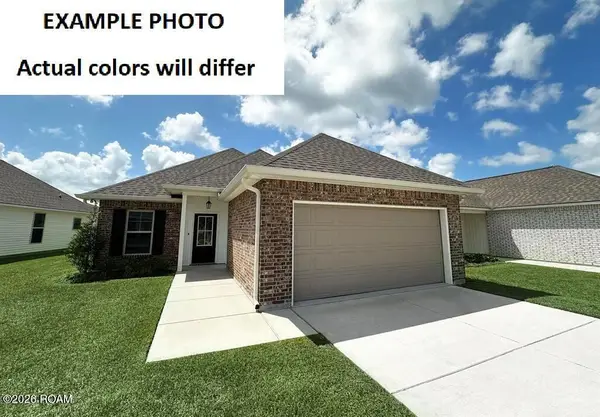 $226,630Active3 beds 2 baths1,321 sq. ft.
258 Core Drive, Thibodaux, LA 70301
MLS# 200OGGListed by: CICERO REALTY, LLC - New
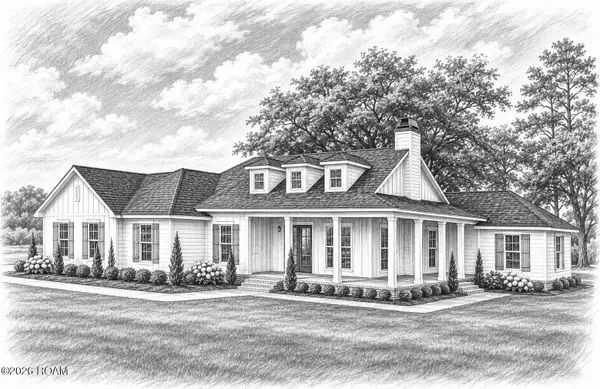 $625,000Active4 beds 3 baths2,443 sq. ft.
170 Morning Star Drive, Thibodaux, LA 70301
MLS# 200JDTListed by: NOLA LIVING REALTY - New
 $332,000Active3 beds 2 baths1,987 sq. ft.
419 Crossing N Street, Thibodaux, LA 70301
MLS# 200MGXListed by: KELLER WILLIAMS REALTY BAYOU P - New
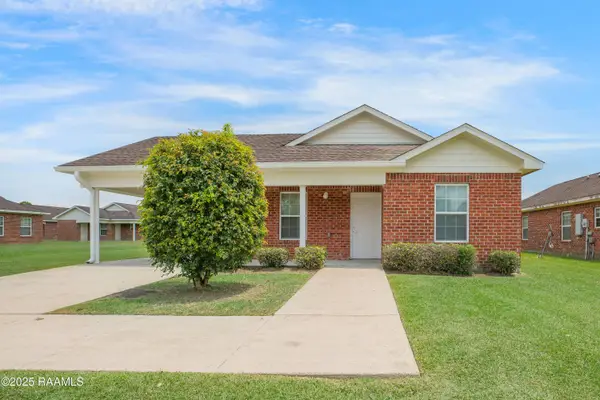 $135,000Active3 beds 2 baths1,360 sq. ft.
123 Sugar Cane Way, Thibodaux, LA 70301
MLS# 200MCCListed by: ICON REAL ESTATE CO - New
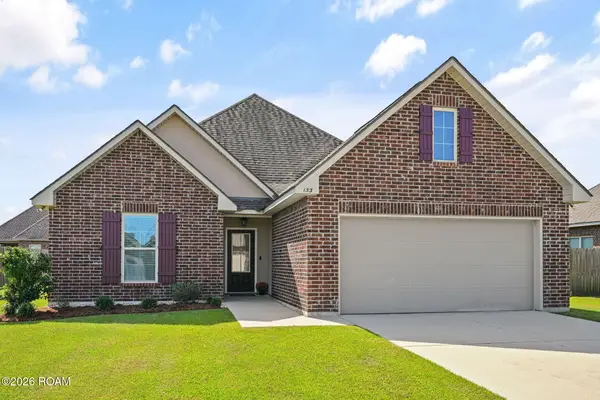 $245,000Active3 beds 2 baths1,649 sq. ft.
153 Natale Park Drive, Thibodaux, LA 70301
MLS# 200IRNListed by: CANAL & MAIN REALTY - New
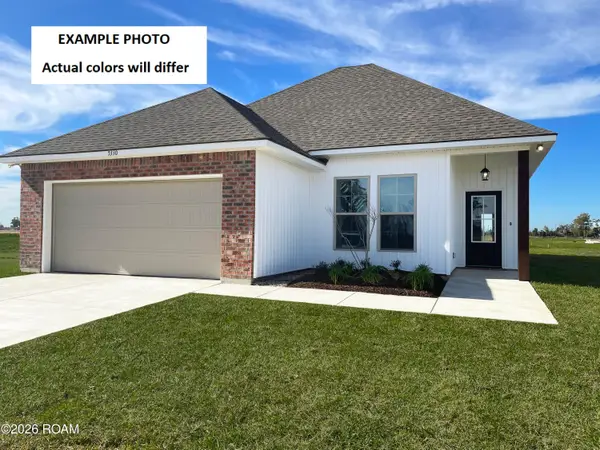 $245,878Active3 beds 2 baths1,621 sq. ft.
215 Jacey Drive, Thibodaux, LA 70301
MLS# 200IMRListed by: CICERO REALTY, LLC


Protect your home and budget from life's surprises with an Assurant Home Warranty, backed by a partner that supports you through every step of homeownership. Explore Plans.
© 2026 Better Homes and Gardens Real Estate LLC. An Anywhere Real Estate company. All rights reserved. Better Homes and Gardens® Real Estate is a registered trademark owned by Meredith Operations Corporation, licensed to Better Homes and Gardens Real Estate LLC and used with permission. Better Homes and Gardens Real Estate LLC fully supports the principles of the Fair Housing Act and the Equal Opportunity Act. Listing information is deemed reliable but is not guaranteed accurate.
Each office is independently owned and operated.
Any services or products provided by third parties are not provided by, affiliated with or related to Better Homes and Gardens Real Estate LLC, or its affiliated companies.