
2410 Karen St, Thibodaux, LA 70301
Local realty services provided by:Better Homes and Gardens Real Estate Tiger Town
2410 Karen St,Thibodaux, LA 70301
$264,000
- 3 Beds
- 2 Baths
- 1,955 sq. ft.
- Single family
- Active
Listed by: amber tuten
Office: century 21 action realty, inc. - thibodaux
MLS#:2026002937
Source:LA_GBRMLS
Price summary
- Price:$264,000
- Price per sq. ft.:$84.51
About this home
Welcome home! This spacious 3-bedroom, 2-bath home offers approximately 1,955 sq. ft. of living space on a 107.22' x 85' lot with plenty of room to enjoy both indoors and out! Inside, you'll find a spacious kitchen with abundant cabinetry, generous counter space, stainless appliances, and a large center island. The sunroom provides additional flexible living space that's perfect for relaxing, entertaining, a home office, or playroom.
Step outside to an impressive covered patio and carport area offering plenty of space for entertaining and additional covered parking. The property also features a dedicated man cave/entertainment space , perfect for game days, hobbies, or gatherings with friends and family. The brick exterior, spacious yard, mature landscaping, and expansive driveway add even more appeal.
Even better—NO HOA and NO FLOOD INSURANCE REQUIRED! With multiple indoor and outdoor living spaces and plenty of versatility, this home has something for everyone. Schedule your private showing today and come see all this property has to offer!...
Contact an agent
Home facts
- Year built:1984
- Subdivision & Development:Freddie Knight
- Listing ID #:2026002937
- Added:194 day(s) ago
- Updated:September 17, 2026 at 10:14 AM
Rooms and interior
- Bedrooms:3
- Total bathrooms:2
- Full bathrooms:2
- Flooring:Ceramic Tile, Concrete
- Bedroom Description:Ceiling Fan(s), Walk-In Closet(s)
- Living area:1,955 sq. ft.
Heating and cooling
- Heating:Central
- Central air:Yes
Structure and exterior
- Year built:1984
- Building area:1,955 sq. ft.
- Lot area:0.21 Acres
- Architectural Style:Traditional
- Exterior Features:Covered
- Foundation Description:Slab
- Levels:1 Story
Utilities
- Water:Public
Finances and disclosures
- Price:$264,000
- Price per sq. ft.:$84.51
Features and amenities
- Laundry features:Washer/Dryer Hookups
Parking
- Parking description:Carport
New listings near 2410 Karen St
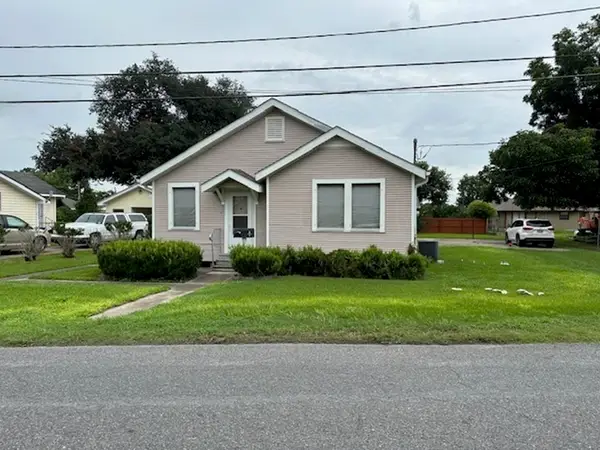 $110,000Pending3 beds 1 baths1,300 sq. ft.
710 North 7th Street, Thibodaux, LA 70301
MLS# 2026017034Listed by: DONNES REAL ESTATE, INC- New
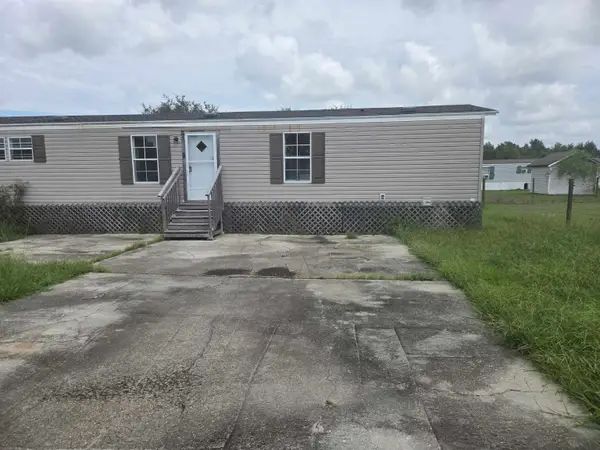 $79,900Active3 beds 2 baths1,102 sq. ft.
322 Al Joseph Lane, Thibodaux, LA 70301
MLS# 2026016958Listed by: CENTURY 21 ACTION REALTY INC - New
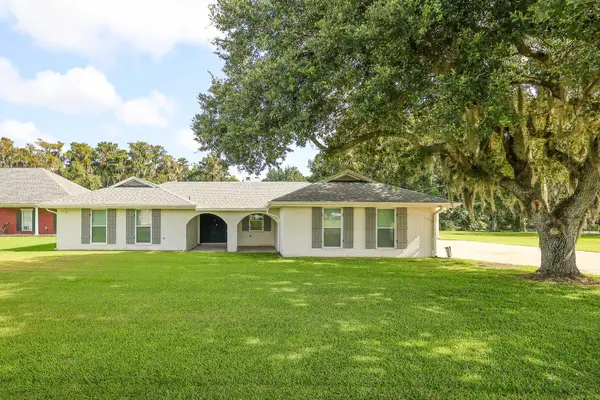 $375,000Active3 beds 2 baths1,820 sq. ft.
1275 La Hwy 20, Thibodaux, LA 70301
MLS# 2026016948Listed by: 1 PERCENT LISTS UNITED - New
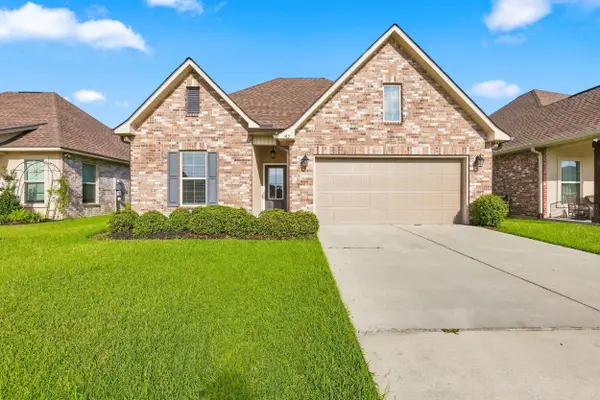 $300,000Active4 beds 3 baths2,092 sq. ft.
163 Magazine Loop, Thibodaux, LA 70301
MLS# 2026016899Listed by: CANAL & MAIN REALTY - New
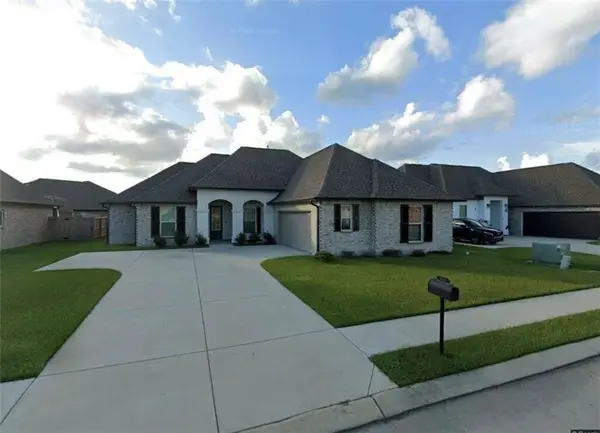 $299,900Active3 beds 2 baths1,885 sq. ft.
133 Kingswood Ave Avenue, Thibodaux, LA 70301
MLS# 2576902Listed by: COMPASS WESTBANK 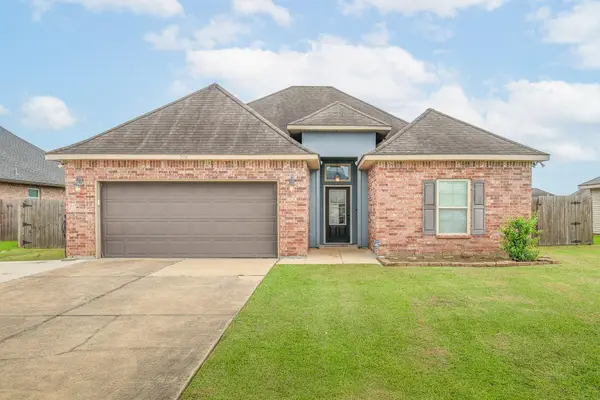 $248,000Pending3 beds 2 baths1,689 sq. ft.
208 Harvest Court, Thibodaux, LA 70301
MLS# 2026016863Listed by: KELLER WILLIAMS REALTY BAYOU P- New
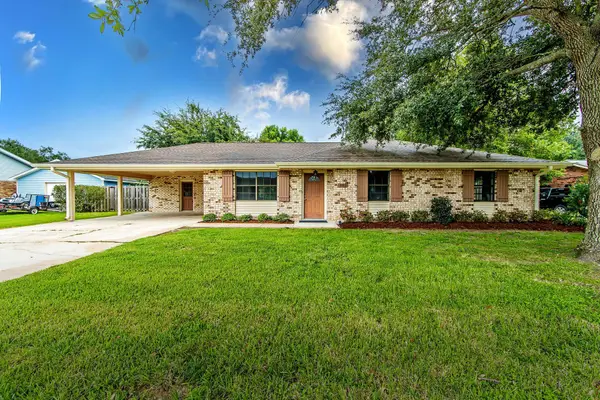 $279,000Active3 beds 2 baths2,030 sq. ft.
303 Hermitage Dr, Thibodaux, LA 70301
MLS# 2026016814Listed by: CANAL & MAIN REALTY - New
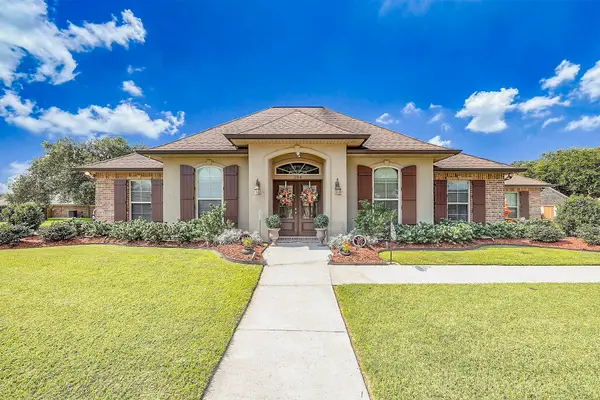 $456,500Active4 beds 2 baths2,076 sq. ft.
104 Melrose Dr, Thibodaux, LA 70301
MLS# 2026016785Listed by: KELLER WILLIAMS REALTY BAYOU P - New
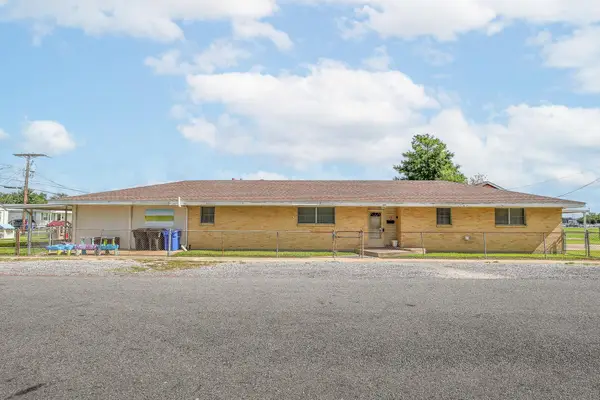 $150,000Active3 beds 1 baths2,350 sq. ft.
1001 East 12th Street, Thibodaux, LA 70301
MLS# 2026016744Listed by: KELLER WILLIAMS REALTY BAYOU P - New
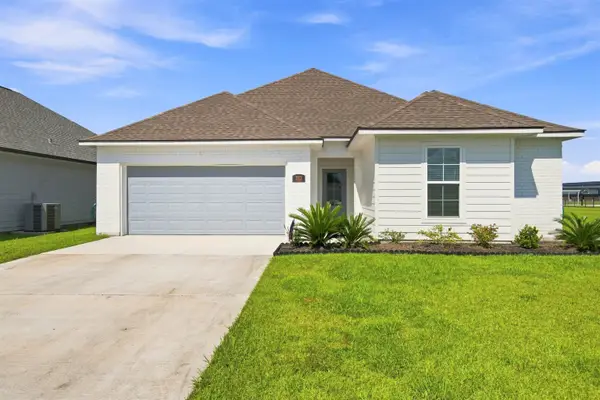 $314,900Active4 beds 2 baths1,673 sq. ft.
312 Toledano Dr, Thibodaux, LA 70301
MLS# 2026016732Listed by: KELLER WILLIAMS REALTY BAYOU P


Protect your home and budget from life's surprises with an Assurant Home Warranty, backed by a partner that supports you through every step of homeownership. Explore Plans.
© 2026 Better Homes and Gardens Real Estate LLC. An Anywhere Real Estate company. All rights reserved. Better Homes and Gardens® Real Estate is a registered trademark owned by Meredith Operations Corporation, licensed to Better Homes and Gardens Real Estate LLC and used with permission. Better Homes and Gardens Real Estate LLC fully supports the principles of the Fair Housing Act and the Equal Opportunity Act. Listing information is deemed reliable but is not guaranteed accurate.
Each office is independently owned and operated.
Any services or products provided by third parties are not provided by, affiliated with or related to Better Homes and Gardens Real Estate LLC, or its affiliated companies.