
411 Lee Drive, Thibodaux, LA 70301
Local realty services provided by:Better Homes and Gardens Real Estate Tiger Town
411 Lee Drive,Thibodaux, LA 70301
$209,900
- 3 Beds
- 2 Baths
- 1,480 sq. ft.
- Single family
- Active
Listed by: shane robichaux
Office: century 21 action realty inc
MLS#:2026016518
Source:LA_GBRMLS
Price summary
- Price:$209,900
- Price per sq. ft.:$105.74
About this home
Beautifully updated home in the heart of Thibodaux offering 1,480 sq ft of living space with 3 bedrooms and 2 full baths! This move-in ready property features a brand new roof, fresh interior paint throughout, brand new stainless steel appliances, and new luxury vinyl plank flooring in most areas, with ceramic tile in the kitchen and dining area for easy maintenance. The home also includes a spacious 2-car garage for added convenience and storage. Step outside to a fully fenced backyard, perfect for pets, entertaining, or relaxing outdoors, complete with a storage shed. Don’t miss this well-maintained home with modern updates and plenty of charm!
Contact an agent
Home facts
- Year built:1979
- Subdivision & Development:St Maurice
- Listing ID #:2026016518
- Added:1 day(s) ago
- Updated:September 08, 2026 at 03:30 PM
Rooms and interior
- Bedrooms:3
- Total bathrooms:2
- Full bathrooms:2
- Flooring:Ceramic Tile, Vinyl:Tile Floor
- Kitchen Description:Eat-in Kitchen
- Bedroom Description:Ceiling Fan(s), En Suite Bath, Walk-In Closet(s)
- Living area:1,480 sq. ft.
Heating and cooling
- Heating:Central
- Central air:Yes
Structure and exterior
- Year built:1979
- Building area:1,480 sq. ft.
- Lot area:0.22 Acres
- Architectural Style:Ranch
- Exterior Features:Patio: Concrete, Patio: Open
- Foundation Description:Slab
- Levels:1 Story
Utilities
- Water:Public
- Sewer:Public Sewer
Finances and disclosures
- Price:$209,900
- Price per sq. ft.:$105.74
Features and amenities
- Laundry features:Electric Dryer Hookup, Inside, Washer/Dryer Hookups
Parking
- Parking description:2 Cars Park, Attached, Concrete, Driveway, Garage, Garage Door Opener
- Garage:Yes
New listings near 411 Lee Drive
- New
 $90,000Active3 beds 2 baths1,347 sq. ft.
110 Blue Lane, Thibodaux, LA 70301
MLS# 2026016382Listed by: KELLER WILLIAMS REALTY BAYOU P - New
 $507,345Active4 beds 3 baths3,071 sq. ft.
129 Sternfels Court, Thibodaux, LA 70301
MLS# 2026016388Listed by: KELLER WILLIAMS REALTY RED STICK PARTNERS - New
 $129,000Active2 beds 1 baths702 sq. ft.
313 Talbot Ave, Thibodaux, LA 70301
MLS# 2026016361Listed by: DONNES REAL ESTATE, INC - New
 $185,000Active3 beds 1 baths1,430 sq. ft.
506 Saint Louis St, Thibodaux, LA 70301
MLS# 2026016367Listed by: DONNES REAL ESTATE, INC - New
 $252,900Active3 beds 2 baths1,426 sq. ft.
306 Parkside Dr, Thibodaux, LA 70301
MLS# 2026016317Listed by: CANAL & MAIN REALTY - New
 $197,000Active2 beds 2 baths1,479 sq. ft.
1808 Himalaya Ave, Thibodaux, LA 70301
MLS# 2026016318Listed by: CENTURY 21 ACTION REALTY, INC. - THIBODAUX - New
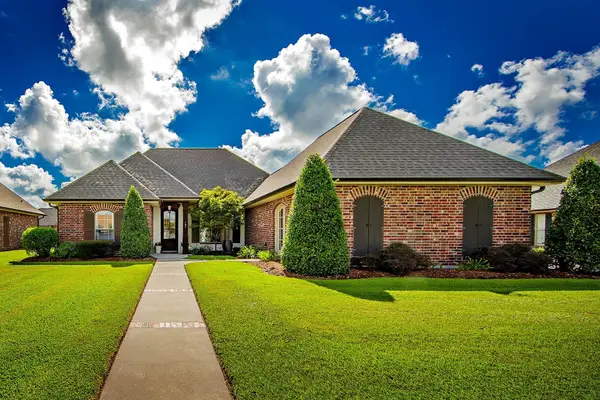 $455,000Active3 beds 2 baths2,056 sq. ft.
107 Cinclare Dr, Thibodaux, LA 70301
MLS# 2026016297Listed by: CANAL & MAIN REALTY  $225,000Pending3 beds 2 baths1,357 sq. ft.
384 Colony Station, Thibodaux, LA 70301
MLS# 2026016256Listed by: CANAL & MAIN REALTY- New
 $175,000Active3 beds 1 baths1,955 sq. ft.
310 Park, Thibodaux, LA 70301
MLS# 2026016241Listed by: MCBRIDE'S DIVINE REALTY, L.L.C


Protect your home and budget from life's surprises with an Assurant Home Warranty, backed by a partner that supports you through every step of homeownership. Explore Plans.
© 2026 Better Homes and Gardens Real Estate LLC. An Anywhere Real Estate company. All rights reserved. Better Homes and Gardens® Real Estate is a registered trademark owned by Meredith Operations Corporation, licensed to Better Homes and Gardens Real Estate LLC and used with permission. Better Homes and Gardens Real Estate LLC fully supports the principles of the Fair Housing Act and the Equal Opportunity Act. Listing information is deemed reliable but is not guaranteed accurate.
Each office is independently owned and operated.
Any services or products provided by third parties are not provided by, affiliated with or related to Better Homes and Gardens Real Estate LLC, or its affiliated companies.