
7782 Cutt Pointe Drive, Ventress, LA 70783
Local realty services provided by:Better Homes and Gardens Real Estate Rhodes Realty
7782 Cutt Pointe Drive,Ventress, LA 70783
$584,000
- 3 Beds
- 2 Baths
- 1,870 sq. ft.
- Single family
- Active
Listed by: r gary hollier
Office: hollier real estate
MLS#:200VVE
Source:ROAM
Price summary
- Price:$584,000
- Price per sq. ft.:$206.73
About this home
This new construction home will be perfectly designed for modern living. Located with access to the False River, this home offers a blend of comfort, style, and convenience for those who love waterfront living. Featuring 3 spacious bedrooms and 2 bathrooms, this home is ideal for anyone seeking a peaceful retreat. The open-concept living provide an inviting space to entertain or relax. An outdoor entertaining area, pier and boat lift are included, making it easy to enjoy boating, fishing, or simply taking in the peaceful surroundings. Don't miss your chance to own this beautiful new construction.
Contact an agent
Home facts
- Year built:2027
- Subdivision & Development:The Pointe at False River
- Listing ID #:200VVE
- Added:4 day(s) ago
- Updated:November 21, 2026 at 03:41 PM
Rooms and interior
- Bedrooms:3
- Total bathrooms:2
- Full bathrooms:2
- Rooms Total:7
- Bathrooms Description:Separate Shower
- Kitchen Description:Dishwasher, Microwave, Pantry, Range
- Living area:1,870 sq. ft.
Heating and cooling
- Cooling:Central Air
- Heating:Central
Structure and exterior
- Year built:2027
- Building area:1,870 sq. ft.
- Lot area:0.28 Acres
- Lot Features:Bulkhead, Cul-De-Sac
- Exterior Features:Dock, Outdoor Grill, Porch
- Foundation Description:Slab
Utilities
- Water:Public
- Sewer:Community Sewer
Finances and disclosures
- Price:$584,000
- Price per sq. ft.:$206.73
Features and amenities
- Appliances:Dishwasher, Microwave, Range
- Laundry features:Inside
- Amenities:Crown Molding, Double Vanity, En Suite, Kitchen Island, Pantry, Separate Shower, Walk-In Closet(s)
Parking
- Parking description:Attached Garage
- Garage spaces:537
New listings near 7782 Cutt Pointe Drive
- New
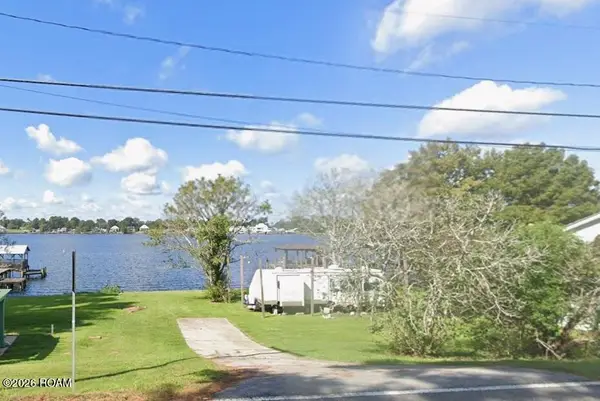 $575Active0.33 Acres
7623 Island Road, Ventress, LA 70783
MLS# 200UVWListed by: KEN MAJOR REALTY - New
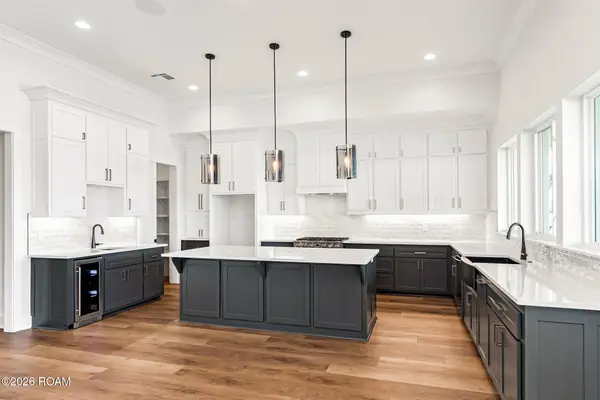 $895,000Active4 beds 3 baths2,418 sq. ft.
8749 Island Drive, Ventress, LA 70783
MLS# 200UDYListed by: JUMONVILLE REAL ESTATE, LLC - New
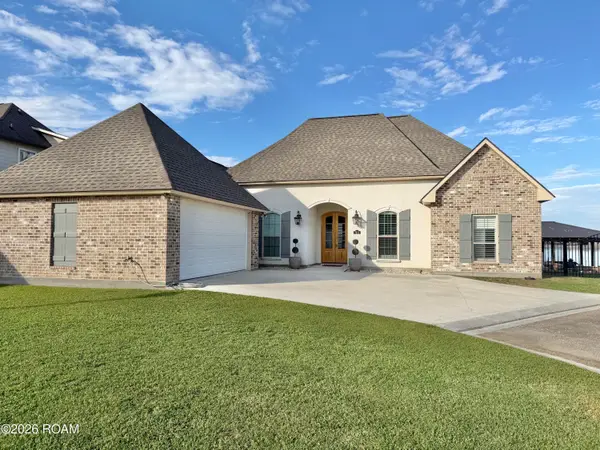 $1,350,000Active4 beds 3 baths2,065 sq. ft.
7813 Cutt Pointe Drive, Ventress, LA 70783
MLS# 200SDMListed by: HOLLIER REAL ESTATE 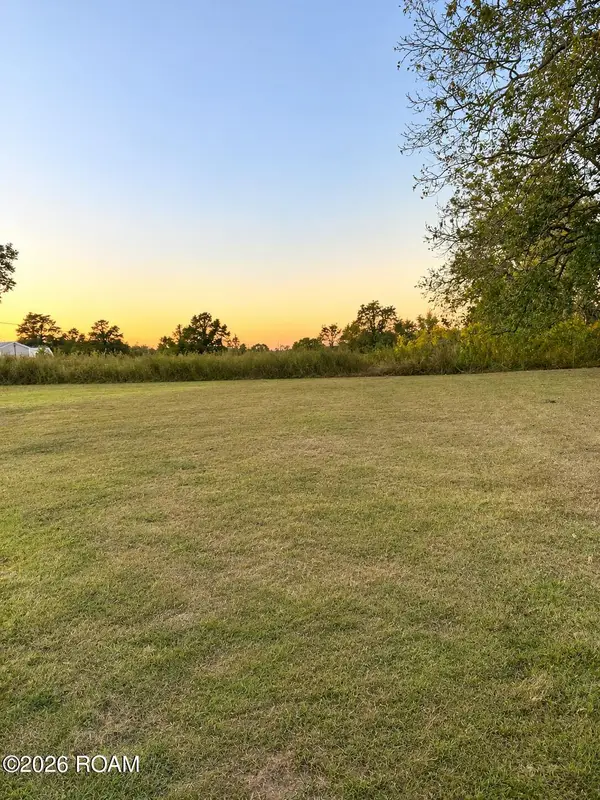 $220,000Active6.72 Acres
Tbd Lance Street, Ventress, LA 70783
MLS# 200JWTListed by: CRYSTAL BONIN REALTY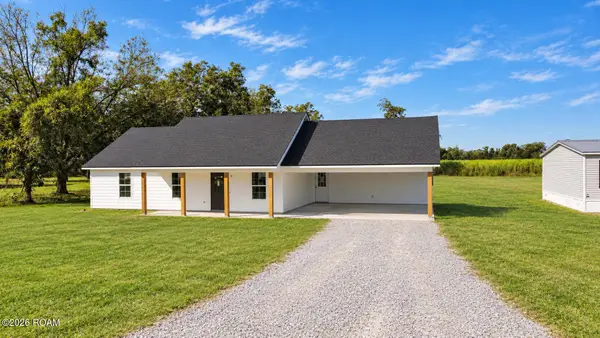 $269,900Active3 beds 2 baths1,274 sq. ft.
8163 Woodmen Lane, Ventress, LA 70783
MLS# 200JSZListed by: PENNANT REAL ESTATE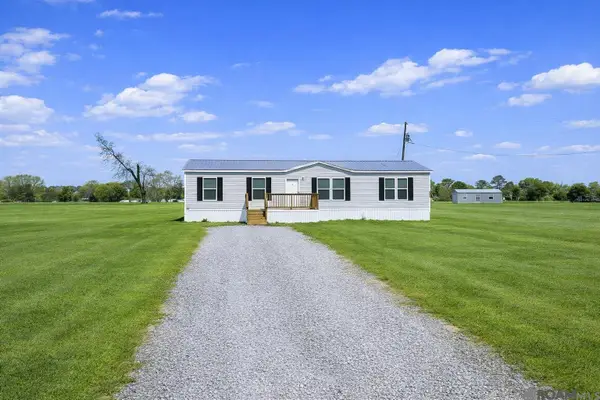 $194,900Active4 beds 2 baths1,792 sq. ft.
8181 Woodmen Ln, Ventress, LA 70783
MLS# 200JCNListed by: PENNANT REAL ESTATE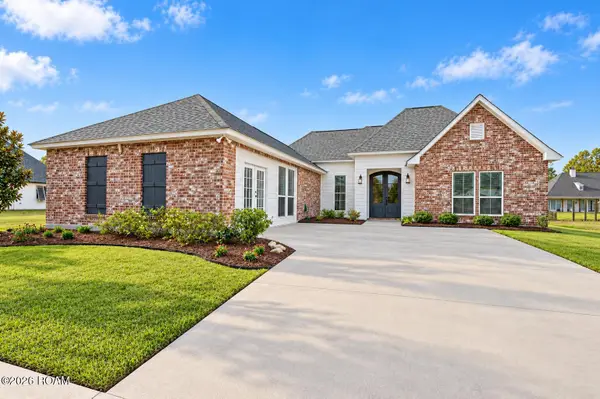 $680,000Active4 beds 3 baths2,207 sq. ft.
7792 Cutt Pointe Drive, Ventress, LA 70783
MLS# 200ISYListed by: ANCHOR SOUTH REAL ESTATE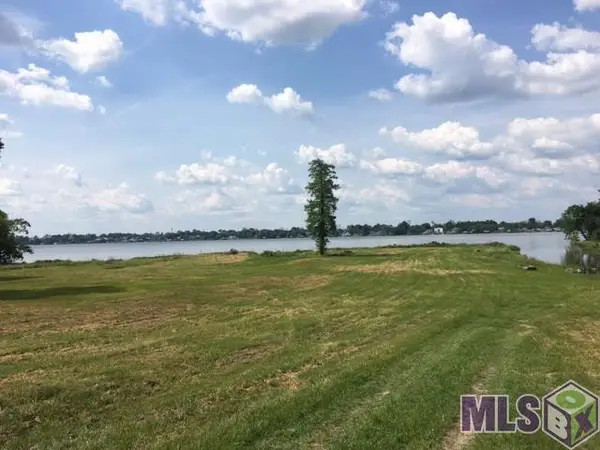 $1,313,200Active7.7 Acres
10675 Island Rd, Ventress, LA 70783
MLS# 2017005459Listed by: KEN MAJOR REALTY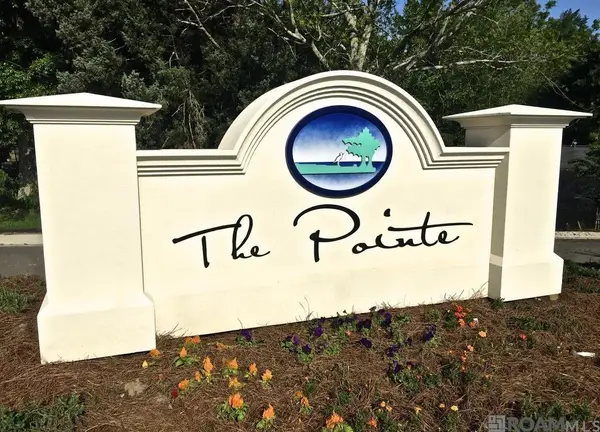 $499,500Active3 beds 2 baths1,700 sq. ft.
7702 Cutt Pointe Dr, Ventress, LA 70783
MLS# 2026000197Listed by: HOLLIER REAL ESTATE


Protect your home and budget from life's surprises with an Assurant Home Warranty, backed by a partner that supports you through every step of homeownership. Explore Plans.
© 2026 Better Homes and Gardens Real Estate LLC. An Anywhere Real Estate company. All rights reserved. Better Homes and Gardens® Real Estate is a registered trademark owned by Meredith Operations Corporation, licensed to Better Homes and Gardens Real Estate LLC and used with permission. Better Homes and Gardens Real Estate LLC fully supports the principles of the Fair Housing Act and the Equal Opportunity Act. Listing information is deemed reliable but is not guaranteed accurate.
Each office is independently owned and operated.
Any services or products provided by third parties are not provided by, affiliated with or related to Better Homes and Gardens Real Estate LLC, or its affiliated companies.