
8749 Island Drive, Ventress, LA 70783
Local realty services provided by:Better Homes and Gardens Real Estate Rhodes Realty
8749 Island Drive,Ventress, LA 70783
$895,000
- 4 Beds
- 3 Baths
- 2,418 sq. ft.
- Single family
- Active
Listed by: colton jumonville
Office: jumonville real estate, llc.
MLS#:200UDY
Source:ROAM
Price summary
- Price:$895,000
- Price per sq. ft.:$370.14
About this home
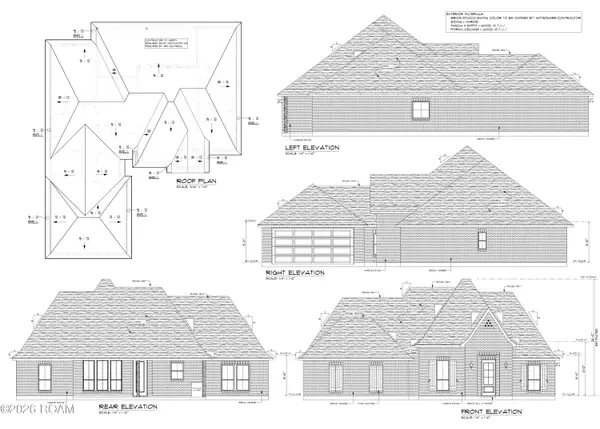
Experience elevated waterfront living on the island side of False River. This luxury new construction home offers 4 bedrooms, 3 baths, a private office, and 2,418 square feet of thoughtfully designed living space. Soaring 12-foot ceilings in the main living areas and 10-foot ceilings throughout the rest of the home create a spacious, open feel, while custom finishes bring character to every room.
At the heart of the home, the kitchen features an oversized island, ceiling-height custom cabinetry, a 36-inch gas range, and a generous pantry. A black stainless apron-front sink overlooks the river, and a sliding glass pass-through window connects the kitchen to the outdoor cooking area, making entertaining effortless. A wet bar with a wine cooler and built-in ice maker keeps everything close at hand.
The primary suite offers a relaxing retreat with double vanities, a custom shower, a large soaking tub, and a spacious walk-in closet. Tile flooring and full-height tile surrounds finish the bathrooms, while a laundry room with a sink and custom cabinetry adds everyday convenience.
Enjoy gathering spaces inside and out, each with a gas fireplace, plus Sonos sound throughout the interior and exterior. The outdoor kitchen features a Coyote gas grill, sink, and stainless finishes—ready for evenings overlooking False River. From quiet mornings by the water to weekends spent entertaining, this home brings comfort and luxury to river life....
Contact an agent
Home facts
- Year built:2026
- Subdivision & Development:Not a Subdivision
- Listing ID #:200UDY
- Added:9 day(s) ago
- Updated:November 21, 2026 at 03:40 PM
Rooms and interior
- Bedrooms:4
- Total bathrooms:3
- Full bathrooms:3
- Rooms Total:14
- Flooring:Tile
- Kitchen Description:Dishwasher, Disposal, Exhaust Fan, Gas Cooktop, Gas Oven, Granite Counters, Ice Maker, Microwave, Oven, Pantry, Range, Range Hood, appl_Built-In Gas Oven, appl_Electric Water Heater, appl_Gas Range, appl_Gas Water Heater, appl_Wine Refrigerator
- Living area:2,418 sq. ft.
Heating and cooling
- Cooling:Central Air
- Heating:Central
Structure and exterior
- Year built:2026
- Building area:2,418 sq. ft.
- Lot area:0.2 Acres
- Lot Features:Back Yard, Bulkhead, Landscaped
- Construction Materials:Brick, HardiPlank Type, Stucco
- Exterior Features:Covered, Fire Pit, Gas Grill, Lighting, Outdoor Grill, Patio: Concrete, Patio: Oversized
Utilities
- Water:Public
- Sewer:Septic Tank
Finances and disclosures
- Price:$895,000
- Price per sq. ft.:$370.14
Features and amenities
- Appliances:Built-In Gas Oven, Dishwasher, Disposal, Electric Water Heater, Gas Cooktop, Gas Range, Gas Water Heater, Ice Maker, Microwave, Oven, Range, Range Hood, Stainless Steel Appliance(s), Tankless Water Heater, Wine Refrigerator
- Laundry features:Electric Dryer Hookup, Inside, Washer Hookup
- Amenities:Computer Nook, Kitchen Island, Multi-Head Shower, Outdoor Kitchen, Pantry, Storage, Varied Ceiling Heights, Walk-In Closet(s), Walk-Up Attic, Wet Bar
Parking
- Parking description:Concrete, Covered, Garage Door Opener, Garage Faces Front
- Garage spaces:2
New listings near 8749 Island Drive
- New
 $584,000Active3 beds 2 baths1,870 sq. ft.
7782 Cutt Pointe Drive, Ventress, LA 70783
MLS# 200VVEListed by: HOLLIER REAL ESTATE - New
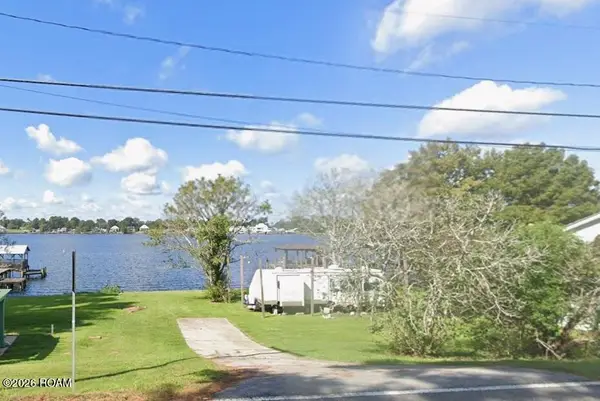 $575Active0.33 Acres
7623 Island Road, Ventress, LA 70783
MLS# 200UVWListed by: KEN MAJOR REALTY - New
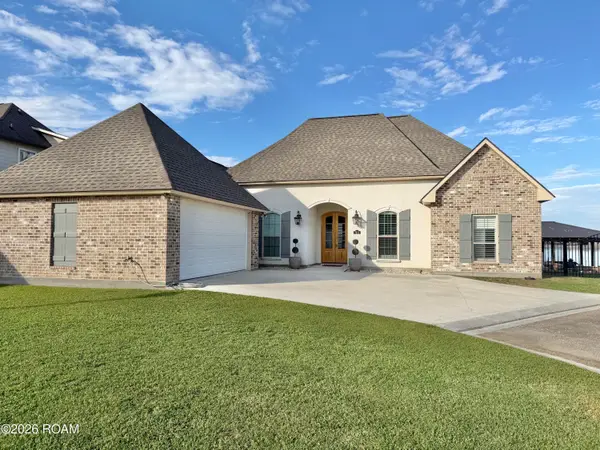 $1,350,000Active4 beds 3 baths2,065 sq. ft.
7813 Cutt Pointe Drive, Ventress, LA 70783
MLS# 200SDMListed by: HOLLIER REAL ESTATE 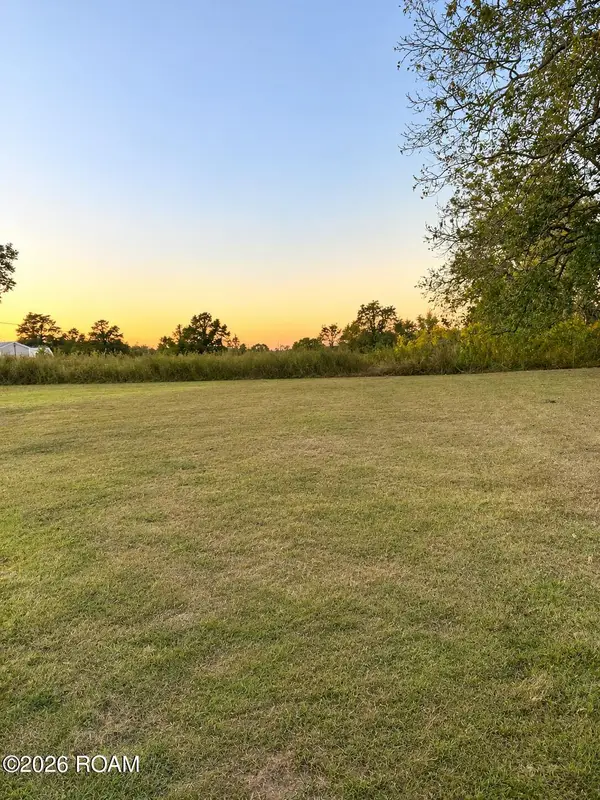 $220,000Active6.72 Acres
Tbd Lance Street, Ventress, LA 70783
MLS# 200JWTListed by: CRYSTAL BONIN REALTY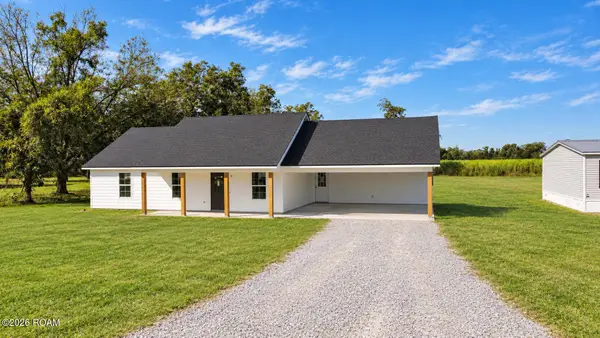 $269,900Active3 beds 2 baths1,274 sq. ft.
8163 Woodmen Lane, Ventress, LA 70783
MLS# 200JSZListed by: PENNANT REAL ESTATE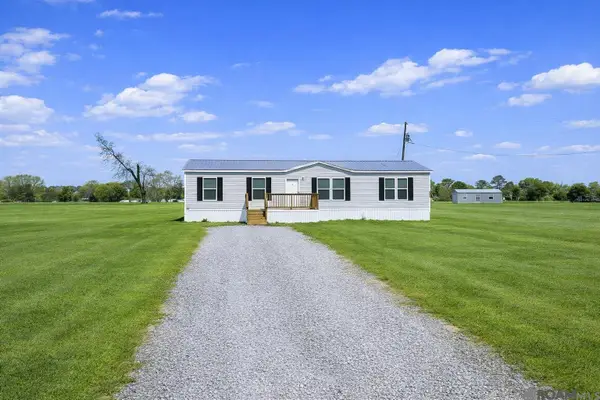 $194,900Active4 beds 2 baths1,792 sq. ft.
8181 Woodmen Ln, Ventress, LA 70783
MLS# 200JCNListed by: PENNANT REAL ESTATE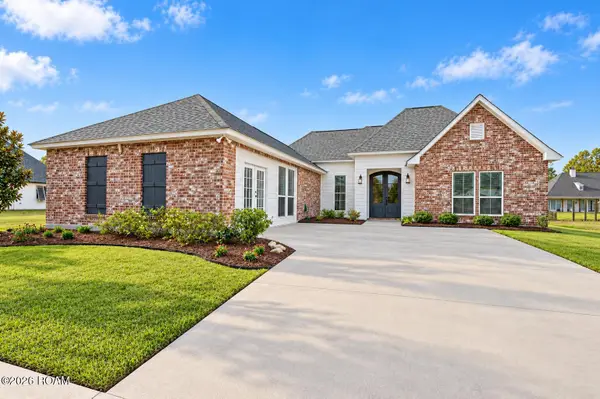 $680,000Active4 beds 3 baths2,207 sq. ft.
7792 Cutt Pointe Drive, Ventress, LA 70783
MLS# 200ISYListed by: ANCHOR SOUTH REAL ESTATE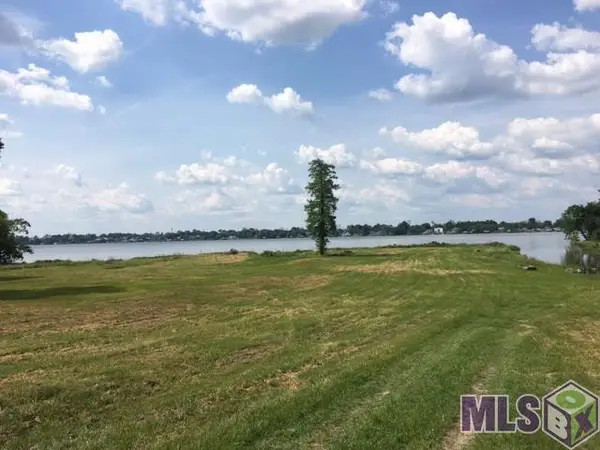 $1,313,200Active7.7 Acres
10675 Island Rd, Ventress, LA 70783
MLS# 2017005459Listed by: KEN MAJOR REALTY $499,500Active3 beds 2 baths1,700 sq. ft.
7702 Cutt Pointe Dr, Ventress, LA 70783
MLS# 2026000197Listed by: HOLLIER REAL ESTATE


Protect your home and budget from life's surprises with an Assurant Home Warranty, backed by a partner that supports you through every step of homeownership. Explore Plans.
© 2026 Better Homes and Gardens Real Estate LLC. An Anywhere Real Estate company. All rights reserved. Better Homes and Gardens® Real Estate is a registered trademark owned by Meredith Operations Corporation, licensed to Better Homes and Gardens Real Estate LLC and used with permission. Better Homes and Gardens Real Estate LLC fully supports the principles of the Fair Housing Act and the Equal Opportunity Act. Listing information is deemed reliable but is not guaranteed accurate.
Each office is independently owned and operated.
Any services or products provided by third parties are not provided by, affiliated with or related to Better Homes and Gardens Real Estate LLC, or its affiliated companies.